Looking for breathtaking, unobstructed mountain views at an affordable price? Welcome to 1246 Sherman Drive - a beautifully cared-for and thoroughly upgraded home with stylish luxury plank flooring throughout the main level, and granite counter tops throughout. This modern two-story home offers 3 bedrooms, 3 bathrooms, with a thoughtfully designed living space - perfect for anyone looking for comfort, style, and functionality. Walking in, you're immediately welcomed by soaring ceilings and big picture windows that flood the space with natural light. The open-concept main level features a warm, inviting living area and a spacious eat-in kitchen with stainless steel appliances, white shaker cabinets, a large island, and a pantry - everything you need to cook, entertain, or just enjoy a quiet night in. Glass sliders lead to your private, fully fenced backyard backing to open space, offering complete privacy. Upstairs, the primary suite serves as your own retreat with expansive mountain views, complete with a large walk-in closet and a private en-suite bath. Two additional bedrooms, a full bath, and a convenient upstairs laundry room make life easy, while the bonus loft adds flexible space for a home office, playroom, or second living area. Other highlights include central A/C, ceiling fans, energy-efficient double-pane windows, and a two-car attached garage. Sitting on a 5,600 sq. ft. lot and just minutes from I-25, you'll enjoy quick access to Denver, Boulder, and Fort Collins - without giving up the peace and quiet of suburban living.
For sale
$489,900
1246 Sherman Dr, Dacono, CO 80514
3beds
1,868sqft
:
Get pre-qualified$3,164/mo
Single Family Residence
Built in 2020
5,600 Square Feet Lot
$-- Zestimate®
$262/sqft
$50/mo HOA
What's special
Breathtaking unobstructed mountain viewsLarge islandPrivate en-suite bathOpen-concept main levelTwo-car attached garageStainless steel appliancesLarge walk-in closet
- 14 days |
- 302 |
- 27 |
Likely to sell faster than
Zillow last checked:
Listing updated:
Listed by:
Gus Bergs 970-226-3990,
RE/MAX Alliance-FTC South
Source: IRES as distributed by MLS GRID,MLS#: 1064133
Facts & features
Interior
Bedrooms & bathrooms
- Bedrooms: 3
- Bathrooms: 3
- Full bathrooms: 1
- 3/4 bathrooms: 1
- 1/2 bathrooms: 1
- Main level bathrooms: 3
Rooms
- Room types: Loft
Primary bedroom
- Description: Carpet
- Features: 3/4 Primary Bath
- Level: Upper
- Area: 1 Square Feet
- Dimensions: 1 x 1
Bedroom 2
- Description: Carpet
- Level: Upper
Bedroom 3
- Description: Carpet
- Level: Upper
Dining room
- Description: Laminate
- Level: Main
Family room
- Description: Carpet
- Level: Upper
Kitchen
- Description: Laminate
- Level: Main
- Area: 1 Square Feet
- Dimensions: 1 x 1
Laundry
- Description: Laminate
- Level: Upper
Living room
- Description: Laminate
- Level: Main
Heating
- Forced Air
Cooling
- Central Air
Appliances
- Included: Gas Range, Dishwasher, Refrigerator, Washer, Dryer, Microwave, Disposal
- Laundry: Washer/Dryer Hookup
Features
- Eat-in Kitchen, Open Floorplan, Walk-In Closet(s), Kitchen Island
- Basement: None
- Has fireplace: No
- Fireplace features: None
Interior area
- Total structure area: 1,868
- Total interior livable area: 1,868 sqft
- Finished area above ground: 1,868
Property
Parking
- Total spaces: 2
- Parking features: Garage Door Opener, Attached
- Attached garage spaces: 2
- Details: Attached
Accessibility
- Accessibility features: Level Lot, Main Floor Bath
Features
- Levels: Two
- Stories: 2
- Patio & porch: Patio
- Exterior features: Sprinkler System
- Fencing: Fenced,Wood
- Has view: Yes
- View description: Mountain(s), Hills, Plains View
Lot
- Size: 5,600 Square Feet
- Features: Level, City Limits, Paved, Curbs, Gutters, Sidewalks
Details
- Parcel number: R8960278
- Zoning: RES
- Special conditions: Private Owner
Construction
Type & style
- Home type: SingleFamily
- Architectural style: Contemporary
- Property subtype: Single Family Residence
Materials
- Frame, Composition, Painted/Stained, Concrete
- Roof: Composition
Condition
- New construction: No
- Year built: 2020
Utilities & green energy
- Electric: United Power
- Gas: Black Hills
- Sewer: Public Sewer
- Water: City
- Utilities for property: Natural Gas Available, Electricity Available, Cable Available, Satellite Avail, High Speed Avail
Green energy
- Energy efficient items: Southern Exposure, Windows, High Efficiency Furnace, Thermostat
Community & HOA
Community
- Features: Playground, Park
- Security: Fire Alarm
- Subdivision: Autumn Valley Ranch 4th
HOA
- Has HOA: Yes
- Services included: Management
- HOA fee: $50 monthly
- HOA name: Centennial Consulting Group
Location
- Region: Dacono
Financial & listing details
- Price per square foot: $262/sqft
- Tax assessed value: $474,890
- Annual tax amount: $3,598
- Date on market: 7/14/2026
- Listing terms: Cash,Conventional,FHA,VA Loan
- Exclusions: Sellers personal property, deep freezer, wall mounted gym rack/equipment, ring doorbell and security system
- Electric utility on property: Yes
- Road surface type: Asphalt
Estimated market value
Not available
Estimated sales range
Not available
Not available
Price history
| Date | Event | Price |
|---|---|---|
| 7/14/2026 | Listed for sale | $489,900-2%$262/sqft |
Source:  IRES as distributed by MLS GRID #1064133 Report a problem IRES as distributed by MLS GRID #1064133 Report a problem | ||
| 7/14/2026 | Listing removed | $499,995$268/sqft |
Source: IRES as distributed by MLS GRID #1057900 Report a problem | ||
| 5/5/2026 | Listed for sale | $499,995-3.8%$268/sqft |
Source: IRES as distributed by MLS GRID #1057900 Report a problem | ||
| 7/14/2025 | Listing removed | $519,900$278/sqft |
Source: IRES as distributed by MLS GRID #1034113 Report a problem | ||
| 5/15/2025 | Listed for sale | $519,900-2.9%$278/sqft |
Source: IRES as distributed by MLS GRID #1034113 Report a problem | ||
| 6/14/2022 | Sold | $535,500+2%$287/sqft |
Source: IRES as distributed by MLS GRID #964483 Report a problem | ||
| 5/17/2022 | Pending sale | $525,000$281/sqft |
Source:  RE/MAX International #964483 Report a problem RE/MAX International #964483 Report a problem | ||
| 5/9/2022 | Listed for sale | $525,000$281/sqft |
Source: RE/MAX International #964483 Report a problem | ||
| 5/9/2022 | Pending sale | $525,000$281/sqft |
Source: RE/MAX International #964483 Report a problem | ||
| 5/3/2022 | Listed for sale | $525,000+40.6%$281/sqft |
Source: RE/MAX International #5506735 Report a problem | ||
| 6/3/2020 | Sold | $373,500$200/sqft |
Source: Public Record Report a problem | ||
Public tax history
| Year | Property taxes | Tax assessment |
|---|---|---|
| 2026 | $3,598 +8.9% | $29,060 -2.1% |
| 2025 | $3,304 +2.3% | $29,680 -8.3% |
| 2024 | $3,228 +12.1% | $32,380 -0.9% |
| 2023 | $2,880 -2.6% | $32,680 +30.5% |
| 2022 | $2,957 +494.2% | $25,040 -2.8% |
| 2021 | $498 | $25,770 +492.4% |
| 2020 | $498 | $4,350 |
Find assessor info on the county website
Monthly payment
Est. payment
Payment breakdown
Explore the cost of this home by adjusting the details. Changes won't be saved.Climate risks
Neighborhood: The Glens
Nearby schools
GreatSchools rating
- 3/10Thunder Valley PK-8Grades: PK-8Distance: 1.6 mi
- 7/10Frederick Senior High SchoolGrades: 9-12Distance: 2.1 mi
Schools provided by the listing agent
- Elementary: Thunder Valley
- Middle: Thunder Valley
- High: Frederick
Source: IRES as distributed by MLS GRID. This data may not be complete. We recommend contacting the local school district to confirm school assignments for this home.
- $473,1003 bd3 ba1.6k sqft1248 Sherman Dr, Dacono, CO 80514Off Market
- $457,0003 bd2 ba1.4k sqft1244 Sherman Dr, Dacono, CO 80514Off Market
- $518,4003 bd3 ba2.4k sqft1242 Sherman Dr, Dacono, CO 80514Off Market
- $504,9003 bd3 ba2k sqft1250 Sherman Dr, Dacono, CO 80514Off Market
- $567,3004 bd3 ba2.4k sqft1245 Sherman Dr, Dacono, CO 80514Off Market
- $523,8004 bd3 ba2.2k sqft1240 Sherman Dr, Dacono, CO 80514Off Market
- $500,1003 bd3 ba1.9k sqft1243 Sherman Dr, Dacono, CO 80514Off Market
- $491,9003 bd2 ba1.6k sqft1252 Sherman Dr, Dacono, CO 80514Off Market
A local agent can set up tours, give advice and negotiate with sellers.
A local lender can help you make sure your offer is ready when you are.
Similar homes
- $559,9003 bd3 ba1.8k sqft3530 Sawtooth Street, Erie, CO 80516For Sale

 MLS ID #8152736, Ryan Smyle, RE/MAX Professionals. REcolorado as distributed by MLS GRID
 - $482,5003 bd3 ba1.6k sqft7243 Aspen Brook Ave, Frederick, CO 80530For Sale
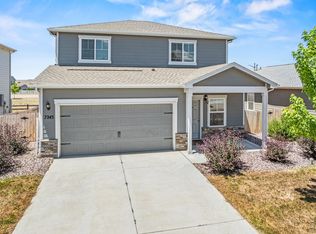
 MLS ID #1061767, Heather McChesney, Keller Williams-Preferred Rlty. IRES as distributed by MLS GRID
 - $503,0003 bd3 ba1.9k sqft7253 Shavano Avenue, Frederick, CO 80504For Sale
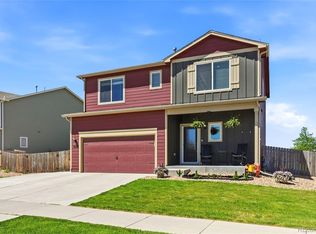 MLS ID #7248073, Murilo Da Rocha, West and Main Homes Inc. REcolorado as distributed by MLS GRID
 - $485,0003 bd2 ba1.4k sqft7101 Shavano Cir, Frederick, CO 80504For Sale
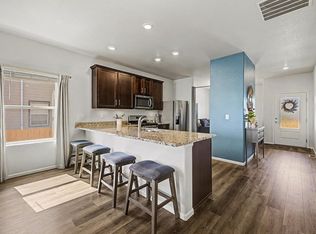 MLS ID #1062449, Bethany Milan, West and Main Homes. IRES as distributed by MLS GRID
 - $515,0003 bd3 ba1.9k sqft7307 Animas Avenue, Frederick, CO 80530For SaleMLS ID #8484958, Jackie Stratton, LIV Sotheby's International Realty. REcolorado as distributed by MLS GRID
- $522,0003 bd3 ba1.9k sqft5433 Bauer Drive, Longmont, CO 80504For SaleMLS ID #5383056, Ricardo Pages, Compass - Denver. REcolorado as distributed by MLS GRID
- $469,0003 bd2 ba1.9k sqft2303 Coyote Creek Drive, Fort Lupton, CO 80621For SaleMLS ID #2338805, Amy Luna, Start Real Estate. REcolorado as distributed by MLS GRID
- $485,0004 bd3 ba1.9k sqft7411 E Big Thompson Cir, Frederick, CO 80530For SaleMLS ID #1060546, Andria Porter Stashak, Keller Williams-DTC. IRES as distributed by MLS GRID
- $499,9903 bd2 ba1.8k sqft7348 Arkansas St, Frederick, CO 80530New ConstructionIRES as distributed by MLS GRID
- $499,5003 bd3 ba1.9k sqft1063 Gianna Avenue, Fort Lupton, CO 80621For SaleMLS ID #7655696, Stephanie Mackie, Black & White Realty, LLC. REcolorado as distributed by MLS GRID
- $520,0002 bd3 ba1.5k sqft1154 Anker Dr, Erie, CO 80516For SaleMLS ID #1051795, Rachel Folger, RE/MAX Elevate - Erie. IRES as distributed by MLS GRID
- $540,0003 bd2 ba1.9k sqft2150 Kerry Street, Mead, CO 80542For SaleMLS ID #7406433, Kristina Flynn, Equity Colorado Real Estate. REcolorado as distributed by MLS GRID
- $414,0003 bd3 ba1.5k sqft6109 Louisville Ct, Frederick, CO 80504For SaleMLS ID #1062060, Cynthia Christensen, Cynthia & Co. Homes. IRES as distributed by MLS GRID
- $599,9004 bd3 ba1.8k sqftFlatiron Meadows, Erie, CO 80516For SaleMLS ID #3313318, Brittany Heckenberg, Real Broker, LLC DBA Real. REcolorado as distributed by MLS GRID
- $500,0003 bd2 ba1.5k sqft10421 Yosemite Street, Henderson, CO 80640For SaleMLS ID #5140091, The Awaka Group, Real Broker, LLC DBA Real. REcolorado as distributed by MLS GRID
- $485,0003 bd3 ba1.8k sqft13768 Garfield Street #A, Brighton, CO 80602For SaleMLS ID #9875441, Marie Callaway, Callaway Group Real Estate, LLC. REcolorado as distributed by MLS GRID
- $599,0003 bd3 ba1.9k sqft762 Eva Peak Dr, Erie, CO 80516For SaleMLS ID #1060160, Jessica Luginbill, Compass-Denver. IRES as distributed by MLS GRID
- $485,0003 bd2 ba1.4k sqft10573 Yosemite Street, Henderson, CO 80640For SaleMLS ID #7018820, Nate Lofton, RE/MAX Momentum. REcolorado as distributed by MLS GRID
- $489,0003 bd2 ba1.6k sqft3085 Lake Helen Boulevard, Mead, CO 80542For SaleMLS ID #8888487, Laura Ruch, West and Main Homes Inc. REcolorado as distributed by MLS GRID
- $525,0004 bd4 ba2.7k sqft414 Ellie Way, Berthoud, CO 80513For SaleMLS ID #1064843, Abby Chupp, eXp Realty LLC. IRES as distributed by MLS GRID
