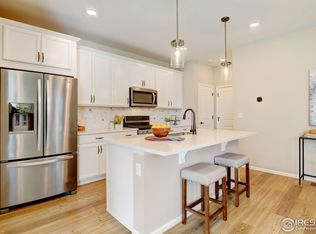
Set beside open space with sweeping mountain views, this beautifully maintained 3-bedroom home with a private office/den and 2.5 baths offers a rare combination of views, privacy, and like-new condition. The bright, open interior features 9-foot ceilings on the main level, luxury vinyl plank flooring throughout both levels, and additional windows that bring in an abundance of natural light. The kitchen is designed for both everyday living and entertaining, with quartz countertops, 42-inch upper cabinetry, soft-close drawers, stainless steel appliances, and a generous center island. Just off the main living area, French doors open to a dedicated den that works beautifully as a home office, playroom, or flex space. Upgraded stair railings add a polished architectural detail to the home's clean, modern design. Upstairs are three spacious bedrooms along with excellent storage throughout the home. Beyond the garage, additional storage can be found in the under-stair closet and large accessible crawl space. An additional parking space adjacent to the garage provides even more convenience. The outdoor setting is truly special. A newly landscaped backyard and new deck back directly to open space, creating a peaceful place to take in expansive mountain views, passing wildlife, and even hot air balloons drifting across the Colorado sky. The extra-wide, west-facing front porch provides another perfect spot to enjoy the evening and watch the sunset over the mountains. Located in Boulder County and within the highly regarded Boulder Valley School District, the home offers easy access to downtown Erie, Lafayette, Boulder, nearby parks and trails, shopping, dining, and everyday conveniences. With its exceptional setting, beautiful finishes, thoughtful storage, and meticulously maintained condition, this home delivers the Colorado lifestyle in a location that is hard to duplicate. Seller's lender is willing to cover a one-year interest rate buydown.
Pending
$589,900
1228 Shale Way, Erie, CO 80516
4beds
1,831sqft
Half Duplex
Built in 2021
2,217 Square Feet Lot
$-- Zestimate®
$322/sqft
$130/mo HOA
What's special
- 51 days
- 321
- 27
Zillow last checked:
Listing updated:
Listed by:
Brittany Heckenberg 303-877-2641,
Real
Source: IRES as distributed by MLS GRID,MLS#: 1067268
Facts & features
Interior
Bedrooms & bathrooms
- Bedrooms: 4
- Bathrooms: 3
- Full bathrooms: 1
- 3/4 bathrooms: 1
- 1/2 bathrooms: 1
- Main level bathrooms: 1
Rooms
- Room types: Loft
Primary bedroom
- Description: Luxury Vinyl
- Features: 3/4 Primary Bath
- Level: Upper
- Area: 165 Square Feet
- Dimensions: 11 x 15
Bedroom 2
- Description: Luxury Vinyl
- Level: Upper
- Area: 81 Square Feet
- Dimensions: 9 x 9
Bedroom 3
- Description: Luxury Vinyl
- Level: Upper
- Area: 110 Square Feet
- Dimensions: 11 x 10
Bedroom 4
- Description: Luxury Vinyl
- Level: Main
- Area: 120 Square Feet
- Dimensions: 10 x 12
Dining room
- Description: Luxury Vinyl
- Level: Main
- Area: 60 Square Feet
- Dimensions: 10 x 6
Great room
- Description: Luxury Vinyl
- Level: Upper
- Area: 108 Square Feet
- Dimensions: 12 x 9
Kitchen
- Description: Luxury Vinyl
- Level: Main
- Area: 126 Square Feet
- Dimensions: 14 x 9
Laundry
- Level: Upper
- Area: 30 Square Feet
- Dimensions: 5 x 6
Living room
- Description: Luxury Vinyl
- Level: Main
- Area: 135 Square Feet
- Dimensions: 9 x 15
Heating
- Forced Air
Cooling
- Central Air
Appliances
- Included: Electric Range, Dishwasher, Refrigerator, Washer, Dryer, Microwave, Disposal
- Laundry: Washer/Dryer Hookup
Features
- Eat-in Kitchen, Open Floorplan, High Ceilings
- Windows: Window Coverings
- Basement: None
- Common walls with other units/homes: End Unit
Interior area
- Total structure area: 1,831
- Total interior livable area: 1,831 sqft
- Finished area above ground: 1,831
Video & virtual tour
Property
Parking
- Total spaces: 2
- Parking features: Attached
- Attached garage spaces: 2
- Details: Attached
Accessibility
- Accessibility features: Main Floor Bath
Features
- Levels: Two
- Stories: 2
- Patio & porch: Deck
- Fencing: Fenced
- Has view: Yes
- View description: Mountain(s)
Lot
- Size: 2,217 Square Feet
- Features: Corner Lot, Level, Abuts Public Open Space, Paved
Details
- Parcel number: R0612737
- Zoning: Res
- Special conditions: Private Owner
Construction
Type & style
- Home type: SingleFamily
- Architectural style: Legal Conforming
- Property subtype: Half Duplex
- Attached to another structure: Yes
Materials
- Frame
- Roof: Composition
Condition
- New construction: No
- Year built: 2021
Utilities & green energy
- Utilities for property: Natural Gas Available, Electricity Available
Community & HOA
Community
- Features: Playground, Park, Trail(s)
- Subdivision: Flatiron Meadows Filing 13
HOA
- Has HOA: Yes
- Services included: Common Amenities, Trash, Snow Removal, Management
- HOA fee: $130 monthly
- HOA name: Flatirons Meadows
- HOA phone: 303-420-4433
Location
- Region: Erie
Financial & listing details
- Price per square foot: $322/sqft
- Tax assessed value: $612,400
- Annual tax amount: $5,458
- Date on market: 8/26/2026
- Listing terms: Cash,Conventional,FHA,VA Loan
- Exclusions: None
- Electric utility on property: Yes
Estimated market value
Not available
Estimated sales range
Not available
Not available
Price history
| Date | Event | Price |
|---|---|---|
| 10/8/2026 | Pending sale | $589,900$322/sqft |
Source:  IRES as distributed by MLS GRID #1067268 Report a problem IRES as distributed by MLS GRID #1067268 Report a problem | ||
| 8/27/2026 | Listed for sale | $589,900+6.8%$322/sqft |
Source: IRES as distributed by MLS GRID #1067268 Report a problem | ||
| 6/29/2021 | Sold | $552,272$302/sqft |
Source: Public Record Report a problem | ||
Public tax history
| Year | Property taxes | Tax assessment |
|---|---|---|
| 2025 | $4,605 -17% | $38,275 +1.6% |
| 2024 | $5,547 +15.2% | $37,668 -1% |
| 2023 | $4,814 +275% | $38,032 +32.8% |
| 2022 | $1,284 | $28,648 -5.4% |
| 2021 | -- | $30,276 |
Find assessor info on the county website
Monthly payment
Est. payment
Payment breakdown
Explore the cost of this home by adjusting the details. Changes won't be saved.Climate risks
Neighborhood: 80516
Nearby schools
Schools provided by the listing agent
- Elementary: Meadowlark K-8
- Middle: Meadowlark K-8
- High: Centaurus
Source: IRES as distributed by MLS GRID. This data may not be complete. We recommend contacting the local school district to confirm school assignments for this home.
Similar homes
- $575,0003 bd2 ba1.7k sqft847 Goodrich Peak St, Erie, CO 80516For Sale

 MLS ID #1070158, Jen McGuirk, Jen Realty. IRES as distributed by MLS GRID
 - $575,0003 bd2 ba1.7k sqft847 Goodrich Peak Street, Erie, CO 80516For Sale

 MLS ID #IR1070158, Jen McGuirk, Jen Realty. REcolorado as distributed by MLS GRID
 - $575,0003 bd3 ba1.6k sqft187 Liberty St, Erie, CO 80516New Construction
 IRES as distributed by MLS GRID
 - $565,0003 bd3 ba1.7k sqft161 Washington St, Erie, CO 80516New Construction
 IRES as distributed by MLS GRID
 - $625,0003 bd3 ba2k sqft163 Liberty St, Erie, CO 80516New ConstructionMLS ID #1068004, Shelbie Gehle, Shelbie Gehle. IRES as distributed by MLS GRID
- $590,0003 bd3 ba2.1k sqftERIE FOUR CORNERS, Erie, CO 80516For SaleMLS ID #2856286, Kate Otto, Compass - Denver. REcolorado as distributed by MLS GRID
- $575,0003 bd3 ba1.6k sqft165 Washington St, Erie, CO 80516New ConstructionIRES as distributed by MLS GRID
- $535,0004 bd3 ba2.3k sqft6525 Dry Fork Cir, Frederick, CO 80516For SaleMLS ID #1068909, Ericka Cunningham, Group Centerra. IRES as distributed by MLS GRID
- $650,0004 bd4 ba2.4k sqft810 E Baseline Rd #A, Lafayette, CO 80026For SaleMLS ID #1068387, Jodi Lillis, WK Real Estate. IRES as distributed by MLS GRID
- $520,0002 bd3 ba1.5k sqft1154 Anker Dr, Erie, CO 80516For SaleMLS ID #1051795, Rachel Folger, RE/MAX Elevate - Erie. IRES as distributed by MLS GRID
- $479,0003 bd2 ba1.4k sqft1027 Highview Dr, Erie, CO 80516For SaleMLS ID #1065068, Danielle Harvey, Coldwell Banker Realty-Boulder. IRES as distributed by MLS GRID
- $570,0002 bd2 ba1.3k sqft290 S Cherrywood Dr #101, Lafayette, CO 80026For SaleMLS ID #1069606, Christopher Choate, 8z Real Estate. IRES as distributed by MLS GRID
- $585,0004 bd2 ba1.8k sqft7217 W 79th Drive, Arvada, CO 80003For SaleMLS ID #8147433, Giselle Laguna, Megastar Realty. REcolorado as distributed by MLS GRID
- $585,0004 bd3 ba2.5k sqft6776 Morrison Drive, Frederick, CO 80530For SaleMLS ID #2117298, Jennifer Singer, RE/MAX Professionals. REcolorado as distributed by MLS GRID
- $599,9004 bd4 ba2.4k sqft2501 Winding Dr, Longmont, CO 80504For SaleMLS ID #1069921, Courtney Martin, Compass - Boulder. IRES as distributed by MLS GRID
- $515,0002 bd3 ba1.2k sqft1544 Sanitas Lane, Lafayette, CO 80026For SaleMLS ID #1562823, Connor Slump, Rhae Group Realty. REcolorado as distributed by MLS GRID
- $579,0004 bd3 ba2.5k sqft12882 Crane River Drive, Firestone, CO 80504For SaleMLS ID #7225483, Chanel Slayton, eXp Realty, LLC. REcolorado as distributed by MLS GRID
- $600,0003 bd2 ba1.6k sqft16517 W 92nd Place, Arvada, CO 80007New ConstructionMLS ID #6085061, Faye Ganley, Milehimodern. REcolorado as distributed by MLS GRID
- $575,0004 bd3 ba2.1k sqft7434 E 158th Avenue, Thornton, CO 80602For SaleMLS ID #5696186, Laura Ruch, West and Main Homes Inc. REcolorado as distributed by MLS GRID
- $565,0003 bd3 ba2.1k sqft8365 Holman Street #A, Arvada, CO 80005For SaleMLS ID #7207781, Lydia Creasey, RE/MAX Alliance - Olde Town. REcolorado as distributed by MLS GRID
