Love the idea of new construction but not the sea of white walls and builder beige? Then this home deserves a spot at the top of your list. Just one year old, this beautifully upgraded 3-bedroom, 2-bath ranch has already been transformed into a home with warmth, personality, and style. Thoughtful details like crown molding, wainscoting, designer wallpaper, and carefully selected colors give it character while still feeling fresh, sophisticated, and move-in ready. The heart of the home is the stunning kitchen, where an oversized island, walk-in pantry, and abundant cabinetry make it as functional as it is beautiful. The open-concept layout flows effortlessly into the great room, creating the perfect space for entertaining friends or simply enjoying a quiet evening at home. Oversized sliding glass doors flood the space with natural light and lead to an expansive patio and fenced yard. One of the things you'll appreciate most? No rear neighbors. Instead, you'll enjoy open views, and a peaceful backdrop from your north-facing backyard—the perfect place to sip your morning coffee or relax after a long day. The thoughtfully designed primary suite combines comfort and function with a beautifully appointed bath, walk-in shower, and a custom closet system that makes the most of every inch of space. Two additional bedrooms provide plenty of flexibility for guests, a home office, or whatever fits your lifestyle. Located in Trailstone, one of Arvada's most sought-after communities, you'll have miles of trails just outside your door, easy access to Boulder and Denver, and future neighborhood amenities including a pool and pickleball courts, dog parks, and fitness center. Why wait months for a new build when you can have one that's already finished, beautifully upgraded, and full of personality?
New construction
$600,000
16517 W 92nd Place, Arvada, CO 80007
3beds
1,661sqft
Single Family Residence
Built in 2025
5,837 Square Feet Lot
$-- Zestimate®
$361/sqft
$140/mo HOA
What's special
- 8 days
- 285
- 32
Zillow last checked:
Listing updated:
Listed by:
Faye Ganley 303-667-1886 GanleyGroup@gmail.com,
Milehimodern
Source: REcolorado as distributed by MLS GRID,MLS#: 6085061
Facts & features
Interior
Bedrooms & bathrooms
- Bedrooms: 3
- Bathrooms: 2
- Full bathrooms: 1
- 3/4 bathrooms: 1
- Main level bathrooms: 2
- Main level bedrooms: 3
Bedroom
- Description: Spacious Retreat With Crown Molding And Plenty Of Room For A King-Sized Bed.
- Features: Primary Suite
- Level: Main
Bedroom
- Description: Ideal Guest Room, Nursery, Or Home Office.
- Level: Main
Bedroom
- Description: Versatile Space Perfect For A Home Gym, Office, Or Additional Bedroom.
- Level: Main
Bathroom
- Description: Walk-In Shower And Custom Walk-In Closet System Designed To Maximize Storage.
- Features: En Suite Bathroom, Primary Suite
- Level: Main
Bathroom
- Description: Conveniently Located Full Bath Serving Secondary Bedrooms.
- Level: Main
Dining room
- Description: Filled With Natural Light And Opens Seamlessly To The Patio For Easy Indoor-Outdoor Entertaining.
- Level: Main
Kitchen
- Description: Oversized Island, Walk-In Pantry, Abundant Cabinetry, And Generous Prep Space.
- Level: Main
Laundry
- Description: Bright, Functional Laundry Room With Easy Main-Level Access.
- Level: Main
Living room
- Description: Bright, Open Gathering Space With Crown Molding And Abundant Natural Light.
- Level: Main
Mud room
- Description: Spacious Drop Zone Off The Garage With Room For Coats, Shoes, And Everyday Essentials.
- Level: Main
Heating
- Forced Air, Natural Gas
Cooling
- Central Air
Appliances
- Included: Convection Oven, Cooktop, Dishwasher, Disposal, Dryer, Electric Water Heater, Microwave, Range Hood, Refrigerator, Washer
Features
- Eat-in Kitchen, Entrance Foyer, High Ceilings, Kitchen Island, No Stairs, Open Floorplan, Pantry, Primary Suite, Quartz Counters, Smart Thermostat, Smoke Free, Walk-In Closet(s), Wired for Data
- Windows: Window Coverings, Window Treatments
- Basement: Sump Pump
Interior area
- Total structure area: 1,661
- Total interior livable area: 1,661 sqft
- Finished area above ground: 1,661
Property
Parking
- Total spaces: 2
- Parking features: Concrete
- Attached garage spaces: 2
Features
- Levels: One
- Stories: 1
- Patio & porch: Front Porch, Patio
- Exterior features: Rain Gutters
- Fencing: Full
Lot
- Size: 5,837 Square Feet
- Features: Master Planned, Sprinklers In Front, Sprinklers In Rear
Details
- Parcel number: 526053
- Special conditions: Standard
Construction
Type & style
- Home type: SingleFamily
- Architectural style: Contemporary,Traditional
- Property subtype: Single Family Residence
Materials
- Frame, Stone, Wood Siding
- Foundation: Slab
- Roof: Composition
Condition
- New Construction
- New construction: Yes
- Year built: 2025
Details
- Builder model: Bailey
- Builder name: Taylor Morrison
Utilities & green energy
- Sewer: Public Sewer
- Water: Public
- Utilities for property: Cable Available, Electricity Connected, Internet Access (Wired), Natural Gas Connected
Community & HOA
Community
- Security: Video Doorbell
- Subdivision: Trailstone
HOA
- Has HOA: Yes
- Amenities included: Fitness Center, Park, Pool, Trail(s)
- Services included: Maintenance Grounds
- HOA fee: $140 monthly
- HOA name: Advanced HOA Management
- HOA phone: 303-482-2213
Location
- Region: Arvada
Financial & listing details
- Price per square foot: $361/sqft
- Tax assessed value: $111,543
- Annual tax amount: $4,754
- Date on market: 10/16/2026
- Listing terms: Cash,Conventional,Other
- Exclusions: Seller's Personal Property And/Or Staging Items
- Ownership: Individual
- Electric utility on property: Yes
- Road surface type: Paved
Estimated market value
Not available
Estimated sales range
Not available
Not available
Price history
| Date | Event | Price |
|---|---|---|
| 10/16/2026 | Listed for sale | $600,000-13.7%$361/sqft |
Source:  REcolorado as distributed by MLS GRID #6085061 Report a problem REcolorado as distributed by MLS GRID #6085061 Report a problem | ||
| 10/16/2026 | Listing removed | $695,000$418/sqft |
Source:  IRES as distributed by MLS GRID #1068007 Report a problem IRES as distributed by MLS GRID #1068007 Report a problem | ||
| 9/4/2026 | Listed for sale | $695,000-0.7%$418/sqft |
Source: IRES as distributed by MLS GRID #1068007 Report a problem | ||
| 7/2/2025 | Sold | $699,990$421/sqft |
Source: REcolorado as distributed by MLS GRID #6141188 Report a problem | ||
| 5/22/2025 | Pending sale | $699,990$421/sqft |
Source: REcolorado as distributed by MLS GRID #6141188 Report a problem | ||
| 4/16/2025 | Price change | $699,990-3.4%$421/sqft |
Source: REcolorado as distributed by MLS GRID #6141188 Report a problem | ||
| 2/27/2025 | Price change | $724,990-2.6%$436/sqft |
Source: REcolorado as distributed by MLS GRID #6141188 Report a problem | ||
| 2/12/2025 | Listed for sale | $744,449$448/sqft |
Source:  Taylor Morrison Report a problem Taylor Morrison Report a problem | ||
Public tax history
| Year | Property taxes | Tax assessment |
|---|---|---|
| 2025 | $4,673 | $30,117 -0.2% |
| 2024 | -- | $30,172 +153% |
| 2023 | -- | $11,927 |
Find assessor info on the county website
Monthly payment
Est. payment
Payment breakdown
Explore the cost of this home by adjusting the details. Changes won't be saved.Climate risks
Neighborhood: 80007
Nearby schools
Schools provided by the listing agent
- Elementary: Meiklejohn
- Middle: Wayne Carle
- High: Ralston Valley
- District: Jefferson County R-1
Source: REcolorado as distributed by MLS GRID. This data may not be complete. We recommend contacting the local school district to confirm school assignments for this home.
Similar homes
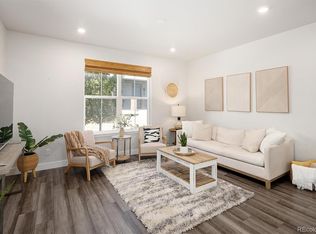
- $565,0003 bd3 ba2.1k sqft8365 Holman Street #A, Arvada, CO 80005For Sale
 MLS ID #7207781, Lydia Creasey, RE/MAX Alliance - Olde Town. REcolorado as distributed by MLS GRID
 - $640,0003 bd3 ba1.5k sqft8512 Union Circle, Arvada, CO 80005For Sale
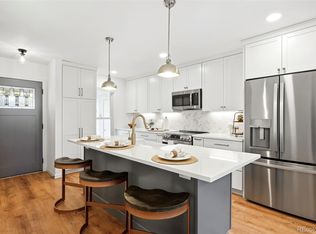 MLS ID #8343315, Aunika Skogen, West and Main Homes Inc. REcolorado as distributed by MLS GRID
 - $499,5003 bd3 ba1.3k sqft19589 W 93rd Dr #A, Arvada, CO 80007For Sale
 MLS ID #1058935, Jaimiann Hogan, Live West Realty. IRES as distributed by MLS GRID
 - $789,9003 bd3 ba2k sqft17001 W 64th Drive, Arvada, CO 80007For Sale
 MLS ID #6071250, Robert Serafin, RE/MAX Professionals. REcolorado as distributed by MLS GRID
 - $500,0003 bd3 ba1.3k sqft19593 W 93rd Lane #F, Arvada, CO 80007For SaleMLS ID #8090798, Dane Danbury, AIMEE LOMBARDI. REcolorado as distributed by MLS GRID
- $660,0003 bd3 ba1.9k sqft11231 W 53rd Drive, Arvada, CO 80002For SaleMLS ID #4690510, Tupper's Team, Madison & Company Properties. REcolorado as distributed by MLS GRID
- $599,9003 bd3 ba2.4k sqft6640 Pecos Street, Denver, CO 80221For SaleMLS ID #6542444, Juan Munoz, Real Broker, LLC DBA Real. REcolorado as distributed by MLS GRID
- $505,0003 bd3 ba1.7k sqft14554 W 91st Drive #A, Arvada, CO 80005For SaleMLS ID #8003694, Rochelle Leyba Cale, 8z Real Estate. REcolorado as distributed by MLS GRID
- $587,0003 bd2 ba1.4k sqft1120 Somerset St, Lafayette, CO 80026For SaleMLS ID #1068821, Hayley Sykes, Distinct Real Estate LLC. IRES as distributed by MLS GRID
- $585,0003 bd2 ba1.8k sqft12646 Osceola Street, Broomfield, CO 80020For SaleMLS ID #2127476, Casey Middleton, Hatch Realty, LLC. REcolorado as distributed by MLS GRID
- $605,0003 bd4 ba2.1k sqft1933 W 66th Avenue, Denver, CO 80221For SaleMLS ID #9524345, Jay Feaster, Feaster Realty. REcolorado as distributed by MLS GRID
- $639,0003 bd3 ba1.9k sqft2007 Alcott Way, Broomfield, CO 80023For SaleMLS ID #6866417, Mikala Hildreth, Milehimodern. REcolorado as distributed by MLS GRID
- $565,0003 bd3 ba2.1k sqft1741 W 55th Place, Denver, CO 80221For SaleMLS ID #7092369, Courtney Rosenthal, Compass - Denver. REcolorado as distributed by MLS GRID
- $445,0002 bd2 ba1.1k sqft2205 Beeler St #104, Denver, CO 80238For SaleMLS ID #1071047, Ashley Howlett, Compass-Denver. IRES as distributed by MLS GRID
- $649,9993 bd3 ba2.3k sqftBerkley Shores, Denver, CO 80221For SaleMLS ID #9568863, Jill Samuels, Compass - Denver. REcolorado as distributed by MLS GRID
- $599,0002 bd3 ba1.2k sqft1545 Utica Street, Denver, CO 80204For SaleMLS ID #3074243, Peter Sotiropoulos, Live West Realty. REcolorado as distributed by MLS GRID
- $665,0003 bd4 ba2.1k sqft2005 W 66th Avenue, Denver, CO 80221For SaleMLS ID #2894080, Ron Buss, Coldwell Banker Realty 18. REcolorado as distributed by MLS GRID
- $648,0004 bd4 ba2.2k sqft2445 W 111th Court, Denver, CO 80234For SaleMLS ID #5064734, Rachel Kennedy, The Kennedy Home Group. REcolorado as distributed by MLS GRID
- $635,0003 bd3 ba1.7k sqft2645 Central Park Boulevard, Denver, CO 80238For SaleMLS ID #6658634, Kim Kouba, Compass - Denver. REcolorado as distributed by MLS GRID
- $600,0003 bd3 ba1.7k sqft3469 Florence Way, Denver, CO 80238For SaleMLS ID #8679330, Jason Cummings, Serhant Colorado LLC. REcolorado as distributed by MLS GRID
