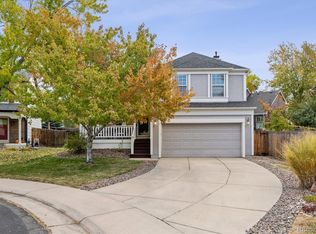
Welcome to Landing at Standley Lake! This charming home is situated on a quiet cul-de-sac in a well established neighborhood just minutes from Standley Lake. The home opens to a recently remodeled kitchen with plenty of cabinet space, quartz counter tops, and updated appliances. Entertaining is made easy as the kitchen flows seamlessly into the living room, which features a cozy fireplace and vaulted ceilings. The spacious primary suite upstairs offers the perfect retreat with its own private balcony overlooking the large landscaped yard and peeks of Standley Lake throughout the seasons. The second level also features an additional bedroom and a full bathroom providing a great space for a private office or guests. The fully finished basement adds a roomy third bedroom, laundry area, and an updated bathroom. One of the home's unique features for this neighborhood is the oversized lot. It is a private paradise on almost a quarter acre with a six-zone B-hive sprinkler system that is easily managed right from your phone. The attached two car garage is fully equipped with additional storage, shelving and a work bench. Professionally engineered drawings for an addition are included, making the opportunities to expand this space more attainable. Not only will you love all this home has to offer, but Little Dry Creek trail, Standley Lake, and it’s surrounding trails are just steps from the front door.
For sale
$650,000
8512 Union Circle, Arvada, CO 80005
3beds
1,545sqft
Single Family Residence
Built in 1988
10,454 Square Feet Lot
$-- Zestimate®
$421/sqft
$42/mo HOA
What's special
- 38 days
- 946
- 159
Zillow last checked:
Listing updated:
Listed by:
Aunika Skogen 303-204-3369 agentaunika@gmail.com,
West and Main Homes Inc
Source: REcolorado as distributed by MLS GRID,MLS#: 8343315
Facts & features
Interior
Bedrooms & bathrooms
- Bedrooms: 3
- Bathrooms: 3
- Full bathrooms: 1
- 3/4 bathrooms: 2
Bedroom
- Description: Spacious Primary Bedroom With A Private Balcony
- Features: Primary Suite
- Level: Upper
- Area: 180 Square Feet
- Dimensions: 12 x 15
Bedroom
- Description: Spacious Third Bedroom With Two Egress Windows
- Level: Basement
- Area: 252 Square Feet
- Dimensions: 14 x 18
Bedroom
- Description: Bright Secondary Bedroom Or Office Space
- Level: Upper
- Area: 120 Square Feet
- Dimensions: 10 x 12
Bathroom
- Description: Updated Ensuite Bathroom
- Features: En Suite Bathroom, Primary Suite
- Level: Upper
- Area: 45 Square Feet
- Dimensions: 5 x 9
Bathroom
- Description: Updated Bathroom With Corner Shower
- Level: Basement
- Area: 49 Square Feet
- Dimensions: 7 x 7
Bathroom
- Description: Updated Full Bathroom
- Level: Upper
- Area: 42 Square Feet
- Dimensions: 6 x 7
Kitchen
- Description: Remodeled With A Large Island, Quartz Counter Tops, And Appliances
- Level: Main
- Area: 120 Square Feet
- Dimensions: 8 x 15
Laundry
- Description: Dedicated Space For Laundry
- Level: Basement
- Area: 20 Square Feet
- Dimensions: 4 x 5
Living room
- Description: Lvp Floors, Vaulted Ceilings, And Cozy Gas Fireplace
- Level: Main
- Area: 221 Square Feet
- Dimensions: 13 x 17
Heating
- Forced Air
Cooling
- Central Air
Appliances
- Included: Dishwasher, Disposal, Dryer, Gas Water Heater, Microwave, Oven, Range, Refrigerator, Washer
- Laundry: In Unit
Features
- Kitchen Island, Open Floorplan, Primary Suite, Quartz Counters, Smart Thermostat, Vaulted Ceiling(s)
- Flooring: Carpet, Tile, Vinyl
- Windows: Double Pane Windows
- Basement: Finished
- Number of fireplaces: 1
- Fireplace features: Living Room, Wood Burning
Interior area
- Total structure area: 1,545
- Total interior livable area: 1,545 sqft
- Finished area above ground: 1,110
- Finished area below ground: 435
Video & virtual tour
Property
Parking
- Total spaces: 4
- Parking features: Garage - Attached
- Attached garage spaces: 2
- Details: Off Street Spaces: 2
Features
- Levels: Two
- Stories: 2
- Patio & porch: Covered, Front Porch, Patio
- Exterior features: Balcony, Playground, Private Yard, Smart Irrigation
- Fencing: Full
- Has view: Yes
- View description: Lake
- Has water view: Yes
- Water view: Lake
Lot
- Size: 10,454 Square Feet
- Features: Cul-De-Sac, Sprinklers In Front, Sprinklers In Rear
Details
- Parcel number: 190306
- Special conditions: Standard
Construction
Type & style
- Home type: SingleFamily
- Architectural style: Contemporary,Traditional
- Property subtype: Single Family Residence
Materials
- Frame, Wood Siding
- Foundation: Concrete Perimeter
- Roof: Composition
Condition
- Year built: 1988
Utilities & green energy
- Sewer: Public Sewer
- Water: Public
- Utilities for property: Electricity Connected, Internet Access (Wired), Natural Gas Connected
Community & HOA
Community
- Security: Carbon Monoxide Detector(s), Radon Detector, Smoke Detector(s)
- Subdivision: Landing At Standley Lake
HOA
- Has HOA: Yes
- Services included: Trash
- HOA fee: $125 quarterly
- HOA name: Landing at Standley Lake
- HOA phone: 303-530-0700
Location
- Region: Arvada
Financial & listing details
- Price per square foot: $421/sqft
- Tax assessed value: $553,227
- Annual tax amount: $3,565
- Date on market: 9/10/2026
- Listing terms: 1031 Exchange,Cash,Conventional,FHA,Other,VA Loan
- Exclusions: Seller's Personal Property And Staging.
- Ownership: Individual
- Electric utility on property: Yes
- Road surface type: Paved
Estimated market value
Not available
Estimated sales range
Not available
Not available
Price history
| Date | Event | Price |
|---|---|---|
| 9/10/2026 | Listed for sale | $650,000-0.8%$421/sqft |
Source:  REcolorado as distributed by MLS GRID #8343315 Report a problem REcolorado as distributed by MLS GRID #8343315 Report a problem | ||
| 9/6/2022 | Sold | $655,000+54.1%$424/sqft |
Source: Public Record Report a problem | ||
| 7/13/2020 | Sold | $425,000+1.2%$275/sqft |
Source: Public Record Report a problem | ||
| 6/16/2020 | Pending sale | $420,000$272/sqft |
Source: West And Main Homes Inc #2916825 Report a problem | ||
| 6/11/2020 | Listed for sale | $420,000+78.7%$272/sqft |
Source: West And Main Homes Inc #2916825 Report a problem | ||
| 9/26/2005 | Sold | $235,000+6.8%$152/sqft |
Source: Public Record Report a problem | ||
| 7/10/2003 | Sold | $220,000+17.5%$142/sqft |
Source: Public Record Report a problem | ||
| 12/31/2002 | Sold | $187,243-12.9%$121/sqft |
Source: Public Record Report a problem | ||
| 6/1/2001 | Sold | $215,000+38.7%$139/sqft |
Source: Public Record Report a problem | ||
| 4/3/1998 | Sold | $155,000+22%$100/sqft |
Source: Public Record Report a problem | ||
| 6/1/1995 | Sold | $127,000$82/sqft |
Source: Public Record Report a problem | ||
Public tax history
| Year | Property taxes | Tax assessment |
|---|---|---|
| 2025 | $2,967 -0.1% | $34,577 +12.9% |
| 2024 | $2,971 +9.9% | $30,631 |
| 2023 | $2,703 -1.6% | $30,631 +11% |
| 2022 | $2,748 +6.5% | $27,605 -2.8% |
| 2021 | $2,580 | $28,399 +6.2% |
| 2020 | $2,580 +1.4% | $26,732 |
| 2019 | $2,545 +19% | $26,732 +22.4% |
| 2018 | $2,138 | $21,834 |
| 2017 | $2,138 +0.7% | $21,834 -1% |
| 2016 | $2,124 | $22,058 |
| 2015 | $2,124 +25.7% | $22,058 +32.2% |
| 2014 | $1,690 -2.3% | $16,688 |
| 2013 | $1,729 +2.1% | $16,688 -3.2% |
| 2012 | $1,692 -0.8% | $17,231 |
| 2011 | $1,707 +5.8% | $17,231 -1.5% |
| 2010 | $1,614 -5.2% | $17,490 |
| 2009 | $1,703 +0% | $17,490 -5% |
| 2008 | $1,702 +2.1% | $18,420 |
| 2007 | $1,667 +1% | $18,420 +3.1% |
| 2006 | $1,650 -3.8% | $17,860 -3.9% |
| 2005 | $1,716 +9.3% | $18,580 |
| 2004 | $1,570 -15.5% | $18,580 |
| 2003 | $1,857 -8% | $18,580 +2.4% |
| 2002 | $2,020 +6.1% | $18,140 +15.8% |
| 2001 | $1,903 -0.8% | $15,660 |
| 2000 | $1,917 | $15,660 |
Find assessor info on the county website
Monthly payment
Est. payment
Payment breakdown
Explore the cost of this home by adjusting the details. Changes won't be saved.Climate risks
Neighborhood: Landing at Standley Lake
Nearby schools
Schools provided by the listing agent
- Elementary: Sierra
- Middle: Oberon
- High: Ralston Valley
- District: Jefferson County R-1
Source: REcolorado as distributed by MLS GRID. This data may not be complete. We recommend contacting the local school district to confirm school assignments for this home.
Similar homes
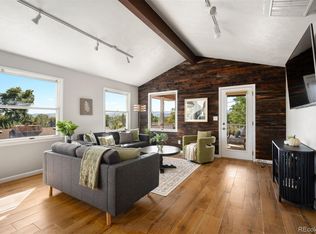
- $630,0003 bd3 ba1.8k sqft6767 Iris Street, Arvada, CO 80004For Sale
 MLS ID #5824169, Kara Wetherill, LIV Sotheby's International Realty. REcolorado as distributed by MLS GRID
 - $619,9004 bd3 ba2.2k sqft7975 Dudley Court, Arvada, CO 80005For Sale
 MLS ID #8701812, Jennifer Briseno, Success Realty Experts, LLC. REcolorado as distributed by MLS GRID
 - $739,0003 bd3 ba1.8k sqft8625 Garland Court, Arvada, CO 80005For Sale
 MLS ID #8592739, Stacy Dedin, Coldwell Banker Realty 56. REcolorado as distributed by MLS GRID
 - $590,0004 bd2 ba1.9k sqft8506 Sheridan Court, Arvada, CO 80003For Sale
 MLS ID #4295623, Trenton Stringari, Genesis Realty. REcolorado as distributed by MLS GRID
 - $645,0004 bd3 ba2.2k sqft6374 Iris Court, Arvada, CO 80004For SaleMLS ID #6365408, Anavel Ramirez, HomeSmart Realty. REcolorado as distributed by MLS GRID
- $625,0004 bd3 ba2.2k sqft8506 Eaton Street, Arvada, CO 80003For SaleMLS ID #4273716, Erin Tierney, Good Neighbor LLC. REcolorado as distributed by MLS GRID
- $585,0004 bd2 ba1.8k sqft7217 W 79th Drive, Arvada, CO 80003For SaleMLS ID #8147433, Giselle Laguna, Megastar Realty. REcolorado as distributed by MLS GRID
- $675,0005 bd3 ba2.1k sqft6033 Hoyt Court, Arvada, CO 80004For SaleMLS ID #7845966, Andrea Zulaica, Keller Williams Realty Urban Elite. REcolorado as distributed by MLS GRID
- $624,9005 bd3 ba2.2k sqft5041 W 71st Place, Westminster, CO 80030For SaleMLS ID #8238835, Jose "Pepe" Laguna, HomeSmart. REcolorado as distributed by MLS GRID
- $799,9003 bd3 ba2k sqft17001 W 64th Drive, Arvada, CO 80007For SaleMLS ID #6071250, Robert Serafin, RE/MAX Professionals. REcolorado as distributed by MLS GRID
- $674,9993 bd2 ba1.6k sqft4786 Teller Street, Wheat Ridge, CO 80033For SaleMLS ID #8918640, Chandler Fendler, Compass - Denver. REcolorado as distributed by MLS GRID
- $635,0004 bd4 ba1.7k sqft5410 W 115th Loop, Broomfield, CO 80020For SaleMLS ID #3872747, Erika Luecke, eXp Realty, LLC. REcolorado as distributed by MLS GRID
- $648,0004 bd4 ba2.2k sqft2445 W 111th Court, Denver, CO 80234For SaleMLS ID #5064734, Rachel Kennedy, The Kennedy Home Group. REcolorado as distributed by MLS GRID
- $619,9004 bd3 ba2.2k sqft7471 Wilson Court, Westminster, CO 80030For SaleMLS ID #4401667, Jacob Stark, Orchard Brokerage LLC. REcolorado as distributed by MLS GRID
- $510,0004 bd2 ba1.8k sqft7752 Saulsbury Street, Arvada, CO 80003For SaleMLS ID #4991749, Wesley Charles, eXp Realty, LLC. REcolorado as distributed by MLS GRID
- $599,0003 bd2 ba1.9k sqft9525 W 11th Avenue, Lakewood, CO 80215For SaleMLS ID #7058373, Melody Switzer, Madison & Company Properties. REcolorado as distributed by MLS GRID
- $615,0004 bd3 ba2.2k sqft1330 W 6th Avenue, Broomfield, CO 80020For SaleMLS ID #2611157, Team Lassen, MB Team Lassen. REcolorado as distributed by MLS GRID
- $679,0003 bd3 ba1.8k sqft13856 W Amherst Drive, Lakewood, CO 80228For SaleMLS ID #4055596, Tony Baca, West and Main Homes Inc. REcolorado as distributed by MLS GRID
- $664,9003 bd3 ba1.7k sqft2921 Sheridan Boulevard, Wheat Ridge, CO 80214For SaleMLS ID #3324094, Dawn Green, Real Broker, LLC DBA Real. REcolorado as distributed by MLS GRID
- $665,0003 bd4 ba2.1k sqft2005 W 66th Avenue, Denver, CO 80221For SaleMLS ID #2894080, Ron Buss, Coldwell Banker Realty 18. REcolorado as distributed by MLS GRID
