1 YEAR HOME WARRANTY AVAILABLE FOR PEACE OF MIND
Welcome to this beautifully remodeled ranch-style home, where modern updates meet comfortable, functional living. The bright, open-concept layout creates a welcoming flow throughout the home, while the updated kitchen features light gray soft-close cabinetry, quartz countertops, stainless steel appliances, contemporary lighting, and convenient access to the backyard—perfect for both everyday living and entertaining.
With four spacious bedrooms, including two on the main level and two downstairs, there’s plenty of room to accommodate guests, a home office, or additional living needs. Both bathrooms have been fully remodeled with designer tile, modern fixtures, and stylish finishes. New flooring, fresh paint, recessed lighting, and thoughtful updates throughout make this home truly move-in ready.
Step outside to an expansive, fully fenced backyard offering endless possibilities for entertaining, gardening, pets, or future improvements. Additional features include a covered patio, storage shed, attached garage, extended driveway, updated exterior, and low-maintenance front landscaping.
Conveniently located near shopping, dining, neighborhood amenities, and major roadways, this home offers the perfect combination of modern updates, spacious living, and outdoor versatility. Don’t miss the opportunity to make this beautifully updated home your own!
For sale
$599,000
7217 W 79th Drive, Arvada, CO 80003
4beds
1,893sqft
Single Family Residence
Built in 1972
10,106 Square Feet Lot
$595,500 Zestimate®
$316/sqft
$-- HOA
What's special
- 4 days
- 215
- 10
Zillow last checked:
Listing updated:
Listed by:
Giselle Laguna 720-384-7544 gisellelaguna@icloud.com,
Megastar Realty,
Claudia Romero 720-919-9087,
Megastar Realty
Source: REcolorado as distributed by MLS GRID,MLS#: 8147433
Facts & features
Interior
Bedrooms & bathrooms
- Bedrooms: 4
- Bathrooms: 2
- Full bathrooms: 2
- Main level bathrooms: 1
- Main level bedrooms: 2
Bedroom
- Level: Main
Bedroom
- Level: Main
Bedroom
- Level: Basement
Bedroom
- Level: Basement
Bathroom
- Features: Primary Suite
- Level: Main
Bathroom
- Level: Basement
Dining room
- Level: Main
Family room
- Level: Basement
Kitchen
- Level: Main
Laundry
- Level: Basement
Living room
- Level: Main
Heating
- Forced Air
Cooling
- Central Air
Appliances
- Included: Dishwasher, Disposal, Microwave, Range, Refrigerator
Features
- Ceiling Fan(s), Open Floorplan, Quartz Counters, Radon Mitigation System
- Flooring: Carpet, Tile, Vinyl
- Basement: Finished
Interior area
- Total structure area: 1,893
- Total interior livable area: 1,893 sqft
- Finished area above ground: 952
- Finished area below ground: 941
Property
Parking
- Total spaces: 1
- Parking features: Garage - Attached
- Attached garage spaces: 1
Features
- Levels: One
- Stories: 1
- Patio & porch: Covered
- Exterior features: Lighting, Private Yard
Lot
- Size: 10,106 Square Feet
- Features: Sloped
Details
- Parcel number: 103685
- Special conditions: Standard
Construction
Type & style
- Home type: SingleFamily
- Property subtype: Single Family Residence
Materials
- Concrete, Frame, Vinyl Siding
- Roof: Composition
Condition
- Updated/Remodeled
- Year built: 1972
Utilities & green energy
- Sewer: Public Sewer
Community & HOA
Community
- Security: Radon Detector, Smoke Detector(s)
- Subdivision: Parkway Estates Flg # 5
HOA
- Has HOA: No
Location
- Region: Arvada
Financial & listing details
- Price per square foot: $316/sqft
- Tax assessed value: $455,231
- Annual tax amount: $2,934
- Date on market: 9/4/2026
- Listing terms: Cash,Conventional,FHA
- Exclusions: Any And All Staging Items
- Ownership: Corporation/Trust
Estimated market value
$595,500
$566,000 - $625,000
$3,260/mo
Price history
| Date | Event | Price |
|---|---|---|
| 9/4/2026 | Listed for sale | $599,000+40.9%$316/sqft |
Source:  REcolorado as distributed by MLS GRID #8147433 Report a problem REcolorado as distributed by MLS GRID #8147433 Report a problem | ||
| 3/31/2026 | Sold | $425,000-11.5%$225/sqft |
Source: REcolorado as distributed by MLS GRID #7785198 Report a problem | ||
| 3/17/2026 | Pending sale | $480,000$254/sqft |
Source: REcolorado as distributed by MLS GRID #7785198 Report a problem | ||
| 3/10/2026 | Price change | $480,000-2%$254/sqft |
Source: REcolorado as distributed by MLS GRID #7785198 Report a problem | ||
| 2/19/2026 | Listed for sale | $490,000$259/sqft |
Source: REcolorado as distributed by MLS GRID #7785198 Report a problem | ||
| 2/18/2026 | Pending sale | $490,000$259/sqft |
Source: REcolorado as distributed by MLS GRID #7785198 Report a problem | ||
| 2/4/2026 | Listed for sale | $490,000+63.3%$259/sqft |
Source: REcolorado as distributed by MLS GRID #7785198 Report a problem | ||
| 10/22/2018 | Sold | $300,000+109.8%$158/sqft |
Source: Public Record Report a problem | ||
| 6/1/2009 | Sold | $143,000-25.9%$76/sqft |
Source: Public Record Report a problem | ||
| 10/16/2003 | Sold | $193,000+59.5%$102/sqft |
Source: Public Record Report a problem | ||
| 12/1/1997 | Sold | $121,000+41.5%$64/sqft |
Source: Public Record Report a problem | ||
| 10/1/1993 | Sold | $85,500$45/sqft |
Source: Public Record Report a problem | ||
Public tax history
| Year | Property taxes | Tax assessment |
|---|---|---|
| 2025 | $2,561 -0.1% | $28,452 +7.6% |
| 2024 | $2,565 +16.6% | $26,440 |
| 2023 | $2,199 -1.6% | $26,440 +17.7% |
| 2022 | $2,235 +4.6% | $22,455 -2.8% |
| 2021 | $2,137 | $23,101 +4.3% |
| 2020 | $2,137 +1.4% | $22,140 |
| 2019 | $2,108 +16.5% | $22,140 +19.8% |
| 2018 | $1,809 | $18,477 |
| 2017 | $1,809 +10.3% | $18,477 +8.5% |
| 2016 | $1,640 | $17,029 |
| 2015 | $1,640 +20.3% | $17,029 +26.5% |
| 2014 | $1,363 -1.2% | $13,464 |
| 2013 | $1,380 +2.1% | $13,464 -2.1% |
| 2012 | $1,351 +0.8% | $13,759 |
| 2011 | $1,340 +5.7% | $13,759 +0.1% |
| 2010 | $1,268 -11% | $13,740 |
| 2009 | $1,424 +0% | $13,740 -10.8% |
| 2008 | $1,424 -0.7% | $15,410 |
| 2007 | $1,435 +1% | $15,410 +0.3% |
| 2006 | $1,420 +4% | $15,370 +3.9% |
| 2005 | $1,366 +9.3% | $14,790 |
| 2004 | $1,250 +4% | $14,790 |
| 2003 | $1,202 +1.7% | $14,790 +5.6% |
| 2002 | $1,182 +11% | $14,000 +24.1% |
| 2001 | $1,065 -1% | $11,280 |
| 2000 | $1,075 | $11,280 |
Find assessor info on the county website
Monthly payment
Est. payment
Payment breakdown
Explore the cost of this home by adjusting the details. Changes won't be saved.Climate risks
Neighborhood: Highlands
Nearby schools
Schools provided by the listing agent
- Elementary: Hackberry Hill
- Middle: North Arvada
- High: Arvada
- District: Jefferson County R-1
Source: REcolorado as distributed by MLS GRID. This data may not be complete. We recommend contacting the local school district to confirm school assignments for this home.

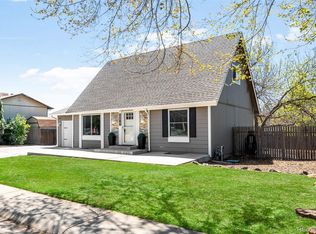
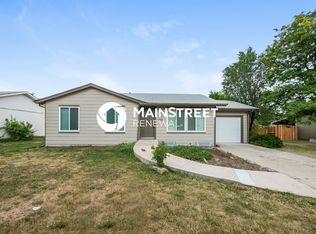
Similar homes
- $650,0004 bd3 ba2.2k sqft8733 Kendall Court, Arvada, CO 80003For Sale

 MLS ID #9116431, Yulissa Moreno, Keller Williams Realty Downtown LLC. REcolorado as distributed by MLS GRID
 - $639,0004 bd2 ba2.2k sqft6354 Upham Street, Arvada, CO 80003For Sale
 MLS ID #6469474, Jesus Chacon Duran, Megastar Realty. REcolorado as distributed by MLS GRID
 - $535,0005 bd2 ba2k sqft6340 W 61st Avenue, Arvada, CO 80003For Sale
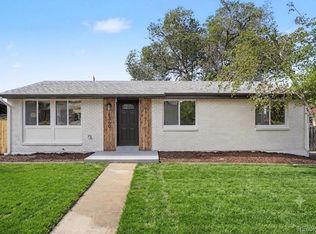 MLS ID #2183461, Jason Lewis, Your Castle Real Estate Inc. REcolorado as distributed by MLS GRID
 - $560,0003 bd3 ba1.8k sqft5760 W 71st Avenue, Arvada, CO 80003For Sale
 MLS ID #2447212, Kam Halcomb, Kam Halcomb. REcolorado as distributed by MLS GRID
 - $665,0004 bd3 ba2.2k sqft10050 W 64th Avenue, Arvada, CO 80004For SaleMLS ID #7056902, Paris Lumb, Lark & Key Real Estate. REcolorado as distributed by MLS GRID
- $615,0004 bd3 ba2.2k sqft9305 Utica Street, Westminster, CO 80031For SaleMLS ID #4100868, Aaron Hart, 1858 Real Estate. REcolorado as distributed by MLS GRID
- $640,0004 bd3 ba2.2k sqft7471 Wilson Court, Westminster, CO 80030For SaleMLS ID #4401667, Jacob Stark, 8z Real Estate. REcolorado as distributed by MLS GRID
- $650,0004 bd3 ba2.3k sqft5982 Taft Street, Arvada, CO 80004For SaleMLS ID #7365988, Eddie Lederman, Real Broker, LLC DBA Real. REcolorado as distributed by MLS GRID
- $525,0004 bd3 ba2k sqft7850 N Raleigh Street, Westminster, CO 80030For SaleMLS ID #9567319, Brooks O'Hearn, eXp Realty, LLC. REcolorado as distributed by MLS GRID
- $580,0005 bd2 ba2.3k sqft100 Emerald Street, Broomfield, CO 80020For SaleMLS ID #9626892, Kelsey Seaman, NextHome Aspire. REcolorado as distributed by MLS GRID
- $520,0004 bd2 ba1.9k sqft8060 Stuart Place, Westminster, CO 80031For SaleMLS ID #2311256, Olivia Caldwell-Nepveux, Good Neighbor LLC. REcolorado as distributed by MLS GRID
- $700,0005 bd4 ba2.1k sqft7045 Routt Street, Arvada, CO 80004For SaleMLS ID #9707867, The Awaka Group, Real Broker, LLC DBA Real. REcolorado as distributed by MLS GRID
- $699,0005 bd3 ba2.3k sqft6010 Johnson Way, Arvada, CO 80004For Sale
 MLS ID #1064912, Nikki Dishneau, All Avenue Luxury- eXp. IRES as distributed by MLS GRID
 - $535,0004 bd2 ba2.4k sqft7151 Clay Street, Westminster, CO 80030For SaleMLS ID #4842903, Margo Obrzut, HomeSmart. REcolorado as distributed by MLS GRID
- $669,0004 bd3 ba2.1k sqft4862 W 112th Place, Westminster, CO 80031For SaleMLS ID #2261885, Sarah Cavey, West and Main Homes Inc. REcolorado as distributed by MLS GRID
- $605,0006 bd3 ba2.6k sqft1255 W 6th Avenue, Broomfield, CO 80020For SaleMLS ID #9627502, Elise Kukura, Real Broker, LLC DBA Real. REcolorado as distributed by MLS GRID
- $599,0004 bd3 ba2.1k sqft7533 W Ottawa Place, Littleton, CO 80128For SaleMLS ID #5646564, Chadwick V.R. Williams, Denver Real Estate Professionals. REcolorado as distributed by MLS GRID
- $495,0004 bd2 ba1.7k sqft2020 W 73rd Place, Denver, CO 80221For SaleMLS ID #2442644, Travis Cottle, Stoney Creek Properties. REcolorado as distributed by MLS GRID
- $624,9004 bd2 ba1.9k sqft50 S Yukon Street, Lakewood, CO 80226For SaleMLS ID #7026836, Cesar Reyes, Megastar Realty. REcolorado as distributed by MLS GRID
- $525,0004 bd4 ba2k sqft3692 E 92nd Place, Thornton, CO 80229For SaleMLS ID #6683283, Dustin Griffiths, RE/MAX Professionals. REcolorado as distributed by MLS GRID
