Space, flexibility, and no HOA — this 6-bedroom, 3-bathroom corner-lot home in Broomfield offers room to spread out, inside and out.
Set on a corner lot with no HOA restrictions, this ranch-style home has been updated throughout, giving you the peace of mind of move-in-ready systems and finishes without the premium price tag.
The main floor features a true one-level layout, with the primary suite conveniently located alongside two additional bedrooms. The primary suite includes an ensuite 3/4 bath and dual closets. A beautifully remodeled bathroom serves the additional main-floor bedrooms, and a sunroom off the living room adds bright, flexible living space. Downstairs, the basement offers three additional non-conforming bedrooms, a bathroom, and a spacious family room — plus no shortage of storage throughout the home.
Outside, the backyard offers low-maintenance living with artificial turf, plus space that could work well as a dog run or garden area. Additional parking and dedicated RV parking round out the outdoor space, with room for a camper, boat, or work vehicles. The corner lot adds extra yard space and easy access on two sides.
The location offers easy access to a range of nearby amenities. FlatIron Crossing, just minutes away, offers over 200 stores, restaurants, and a movie theater. Broomfield's 66+ miles of trails, including the Lake Link Trail, plus Josh's Pond and Broomfield Bay Aquatic Park, are nearby for fishing, swimming, and picnics. Eagle Trace Golf Course and the 1stBank Center event venue are also close by. Easy access to US-36 puts Boulder and Denver both within a short drive.
For sale
$625,000
1255 W 6th Avenue, Broomfield, CO 80020
6beds
2,672sqft
:
Get pre-qualified$4,094/mo
Single Family Residence
Built in 1959
7,884 Square Feet Lot
$-- Zestimate®
$234/sqft
$-- HOA
What's special
- 26 days |
- 2,479 |
- 129 |
Zillow last checked:
Listing updated:
Listed by:
Elise Kukura 303-917-8988 kukuraelise@gmail.com,
Real Broker, LLC DBA Real
Source: REcolorado as distributed by MLS GRID,MLS#: 9627502
Facts & features
Interior
Bedrooms & bathrooms
- Bedrooms: 6
- Bathrooms: 3
- 3/4 bathrooms: 3
- Main level bathrooms: 2
- Main level bedrooms: 3
Bedroom
- Features: Primary Suite
- Level: Main
Bedroom
- Level: Main
Bedroom
- Level: Main
Bedroom
- Description: Non Conforming- No Egress Window
- Level: Basement
Bedroom
- Description: Non Conforming- No Egress Window
- Level: Basement
Bedroom
- Description: Non Conforming- No Egress Window
- Level: Basement
Bathroom
- Features: En Suite Bathroom
- Level: Main
Bathroom
- Level: Main
Bathroom
- Level: Basement
Family room
- Level: Main
Family room
- Level: Basement
Kitchen
- Level: Main
Laundry
- Level: Basement
Living room
- Level: Main
Sun room
- Description: Front Entry
- Level: Main
Sun room
- Description: Back Patio
- Level: Main
Heating
- Forced Air
Cooling
- Central Air
Appliances
- Included: Cooktop, Dishwasher, Disposal, Microwave, Oven, Refrigerator
- Laundry: In Unit
Features
- Built-in Features, Ceiling Fan(s), Smoke Free
- Flooring: Laminate, Tile, Wood
- Basement: Bath/Stubbed,Finished,Sump Pump
- Number of fireplaces: 1
- Fireplace features: Family Room, Wood Burning
Interior area
- Total structure area: 2,672
- Total interior livable area: 2,672 sqft
- Finished area above ground: 1,476
- Finished area below ground: 1,136
Property
Parking
- Total spaces: 2
- Parking features: Concrete
- Attached garage spaces: 2
Features
- Levels: One
- Stories: 1
- Patio & porch: Covered, Front Porch, Patio
- Exterior features: Dog Run, Private Yard, Smart Irrigation
- Fencing: Full
Lot
- Size: 7,884 Square Feet
- Features: Corner Lot, Irrigated, Landscaped, Sprinklers In Front, Sprinklers In Rear
Details
- Parcel number: R1017610
- Zoning: R-1
- Special conditions: Standard
Construction
Type & style
- Home type: SingleFamily
- Property subtype: Single Family Residence
Materials
- Brick, Concrete
- Foundation: Slab
- Roof: Composition
Condition
- Updated/Remodeled
- Year built: 1959
Utilities & green energy
- Electric: 220 Volts in Garage
- Sewer: Public Sewer
- Water: Public
Community & HOA
Community
- Security: Carbon Monoxide Detector(s), Smoke Detector(s)
- Subdivision: Broomfield Heights
HOA
- Has HOA: No
Location
- Region: Broomfield
Financial & listing details
- Price per square foot: $234/sqft
- Tax assessed value: $490,290
- Annual tax amount: $3,059
- Date on market: 7/10/2026
- Listing terms: 1031 Exchange,Cash,Conventional,FHA,VA Loan
- Exclusions: Staging Items Inside And Out Of The Home.
- Ownership: Individual
- Road surface type: Paved
Estimated market value
Not available
Estimated sales range
Not available
$3,504/mo
Price history
| Date | Event | Price |
|---|---|---|
| 7/9/2026 | Listed for sale | $625,000+113.3%$234/sqft |
Source:  REcolorado as distributed by MLS GRID #9627502 Report a problem REcolorado as distributed by MLS GRID #9627502 Report a problem | ||
| 5/18/2018 | Sold | $293,000-2.3%$110/sqft |
Source: Public Record Report a problem | ||
| 11/14/2015 | Listing removed | $300,000$112/sqft |
Source: RE/MAX Alliance-Boulder #777201 Report a problem | ||
| 10/14/2015 | Listed for sale | $300,000+22.4%$112/sqft |
Source: RE/MAX Alliance-Boulder #777201 Report a problem | ||
| 2/25/2014 | Sold | $245,000+7%$92/sqft |
Source: Public Record Report a problem | ||
| 5/6/2008 | Sold | $229,000+9.3%$86/sqft |
Source: Public Record Report a problem | ||
| 9/6/2002 | Sold | $209,450$78/sqft |
Source: Public Record Report a problem | ||
Public tax history
| Year | Property taxes | Tax assessment |
|---|---|---|
| 2025 | $2,849 +0.2% | $32,850 -3.6% |
| 2024 | $2,843 +17.4% | $34,090 -3.6% |
| 2023 | $2,422 +0.5% | $35,350 +37.2% |
| 2022 | $2,409 +5.9% | $25,770 |
| 2021 | $2,276 +0.2% | $25,770 +6.5% |
| 2020 | $2,271 -7.7% | $24,190 -0.7% |
| 2019 | $2,462 | $24,360 -6.6% |
| 2018 | $2,462 +1.5% | $26,080 -9.5% |
| 2017 | $2,424 +17.5% | $28,830 +31.8% |
| 2016 | $2,063 +3.6% | $21,880 +28.1% |
| 2015 | $1,992 +25.3% | $17,080 |
| 2014 | $1,590 +3.9% | $17,080 -2.3% |
| 2013 | $1,530 +1.1% | $17,490 |
| 2012 | $1,514 -2.1% | $17,490 |
| 2011 | $1,547 +4.6% | $17,490 -3.3% |
| 2010 | $1,479 +1.3% | $18,080 |
| 2009 | $1,460 +1.6% | $18,080 +0.2% |
| 2008 | $1,438 -3.2% | $18,050 |
| 2007 | $1,485 | $18,050 -1.3% |
| 2006 | -- | $18,280 |
| 2005 | -- | $18,280 +3% |
| 2004 | -- | $17,750 -13% |
| 2003 | -- | $20,410 +12.6% |
| 2002 | -- | $18,130 |
Find assessor info on the county website
Monthly payment
Est. payment
Payment breakdown
Explore the cost of this home by adjusting the details. Changes won't be saved.Climate risks
Neighborhood: Broomfield Heights
Nearby schools
GreatSchools rating
- 8/10Kohl Elementary SchoolGrades: PK-5Distance: 0.3 mi
- 5/10Broomfield Heights Middle SchoolGrades: 6-8Distance: 1 mi
- 9/10Broomfield High SchoolGrades: 9-12Distance: 0.6 mi
Schools provided by the listing agent
- Elementary: Kohl
- Middle: Aspen Creek K-8
- High: Broomfield
- District: Boulder Valley RE 2
Source: REcolorado as distributed by MLS GRID. This data may not be complete. We recommend contacting the local school district to confirm school assignments for this home.
- $522,1003 bd2 ba1.4k sqft1245 W 6th Ave, Broomfield, CO 80020Off Market
- $601,6005 bd2 ba2.2k sqft1250 W 7th Avenue Dr, Broomfield, CO 80020Off Market

- $665,0005 bd3 ba2.3k sqft1235 W 6th Ave, Broomfield, CO 80020Sold
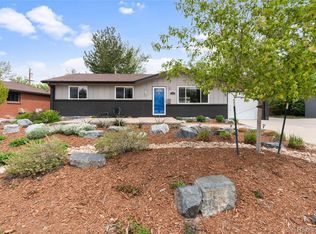
- $533,5003 bd2 ba1.3k sqft1240 W 7th Avenue Dr, Broomfield, CO 80020Off Market
- $552,7003 bd2 ba2.2k sqft1240 W 6th Ave, Broomfield, CO 80020Off Market
- $527,5003 bd2 ba1.3k sqft1265 W 6th Ave, Broomfield, CO 80020Off Market
- $493,7003 bd2 ba1.2k sqft1250 W 6th Ave, Broomfield, CO 80020Off Market
- $454,5003 bd1 ba1.2k sqft1236 W 6th Ave, Broomfield, CO 80020Off Market
A local agent can set up tours, give advice and negotiate with sellers.
A local lender can help you make sure your offer is ready when you are.
Similar homes
- $525,0003 bd2 ba1.9k sqft905 W 3rd Ave, Broomfield, CO 80020For Sale
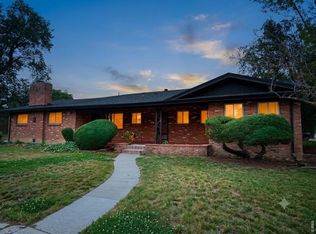
 MLS ID #1062957, Jennifer Hart, 1st Realty Associates Inc. IRES as distributed by MLS GRID
 - $595,0004 bd3 ba1.9k sqft9055 Estes Street, Broomfield, CO 80021For Sale
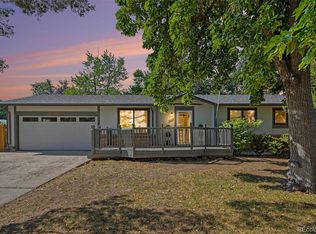
 MLS ID #8917009, Brooks Carveth, Perch Real Estate. REcolorado as distributed by MLS GRID
 - $529,9994 bd2 ba2k sqft8530 W 88th Place, Westminster, CO 80021For Sale
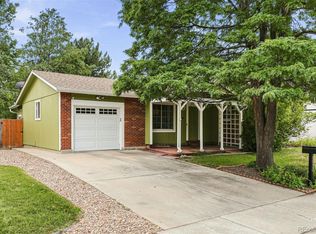 MLS ID #4532135, Hayley Mork, Dynamic Dwellings LLC. REcolorado as distributed by MLS GRID
 - $650,0006 bd3 ba2.2k sqft9530 W 53rd Avenue, Arvada, CO 80002For Sale
 MLS ID #2056503, Robyn Phipps, Compass - Denver. REcolorado as distributed by MLS GRID
 - $625,0004 bd3 ba2.2k sqft9305 Utica Street, Westminster, CO 80031For SaleMLS ID #4100868, Aaron Hart, 1858 Real Estate. REcolorado as distributed by MLS GRID
- $640,0003 bd3 ba2.1k sqft4552 W 111th Avenue, Westminster, CO 80031For SaleMLS ID #4488140, Tiffany Rivera, NAV Real Estate. REcolorado as distributed by MLS GRID
- $625,0005 bd2 ba2k sqft6791 Harlan Street, Arvada, CO 80003For SaleMLS ID #6185697, Christina Quinones, Keller Williams Avenues Realty. REcolorado as distributed by MLS GRID
- $549,0007 bd3 ba2.3k sqft10770 Claire Lane, Denver, CO 80234For SaleMLS ID #6100798, The Munoz Group, Redfin Corporation. REcolorado as distributed by MLS GRID
- $650,0005 bd3 ba2.7k sqft9864 W Maryland Drive, Lakewood, CO 80232For SaleMLS ID #3554800, Laura Stewart, HomeSmart. REcolorado as distributed by MLS GRID
- $549,9005 bd3 ba2.8k sqft8293 Yukon Court, Arvada, CO 80005For SaleMLS ID #8224264, Van Weston, HomeSmart. REcolorado as distributed by MLS GRID
- $630,0004 bd3 ba2k sqft6844 Balsam Street, Arvada, CO 80004For SaleMLS ID #6106972, Kevin Root, Keller Williams Integrity Real Estate LLC. REcolorado as distributed by MLS GRID
- $749,0004 bd3 ba3k sqft9490 Vance Court, Broomfield, CO 80021For SaleMLS ID #6566992, Christy Hepp, eXp Realty, LLC. REcolorado as distributed by MLS GRID
- $600,0004 bd3 ba2.1k sqft10470 Livingston Drive, Northglenn, CO 80234For SaleMLS ID #7348921, Erika Staggs, Brick and Ivy LLC. REcolorado as distributed by MLS GRID
- $650,0004 bd3 ba2.5k sqft6199 Independence Street, Arvada, CO 80004For SaleMLS ID #6732632, Lori Fontyn, Coldwell Banker Realty 56. REcolorado as distributed by MLS GRID
- $689,0005 bd3 ba2.3k sqft6816 Miller St, Arvada, CO 80004For SaleMLS ID #2063714, Steven Schober, LPT Realty. REcolorado as distributed by MLS GRID
- $689,0005 bd4 ba2.5k sqft9108 W 75th Place, Arvada, CO 80005For SaleMLS ID #8682507, Jennifer Reinhardt, Atlas Real Estate Group. REcolorado as distributed by MLS GRID
- $575,0004 bd2 ba1.9k sqft121 S Chase Street, Denver, CO 80226For SaleMLS ID #9221494, Laura Seitz, Compass - Denver. REcolorado as distributed by MLS GRID
- $650,0003 bd2 ba2.1k sqft175 Yukon Street, Denver, CO 80226For SaleMLS ID #9571084, Derek Schulze, Symbio Denver Corp.. REcolorado as distributed by MLS GRID
- $539,9005 bd2 ba1.8k sqft8651 W 88th Pl, Westminster, CO 80021For SaleMLS ID #1061025, Tricia Manning, RE/MAX Momentum Westminster. IRES as distributed by MLS GRID
- $670,0004 bd4 ba2.9k sqft8966 Wagner Ln, Westminster, CO 80031For SaleMLS ID #1057903, Janet Borchert, WK Real Estate. IRES as distributed by MLS GRID
