Welcome to 175 Yukon Street in Lakewood, a beautifully updated 3-bedroom, 2-bathroom home offering flexible living space, an incredible workshop, and a huge fenced lot of more than 16,000 square feet. The open-concept main floor features a welcoming living room with a wood-burning fireplace that flows seamlessly into the dining area and updated chef’s kitchen. Stainless steel appliances, a gas range, generous prep space, and an eat-in counter make the kitchen perfect for cooking and entertaining. A bright main-floor sunroom provides valuable additional living space and could serve as a family room, home office, playroom, gym, or creative studio. Two spacious bedrooms and a recently remodeled full bathroom complete the main level. Downstairs, the spacious finished basement includes a closet with built-in storage and can function as a third bedroom or an additional living area, which is how the current owner has the space arranged. The lower level also includes a second bathroom, laundry room, utility room, and plenty of additional storage. Outside, the expansive fenced yard provides exceptional room for entertaining, gardening, pets, recreation, or future improvements. Attached to the home is a dedicated workshop with 220-volt power, creating an ideal space for makers, woodworkers, artists, craftspeople, or serious hobbyists while allowing the two-car garage to remain available for parking. With extensive updates, versatile living areas, a wood-burning fireplace, an oversized Lakewood lot, a powered workshop, and a two-car garage, this distinctive property offers space and functionality that are increasingly difficult to find.
Accepting backups
$650,000
175 Yukon Street, Denver, CO 80226
3beds
2,154sqft
:
Get pre-qualified$4,020/mo
Single Family Residence
Built in 1954
0.37 Acres Lot
$637,900 Zestimate®
$302/sqft
$-- HOA
What's special
- 13 days |
- 1,221 |
- 114 |
Zillow last checked:
Listing updated:
Listed by:
Derek Schulze 720-955-7770 derek@symbiodenver.com,
Symbio Denver Corp.
Source: REcolorado as distributed by MLS GRID,MLS#: 9571084
Facts & features
Interior
Bedrooms & bathrooms
- Bedrooms: 3
- Bathrooms: 2
- Full bathrooms: 2
- Main level bathrooms: 1
- Main level bedrooms: 2
Bedroom
- Level: Main
Bedroom
- Level: Main
Bedroom
- Level: Basement
Bathroom
- Level: Main
Bathroom
- Level: Basement
Dining room
- Level: Main
Family room
- Level: Basement
Kitchen
- Level: Main
Laundry
- Level: Basement
Living room
- Level: Main
Heating
- Forced Air
Cooling
- Central Air
Appliances
- Included: Dishwasher, Disposal, Dryer, Microwave, Oven, Range, Range Hood, Refrigerator, Washer
Features
- Flooring: Tile, Vinyl, Wood
- Windows: Bay Window(s)
- Basement: Finished
- Number of fireplaces: 1
- Fireplace features: Living Room
Interior area
- Total structure area: 2,154
- Total interior livable area: 2,154 sqft
- Finished area above ground: 1,342
- Finished area below ground: 812
Video & virtual tour
Property
Parking
- Total spaces: 4
- Parking features: Garage - Attached
- Attached garage spaces: 2
- Details: Off Street Spaces: 2
Features
- Levels: One
- Stories: 1
- Patio & porch: Front Porch, Patio
- Exterior features: Private Yard
- Fencing: Full
Lot
- Size: 0.37 Acres
- Features: Corner Lot, Flood Zone, Sprinklers In Front, Sprinklers In Rear
Details
- Parcel number: 055910
- Special conditions: Standard
Construction
Type & style
- Home type: SingleFamily
- Architectural style: Mid-Century Modern
- Property subtype: Single Family Residence
Materials
- Brick
- Roof: Composition
Condition
- Updated/Remodeled
- Year built: 1954
Utilities & green energy
- Sewer: Public Sewer
- Water: Public, Well
Community & HOA
Community
- Subdivision: Belmar
HOA
- Has HOA: No
Location
- Region: Lakewood
Financial & listing details
- Price per square foot: $302/sqft
- Tax assessed value: $675,570
- Annual tax amount: $4,099
- Date on market: 7/28/2026
- Listing terms: Cash,Conventional,FHA
- Exclusions: Seller Personal Property
- Ownership: Individual
Estimated market value
$637,900
$606,000 - $670,000
$2,870/mo
Price history
| Date | Event | Price |
|---|---|---|
| 8/5/2026 | Pending sale | $650,000$302/sqft |
Source:  REcolorado as distributed by MLS GRID #9571084 Report a problem REcolorado as distributed by MLS GRID #9571084 Report a problem | ||
| 7/28/2026 | Listed for sale | $650,000+22.9%$302/sqft |
Source: REcolorado as distributed by MLS GRID #9571084 Report a problem | ||
| 1/9/2020 | Sold | $529,000$246/sqft |
Source: Public Record Report a problem | ||
| 12/9/2019 | Pending sale | $529,000$246/sqft |
Source: Coldwell Banker Residential Brokerage - Devonshire Cherry Creek #3217311 Report a problem | ||
| 12/5/2019 | Listed for sale | $529,000$246/sqft |
Source: COLDWELL BANKER DEVONSHIRE #3217311 Report a problem | ||
| 10/24/2019 | Listing removed | $529,000$246/sqft |
Source: Coldwell Banker Residential Brokerage - Devonshire Cherry Creek #3217311 Report a problem | ||
| 10/9/2019 | Listed for sale | $529,000$246/sqft |
Source: Coldwell Banker Residential Brokerage - Devonshire Cherry Creek #3217311 Report a problem | ||
| 9/16/2019 | Pending sale | $529,000$246/sqft |
Source: Coldwell Banker Residential Brokerage - Devonshire Cherry Creek #3217311 Report a problem | ||
| 8/26/2019 | Listed for sale | $529,000$246/sqft |
Source: Coldwell Banker Residential Brokerage - Devonshire Cherry Creek #3217311 Report a problem | ||
| 7/2/2019 | Pending sale | $529,000$246/sqft |
Source: Coldwell Banker Residential Brokerage - Devonshire Cherry Creek #3217311 Report a problem | ||
| 6/6/2019 | Price change | $529,000-0.2%$246/sqft |
Source: COLDWELL BANKER DEVONSHIRE #3217311 Report a problem | ||
| 4/20/2019 | Listed for sale | $530,000+140.9%$246/sqft |
Source: Owner Report a problem | ||
| 7/8/2010 | Sold | $220,000-20%$102/sqft |
Source: Public Record Report a problem | ||
| 8/16/2009 | Listing removed | $274,950$128/sqft |
Source: RE/MAX Alliance #744523 Report a problem | ||
| 4/8/2009 | Price change | $274,950-3.5%$128/sqft |
Source: RE/MAX Alliance #744523 Report a problem | ||
| 4/3/2009 | Listed for sale | $284,950$132/sqft |
Source: RE/MAX Alliance #744523 Report a problem | ||
Public tax history
| Year | Property taxes | Tax assessment |
|---|---|---|
| 2025 | $3,959 +0.5% | $42,223 -3.3% |
| 2024 | $3,938 +25.8% | $43,670 |
| 2023 | $3,132 -1.4% | $43,670 +28.6% |
| 2022 | $3,176 +11.8% | $33,947 -2.8% |
| 2021 | $2,842 | $34,923 +11.3% |
| 2020 | $2,842 +1.3% | $31,381 |
| 2019 | $2,805 +9.8% | $31,381 +13.5% |
| 2018 | $2,555 | $27,648 |
| 2017 | $2,555 +11.6% | $27,648 +6.1% |
| 2016 | $2,290 | $26,054 |
| 2015 | $2,290 +19.4% | $26,054 +29.1% |
| 2014 | $1,917 +4.9% | $20,176 |
| 2013 | $1,828 +2.1% | $20,176 +3.8% |
| 2012 | $1,791 -3.3% | $19,433 |
| 2011 | $1,852 +0.2% | $19,433 -3.8% |
| 2010 | $1,848 +60% | $20,210 |
| 2009 | $1,155 +0.2% | $20,210 -1.7% |
| 2008 | $1,152 +2.7% | $20,560 |
| 2007 | $1,122 -38.1% | $20,560 +2.2% |
| 2006 | $1,814 -5.7% | $20,120 -3.5% |
| 2005 | $1,924 +9.2% | $20,850 |
| 2004 | $1,762 +5.4% | $20,850 |
| 2003 | $1,672 +1.6% | $20,850 +6.9% |
| 2002 | $1,647 +11.2% | $19,510 +21.7% |
| 2001 | $1,481 -0.9% | $16,030 |
| 2000 | $1,495 | $16,030 |
Find assessor info on the county website
Monthly payment
Est. payment
Payment breakdown
Explore the cost of this home by adjusting the details. Changes won't be saved.Climate risks
Neighborhood: 80226
Nearby schools
GreatSchools rating
- 5/10South Lakewood Elementary SchoolGrades: K-5Distance: 0.5 mi
- 4/10Creighton Middle SchoolGrades: 6-8Distance: 1.3 mi
- 8/10Lakewood High SchoolGrades: 9-12Distance: 1.4 mi
Schools provided by the listing agent
- Elementary: South Lakewood
- Middle: Creighton
- High: Lakewood
- District: Jefferson County R-1
Source: REcolorado as distributed by MLS GRID. This data may not be complete. We recommend contacting the local school district to confirm school assignments for this home.
- $961,2005 bd3 ba3.2k sqft7777 W 1st Pl, Lakewood, CO 80226Off Market
- $275,0000.42 acres170 Yukon St, Denver, CO 80226Sold

- $567,4003 bd2 ba1.4k sqft195 Yukon St, Lakewood, CO 80226Off Market
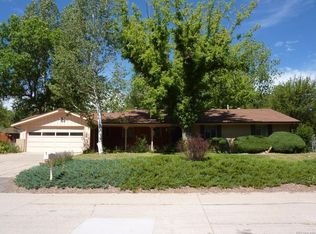
- $712,6004 bd3 ba2.4k sqft7722 W 1st Pl, Lakewood, CO 80226Off Market

- $395,0000.74 acres7650 W 2nd Ave, Lakewood, CO 80226Sold
- $625,0002 bd1 ba1.5k sqft7801 W 1st Pl, Lakewood, CO 80226Sold
- $6,887-- sqft155 Wadsworth Blvd, Lakewood, CO 80226Off Market
- $71,486-- sqft105 Wadsworth Blvd SUITE A, Lakewood, CO 80226Off Market
A local agent can set up tours, give advice and negotiate with sellers.
Similar homes
- $575,0004 bd2 ba1.9k sqft121 S Chase Street, Denver, CO 80226For Sale

 MLS ID #9221494, Laura Seitz, Compass - Denver. REcolorado as distributed by MLS GRID
 - $650,0003 bd2 ba1.9k sqft9525 W 11th Ave, Lakewood, CO 80215For Sale

 MLS ID #1063400, Melody Switzer, Compass-Denver. IRES as distributed by MLS GRID
 - $640,0003 bd2 ba2.2k sqft351 S Jasmine Street, Denver, CO 80224For Sale
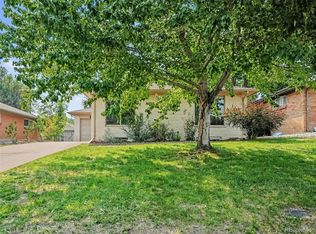 MLS ID #4477622, Kate Baldwin Wenzel, RE/MAX of Cherry Creek. REcolorado as distributed by MLS GRID
 - $699,0003 bd4 ba2.9k sqft1825 Dover Street, Denver, CO 80215For Sale
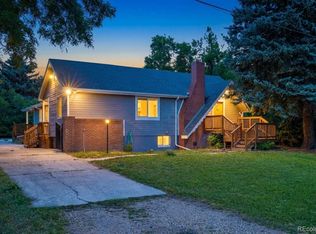 MLS ID #5531276, Everett Trujillo, Keller Williams Realty Urban Elite. REcolorado as distributed by MLS GRID
 - $618,5005 bd2 ba2.1k sqft2021 S Lowell Boulevard, Denver, CO 80219For SaleMLS ID #9707432, Elizabeth Lindell, Ideal Realty LLC. REcolorado as distributed by MLS GRID
- $639,9005 bd3 ba2.5k sqft12028 W Virginia Drive, Lakewood, CO 80228For SaleMLS ID #5999395, Katherine Eide-Carveth, Perch Real Estate. REcolorado as distributed by MLS GRID
- $625,0005 bd3 ba2.5k sqft2933 S Quitman Street, Denver, CO 80236For SaleMLS ID #8449090, Brandi Miller, Berkshire Hathaway HomeServices Colorado, LLC - Highlands Ranch Real Estate. REcolorado as distributed by MLS GRID
- $675,0004 bd3 ba2.9k sqft2753 S Benton Street, Denver, CO 80227For SaleMLS ID #1636822, W Garrett Jones, JDI Investments. REcolorado as distributed by MLS GRID
- $625,0004 bd2 ba2k sqft775 Van Gordon Court, Golden, CO 80401For SaleMLS ID #9785604, Rickilee Pollock, 8z Real Estate. REcolorado as distributed by MLS GRID
- $729,0004 bd3 ba2.4k sqft700 S Arbutus Street, Denver, CO 80228For SaleMLS ID #6050450, Kevin Shaw, Keller Williams Preferred Realty. REcolorado as distributed by MLS GRID
- $550,0003 bd2 ba1.9k sqft992 S Simms Street, Denver, CO 80228For SaleMLS ID #2009272, Lauren Gibbs, HomeSmart. REcolorado as distributed by MLS GRID
- $725,0004 bd2 ba2.2k sqft2351 S Garland Court, Lakewood, CO 80227For SaleMLS ID #2134145, Kelly Atteridg, RE/MAX of Boulder. REcolorado as distributed by MLS GRID
- $675,0004 bd2 ba2.4k sqft2280 Newland Street, Edgewater, CO 80214For SaleMLS ID #7948262, Samantha Gilbert, Corken + Company Real Estate Group, LLC. REcolorado as distributed by MLS GRID
- $575,0003 bd2 ba2.2k sqft1348 S Drexel Way, Lakewood, CO 80232For SaleMLS ID #1998084, Bret Weinstein, Guide Real Estate. REcolorado as distributed by MLS GRID
- $830,0003 bd2 ba2.8k sqft1650 Youngfield Street, Denver, CO 80215For SaleMLS ID #7212295, Loy Hall, Coldwell Banker Realty 24. REcolorado as distributed by MLS GRID
- $649,9005 bd3 ba2.6k sqft6017 Vivian Court, Arvada, CO 80004For SaleMLS ID #9792010, Carolyn Tracy, eXp Realty, LLC. REcolorado as distributed by MLS GRID
- $740,0005 bd3 ba2.6k sqft2126 S Yarrow Street, Lakewood, CO 80227For SaleMLS ID #2933265, Jose Nevarez, Megastar Realty. REcolorado as distributed by MLS GRID
- $650,0004 bd3 ba2.6k sqft1260 E Easter Avenue, Centennial, CO 80122For SaleMLS ID #6094682, Shanon DeBelle, RE/MAX Professionals. REcolorado as distributed by MLS GRID
- $645,0003 bd3 ba2.8k sqft9565 W 52nd Avenue, Arvada, CO 80002For SaleMLS ID #7135483, Jason Putnik, Coldwell Banker Global Luxury Denver. REcolorado as distributed by MLS GRID
- $614,9994 bd2 ba2.2k sqft1600 S Dahlia Street, Denver, CO 80222For SaleMLS ID #8359625, Carolyn Erickson, NeXstep Real Estate Group. REcolorado as distributed by MLS GRID
