1% lender credit & home warranty available! Set in Mountain View Estates, this thoughtfully updated 4-bed, 2-bath brick ranch blends move-in-ready comfort, flexible living space & an inviting outdoor setting with easy access to the best of Golden.
Fresh paint, refinished hardwood floors & new carpet create a bright, polished feel throughout. The main level brings everyday living together with a welcoming living room, dining area, completely renovated kitchen, 2 bedrooms & an updated full bath with a multi-function LED mirror. Downstairs, a spacious garden-level family room centered around a wood-burning fireplace feels made for movie nights, game days & cozy Colorado evenings. 2 more bedrooms, an updated bathroom with rain shower & a large utility/laundry room add flexibility, storage, & house hacking or multi-generational living potential.
Outside, recently completed front & back patios extend the living space, while the fully fenced yard is framed by mature trees, flowers, a shed, & low-maintenance/eco-friendly xeriscaping. Enjoy dinner on the patio, time in the garden, or simply admire the sunset with a favorite drink in hand.
The heated, insulated 2-car garage is a standout, with a 100,000-BTU system, 220V, workbench, storage & new flooring-an exceptional setup for projects, hobbies, gear or EV charging. A newer driveway & updated sewer line add practical value & peace of mind.
With no HOA & convenient access to both Denver & the mountains, the location makes it easy to choose your own version of a Colorado day. Green Mountain, Red Rocks, Colorado Mills/Denver West, School of Mines & Downtown Golden are all nearby, along with restaurants, breweries, shops, parks & trails. Blending outdoor adventure with convenience in one of Colorado's most desirable locations. From hiking & kayaking to local festivities & community events, there's always something exciting to do year round! Welcome to your exclusive pass to the very best of Golden living!
Accepting backups
Price cut: $10K (8/6)
$625,000
775 Van Gordon Court, Golden, CO 80401
4beds
2,028sqft
Single Family Residence
Built in 1970
8,015 Square Feet Lot
$-- Zestimate®
$308/sqft
$-- HOA
What's special
- 92 days
- 145
- 0
Zillow last checked:
Listing updated:
Listed by:
Rickilee Pollock 720-280-5781 Ricki@RadoLiving.com,
8z Real Estate
Source: REcolorado as distributed by MLS GRID,MLS#: 9785604
Facts & features
Interior
Bedrooms & bathrooms
- Bedrooms: 4
- Bathrooms: 2
- Full bathrooms: 1
- 3/4 bathrooms: 1
- Main level bathrooms: 1
- Main level bedrooms: 2
Bedroom
- Description: Hardwood Floors
- Level: Main
- Area: 120 Square Feet
- Dimensions: 12 x 10
Bedroom
- Description: Hardwood Floors
- Level: Main
- Area: 110 Square Feet
- Dimensions: 10 x 11
Bedroom
- Level: Basement
- Area: 168 Square Feet
- Dimensions: 14 x 12
Bedroom
- Description: Non-Conforming
- Level: Basement
- Area: 96 Square Feet
- Dimensions: 12 x 8
Bathroom
- Description: Updated, Adjustable Led Mirror
- Level: Main
- Area: 50 Square Feet
- Dimensions: 5 x 10
Bathroom
- Description: Updated, Rain Shower Head, Adjustable Led Mirror
- Level: Basement
- Area: 50 Square Feet
- Dimensions: 5 x 10
Dining room
- Description: Hardwood Floors
- Level: Main
- Area: 132 Square Feet
- Dimensions: 11 x 12
Family room
- Description: Wood Burning Fireplace
- Level: Basement
- Area: 360 Square Feet
- Dimensions: 24 x 15
Kitchen
- Description: Updated, Storage, Pantry, Quartz, Ss Appliances
- Level: Main
- Area: 170 Square Feet
- Dimensions: 17 x 10
Laundry
- Description: Washer/Dryer Included
- Level: Basement
Living room
- Level: Main
- Area: 204 Square Feet
- Dimensions: 17 x 12
Utility room
- Description: Plentiful Storage
- Level: Basement
Heating
- Forced Air
Cooling
- Attic Fan, Evaporative Cooling
Appliances
- Included: Cooktop, Dishwasher, Disposal, Dryer, Gas Water Heater, Microwave, Oven, Range Hood, Refrigerator, Self Cleaning Oven, Washer
- Laundry: In Unit
Features
- Built-in Features, Ceiling Fan(s), Eat-in Kitchen, High Speed Internet, Open Floorplan, Pantry, Quartz Counters
- Flooring: Carpet, Tile, Wood
- Windows: Double Pane Windows, Window Coverings
- Basement: Daylight,Finished,Full,Interior Entry
- Number of fireplaces: 1
- Fireplace features: Basement, Wood Burning
Interior area
- Total structure area: 2,028
- Total interior livable area: 2,028 sqft
- Finished area above ground: 1,014
- Finished area below ground: 1,014
Video & virtual tour
Property
Parking
- Total spaces: 4
- Parking features: Concrete, Electric Vehicle Charging Station(s), Exterior Access Door, Floor Coating, Heated Garage, Insulated Garage, Lighted, Oversized, Storage
- Attached garage spaces: 2
- Details: Off Street Spaces: 2
Features
- Levels: One
- Stories: 1
- Patio & porch: Covered, Front Porch, Patio
- Exterior features: Lighting, Private Yard, Rain Gutters
- Fencing: Full
Lot
- Size: 8,015 Square Feet
- Features: Landscaped, Many Trees
- Residential vegetation: Xeriscaping
Details
- Parcel number: 076676
- Special conditions: Standard
Construction
Type & style
- Home type: SingleFamily
- Architectural style: Mid-Century Modern
- Property subtype: Single Family Residence
Materials
- Brick, Other
- Foundation: Slab
- Roof: Composition
Condition
- Updated/Remodeled
- Year built: 1970
Details
- Warranty included: Yes
Utilities & green energy
- Electric: 220 Volts in Garage
- Sewer: Public Sewer
- Water: Public
Community & HOA
Community
- Security: Carbon Monoxide Detector(s), Smoke Detector(s), Video Doorbell
- Subdivision: Mountain View Estates
HOA
- Has HOA: No
Location
- Region: Golden
Financial & listing details
- Price per square foot: $308/sqft
- Tax assessed value: $513,432
- Annual tax amount: $3,126
- Date on market: 7/17/2026
- Listing terms: 1031 Exchange,Cash,Conventional,FHA,Other,VA Loan
- Exclusions: Seller's Personal Property And Any Staging Items. Shelving, Armoires, & Refrigerator In The Basement Can All Be Included.
- Ownership: Individual
- Road surface type: Paved
Estimated market value
Not available
Estimated sales range
Not available
Not available
Price history
| Date | Event | Price |
|---|---|---|
| 9/10/2026 | Pending sale | $625,000$308/sqft |
Source:  REcolorado as distributed by MLS GRID #9785604 Report a problem REcolorado as distributed by MLS GRID #9785604 Report a problem | ||
| 8/6/2026 | Price change | $625,000-1.6%$308/sqft |
Source: REcolorado as distributed by MLS GRID #9785604 Report a problem | ||
| 7/17/2026 | Listed for sale | $635,000+234.2%$313/sqft |
Source: REcolorado as distributed by MLS GRID #9785604 Report a problem | ||
| 8/29/2000 | Sold | $190,000$94/sqft |
Source: Public Record Report a problem | ||
Public tax history
| Year | Property taxes | Tax assessment |
|---|---|---|
| 2025 | $2,653 +0.5% | $32,090 +10.1% |
| 2024 | $2,640 +9% | $29,156 |
| 2023 | $2,421 -1.4% | $29,156 +11.6% |
| 2022 | $2,455 +11.5% | $26,132 -2.8% |
| 2021 | $2,203 | $26,885 +11% |
| 2020 | $2,203 +1.3% | $24,223 |
| 2019 | $2,175 +9.8% | $24,223 +13.5% |
| 2018 | $1,981 | $21,338 |
| 2017 | $1,981 +20.8% | $21,338 +15.1% |
| 2016 | $1,639 -0.5% | $18,537 |
| 2015 | $1,648 +11.4% | $18,537 +19.8% |
| 2014 | $1,479 +1.3% | $15,475 |
| 2013 | $1,460 +2% | $15,475 +0.4% |
| 2012 | $1,430 -6.7% | $15,410 |
| 2011 | $1,534 +0.2% | $15,410 -7.3% |
| 2010 | $1,531 -2.4% | $16,620 |
| 2009 | $1,569 +0.2% | $16,620 -2.1% |
| 2008 | $1,565 +1.8% | $16,980 |
| 2007 | $1,538 +2.3% | $16,980 +2.7% |
| 2006 | $1,503 -0.1% | $16,530 +2.2% |
| 2005 | $1,505 +9.1% | $16,180 |
| 2004 | $1,380 +0.8% | $16,180 |
| 2003 | $1,369 +1.5% | $16,180 +2.3% |
| 2002 | $1,349 +6.2% | $15,820 +16.2% |
| 2001 | $1,270 -0.9% | $13,610 |
| 2000 | $1,282 | $13,610 |
Find assessor info on the county website
Monthly payment
Est. payment
Payment breakdown
Explore the cost of this home by adjusting the details. Changes won't be saved.Climate risks
Neighborhood: Daniels-Welchester
Nearby schools
Schools provided by the listing agent
- Elementary: Welchester
- Middle: Bell
- High: Golden
- District: Jefferson County R-1
Source: REcolorado as distributed by MLS GRID. This data may not be complete. We recommend contacting the local school district to confirm school assignments for this home.
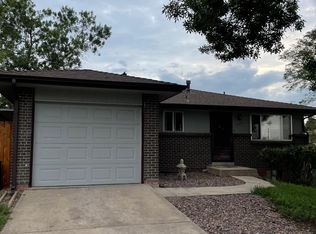

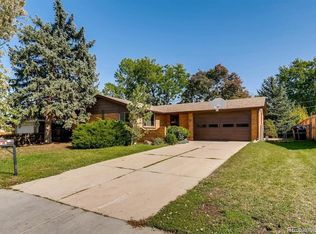
Similar homes
- $569,9003 bd2 ba1.9k sqft12717 W 7th Avenue, Lakewood, CO 80401For Sale
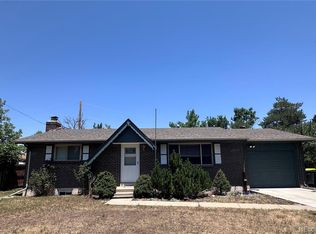
 MLS ID #7515656, Catherine Deschamps Potter, EXIT Mosaic Realty. REcolorado as distributed by MLS GRID
 - $630,0004 bd3 ba2.3k sqft12323 W Connecticut Drive, Denver, CO 80228For Sale
 MLS ID #2630590, Elle Pappas, Thrive Real Estate Group. REcolorado as distributed by MLS GRID
 - $645,0004 bd2 ba1.8k sqft15735 W 3rd Avenue, Golden, CO 80401For Sale
 MLS ID #7121241, Pamela Juarez, Orchard Brokerage LLC. REcolorado as distributed by MLS GRID
 - $595,0004 bd2 ba1.8k sqft335 Pike Street, Golden, CO 80401For Sale
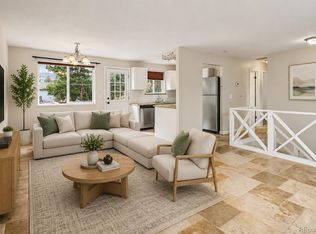 MLS ID #6972337, Ryan Devin, Keller Williams Advantage Realty LLC. REcolorado as distributed by MLS GRID
 - $624,9004 bd2 ba2.1k sqft1323 S Dudley Street, Lakewood, CO 80232For SaleMLS ID #2275418, Doug Kincaid, RE/MAX of Cherry Creek. REcolorado as distributed by MLS GRID
- $631,9005 bd3 ba2.3k sqft1714 S Urban Way, Lakewood, CO 80228For SaleMLS ID #6478174, Janet Frederick, RE/MAX Professionals. REcolorado as distributed by MLS GRID
- $640,0004 bd3 ba2.1k sqft660 S Arbutus Street, Lakewood, CO 80228For SaleMLS ID #6522345, Cristian Camacho, eXp Realty, LLC. REcolorado as distributed by MLS GRID
- $629,0003 bd2 ba1.7k sqft9264 W Virginia Drive, Lakewood, CO 80226For SaleMLS ID #9956319, Silvia Snape, eXp Realty, LLC. REcolorado as distributed by MLS GRID
- $699,9994 bd3 ba2.7k sqft13337 W Exposition Drive, Lakewood, CO 80228For SaleMLS ID #6743357, Kristen Borga, West and Main Homes Inc. REcolorado as distributed by MLS GRID
- $675,0004 bd2 ba2.4k sqft3895 Dudley Street, Wheat Ridge, CO 80033For SaleMLS ID #3778983, Christopher Nowakiwsky, RE/MAX Professionals. REcolorado as distributed by MLS GRID
- $500,0003 bd2 ba1.9k sqft697 Lupine Street, Golden, CO 80401For SaleMLS ID #3544471, Your Team Colorado, Keller Williams Advantage Realty LLC. REcolorado as distributed by MLS GRID
- $700,0005 bd3 ba2.6k sqft1844 S Wright Street, Lakewood, CO 80228For SaleMLS ID #8126454, Ewelina Kurka, Your Castle Realty LLC. REcolorado as distributed by MLS GRID
- $500,0004 bd2 ba2.2k sqft1092 S Iris Street, Lakewood, CO 80226For SaleMLS ID #2180027, EmpowerHome Team Colorado, Keller Williams Realty Northern Colorado. REcolorado as distributed by MLS GRID
- $514,9005 bd2 ba2.1k sqft6120 W Arkansas Avenue, Lakewood, CO 80232For SaleMLS ID #3447978, Kennen Cohen, Your Castle Real Estate Inc. REcolorado as distributed by MLS GRID
- $524,9004 bd3 ba2.1k sqft1490 S Zephyr Street, Lakewood, CO 80232For SaleMLS ID #4434606, Roberta Walker, Keller Williams DTC. REcolorado as distributed by MLS GRID
- $600,0004 bd2 ba1.9k sqft2801 S Reed St, Denver, CO 80227For Sale
 MLS ID #6671057, Jennifer Watton ABR EPRO GRI MRP PSA , Welcome Home CO, Inc.. elevateMLS
 - $540,0003 bd2 ba2.4k sqft9370 W Mexico Avenue, Lakewood, CO 80232For SaleMLS ID #6370045, Tobias Trujillo, Ed Prather Real Estate. REcolorado as distributed by MLS GRID
- $539,9005 bd2 ba2k sqft1605 S Cape Street, Lakewood, CO 80232For SaleMLS ID #2392435, Ryan J. Parker, Good Neighbor Living. REcolorado as distributed by MLS GRID
- $620,0004 bd3 ba2.3k sqft4234 W Radcliff Avenue, Denver, CO 80236For SaleMLS ID #4360702, Hilary Zeimer, HomeSmart. REcolorado as distributed by MLS GRID
- $585,0004 bd2 ba1.9k sqft11854 W 65th Place, Arvada, CO 80004For SaleMLS ID #6136836, Yvonne Faraci, Compass - Denver. REcolorado as distributed by MLS GRID
