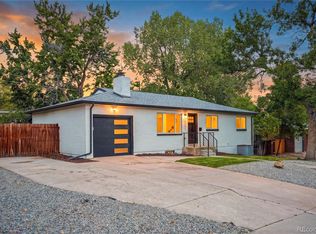
Beautifully renovated Green Mountain home with $110,000+ in documented professional improvements!
$110,000+ in improvements with invoices available
Two bathrooms fully renovated to the studs
Custom tile shower with bench, marble penny-round accent wall & glass surround
New tub, floor-to-ceiling tile, black hex floors & fluted oak vanity
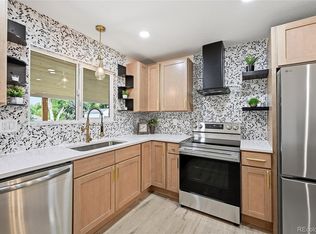
Fully renovated kitchen
New cabinets & hardware
Tile backsplash
Granite countertops
New range & dishwasher
New Bryant variable-speed heat pump installed in 2026 with a 10-year parts & labor warranty
New 50-gallon water heater installed in 2026 with a 10-year parts & labor warranty
Sewer line completely replaced from the home to the city main with new PVC — no clay pipe remains
Transferable sewer warranty included for the buyer
New insulation, drywall & paint in renovated areas
New flooring in the addition
Modern ceiling fans in all three bedrooms
Updated lighting throughout
Prime Green Mountain location:
Just blocks from the trail network & William F. Hayden Park
Close to Foothills Elementary
Easy access to C-470, I-70 & Red Rocks
The expensive work is already done — and the documentation is there to prove it!
For sale
Price cut: $10K (8/12)
$669,000
660 S Arbutus Street, Lakewood, CO 80228
4beds
2,134sqft
Single Family Residence
Built in 1962
9,017 Square Feet Lot
$-- Zestimate®
$313/sqft
$-- HOA
What's special
- 71 days |
- 808 |
- 53 |
Zillow last checked:
Listing updated:
Listed by:
Cristian Camacho 303-829-4926 cristian@apollogroup.com,
eXp Realty, LLC
Source: REcolorado as distributed by MLS GRID,MLS#: 6522345
Facts & features
Interior
Bedrooms & bathrooms
- Bedrooms: 4
- Bathrooms: 3
- Full bathrooms: 1
- 3/4 bathrooms: 2
Bedroom
- Level: Upper
- Area: 110 Square Feet
- Dimensions: 11 x 10
Bedroom
- Level: Upper
- Area: 120 Square Feet
- Dimensions: 12 x 10
Bedroom
- Features: Primary Suite
- Level: Lower
- Area: 180 Square Feet
- Dimensions: 12 x 15
Bedroom
- Level: Upper
- Area: 150 Square Feet
- Dimensions: 10 x 15
Bathroom
- Level: Upper
Bathroom
- Features: En Suite Bathroom, Primary Suite
- Level: Lower
Bathroom
- Level: Lower
Dining room
- Level: Lower
Family room
- Level: Upper
- Area: 336 Square Feet
- Dimensions: 24 x 14
Kitchen
- Level: Lower
- Area: 336 Square Feet
- Dimensions: 24 x 14
Laundry
- Level: Lower
- Area: 72 Square Feet
- Dimensions: 12 x 6
Living room
- Level: Lower
- Area: 266 Square Feet
- Dimensions: 14 x 19
Heating
- Forced Air
Cooling
- Central Air
Appliances
- Included: Dishwasher, Disposal, Microwave, Oven, Refrigerator
- Laundry: In Unit
Features
- Built-in Features, Ceiling Fan(s), Corian Counters, Granite Counters, High Speed Internet, Kitchen Island, Pantry, Primary Suite
- Flooring: Tile, Vinyl, Wood
- Windows: Double Pane Windows
- Has basement: No
- Number of fireplaces: 2
- Fireplace features: Family Room, Living Room
Interior area
- Total structure area: 2,134
- Total interior livable area: 2,134 sqft
- Finished area above ground: 2,134
Video & virtual tour
Property
Parking
- Total spaces: 2
- Parking features: Garage - Attached
- Attached garage spaces: 2
Features
- Entry location: Exterior Access
- Patio & porch: Covered, Patio
- Exterior features: Private Yard, Rain Gutters
- Fencing: Partial
Lot
- Size: 9,017 Square Feet
- Features: Level
- Residential vegetation: Grassed, Partially Wooded
Details
- Parcel number: 013013
- Special conditions: Standard
Construction
Type & style
- Home type: SingleFamily
- Architectural style: Traditional
- Property subtype: Single Family Residence
Materials
- Brick, Frame
- Roof: Composition
Condition
- Year built: 1962
Utilities & green energy
- Sewer: Public Sewer
- Water: Public
- Utilities for property: Cable Available
Community & HOA
Community
- Security: Smoke Detector(s)
- Subdivision: Green Mountain
HOA
- Has HOA: No
Location
- Region: Lakewood
Financial & listing details
- Price per square foot: $313/sqft
- Tax assessed value: $670,416
- Annual tax amount: $4,068
- Date on market: 6/11/2026
- Listing terms: Cash,Conventional,FHA,VA Loan
- Exclusions: Sellers Personal Property
- Ownership: Individual
- Electric utility on property: Yes
- Road surface type: Paved
Estimated market value
Not available
Estimated sales range
Not available
Not available
Price history
| Date | Event | Price |
|---|---|---|
| 8/12/2026 | Price change | $669,000-1.5%$313/sqft |
Source:  REcolorado as distributed by MLS GRID #6522345 Report a problem REcolorado as distributed by MLS GRID #6522345 Report a problem | ||
| 7/21/2026 | Price change | $679,000-1.6%$318/sqft |
Source: REcolorado as distributed by MLS GRID #6522345 Report a problem | ||
| 7/13/2026 | Price change | $690,000-1.4%$323/sqft |
Source: eXp Realty #6522345 Report a problem | ||
| 6/30/2026 | Price change | $700,000-3.4%$328/sqft |
Source: REcolorado as distributed by MLS GRID #6522345 Report a problem | ||
| 6/11/2026 | Listed for sale | $725,000+26.1%$340/sqft |
Source: REcolorado as distributed by MLS GRID #6522345 Report a problem | ||
| 4/19/2024 | Sold | $575,000+9.5%$269/sqft |
Source: REcolorado as distributed by MLS GRID #6249035 Report a problem | ||
| 3/18/2024 | Pending sale | $525,000$246/sqft |
Source: REcolorado as distributed by MLS GRID #6249035 Report a problem | ||
| 3/14/2024 | Listed for sale | $525,000$246/sqft |
Source: REcolorado as distributed by MLS GRID #6249035 Report a problem | ||
Public tax history
| Year | Property taxes | Tax assessment |
|---|---|---|
| 2025 | $3,640 +0.5% | $41,901 +4.3% |
| 2024 | $3,622 +24.8% | $40,158 |
| 2023 | $2,901 -1.4% | $40,158 +27.7% |
| 2022 | $2,943 +13.2% | $31,447 -2.8% |
| 2021 | $2,599 | $32,352 +12.7% |
| 2020 | $2,599 +1.3% | $28,699 |
| 2019 | $2,565 +1.4% | $28,699 +4.9% |
| 2018 | $2,529 | $27,369 |
| 2017 | $2,529 +35.9% | $27,369 +29.3% |
| 2016 | $1,861 -0.5% | $21,172 |
| 2015 | $1,870 +14.5% | $21,172 +23.2% |
| 2014 | $1,633 +0.7% | $17,186 |
| 2013 | $1,621 +2.1% | $17,186 -0.3% |
| 2012 | $1,588 -0.2% | $17,233 |
| 2011 | $1,591 +0.2% | $17,233 -0.7% |
| 2010 | $1,587 -2.4% | $17,360 |
| 2009 | $1,627 +0.2% | $17,360 -2.2% |
| 2008 | $1,623 +3.6% | $17,750 |
| 2007 | $1,567 +2.3% | $17,750 +4.5% |
| 2006 | $1,531 -1.7% | $16,980 +0.5% |
| 2005 | $1,558 +9.2% | $16,890 |
| 2004 | $1,427 +5.2% | $16,890 |
| 2003 | $1,357 +1.6% | $16,890 +6.7% |
| 2002 | $1,336 +3.2% | $15,830 +17.8% |
| 2001 | $1,294 -0.8% | $13,440 |
| 2000 | $1,305 | $13,440 |
Find assessor info on the county website
Monthly payment
Est. payment
Payment breakdown
Explore the cost of this home by adjusting the details. Changes won't be saved.Climate risks
Neighborhood: Green Mountainside
Nearby schools
GreatSchools rating
- 4/10Foothills Elementary SchoolGrades: PK-5Distance: 0.1 mi
- 5/10Dunstan Middle SchoolGrades: 6-8Distance: 1.5 mi
- 8/10Green Mountain High SchoolGrades: 9-12Distance: 0.8 mi
Schools provided by the listing agent
- Elementary: Foothills
- Middle: Dunstan
- High: Green Mountain
- District: Jefferson County R-1
Source: REcolorado as distributed by MLS GRID. This data may not be complete. We recommend contacting the local school district to confirm school assignments for this home.
- $612,2004 bd3 ba1.3k sqft680 S Arbutus St, Lakewood, CO 80228Off Market
- $659,5004 bd3 ba2.3k sqft650 S Arbutus St, Lakewood, CO 80228Off Market

- $561,6004 bd3 ba1.2k sqft669 S Alkire St, Lakewood, CO 80228Off Market
- $721,1005 bd3 ba2.2k sqft671 S Arbutus St, Lakewood, CO 80228Off Market
- $698,4004 bd3 ba2.2k sqft673 S Arbutus St, Lakewood, CO 80228Off Market
- $574,3004 bd3 ba1.2k sqft682 S Arbutus St, Lakewood, CO 80228Off Market
- $735,0003 bd3 ba3k sqft651 S Arbutus St, Lakewood, CO 80228Sold
- $850,0004 bd3 ba2.6k sqft658 S Alkire St, Lakewood, CO 80228Sold
A local agent can set up tours, give advice and negotiate with sellers.
Similar homes
- $729,0004 bd3 ba2.4k sqft700 S Arbutus Street, Denver, CO 80228For Sale

 MLS ID #6050450, Kevin Shaw, Keller Williams Preferred Realty. REcolorado as distributed by MLS GRID
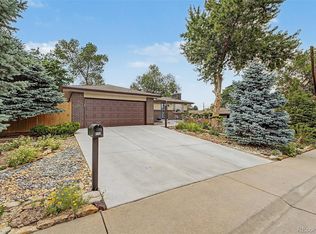
 - $739,0005 bd3 ba2.3k sqft12291 W Dakota Drive, Lakewood, CO 80228For Sale
 MLS ID #1782885, Trenton Stringari, Genesis Realty. REcolorado as distributed by MLS GRID
 - $699,9004 bd3 ba2.1k sqft580 S Field Court, Denver, CO 80226For Sale
 MLS ID #7488395, Robert Gruber, Next Realty & Management, LLC. REcolorado as distributed by MLS GRID
 - $625,0004 bd2 ba2k sqft775 Van Gordon Court, Golden, CO 80401For Sale
 MLS ID #9785604, Rickilee Pollock, 8z Real Estate. REcolorado as distributed by MLS GRID
 - $760,0004 bd4 ba2.2k sqft845 S Moore Street, Denver, CO 80226For SaleMLS ID #6242567, Matt Stover, Keller Williams DTC. REcolorado as distributed by MLS GRID
- $650,0005 bd3 ba2.7k sqft9864 W Maryland Drive, Lakewood, CO 80232For SaleMLS ID #3554800, Laura Stewart, HomeSmart. REcolorado as distributed by MLS GRID
- $635,0004 bd3 ba2.6k sqft2860 S Jay Street, Denver, CO 80227For SaleMLS ID #9429052, Eva Stadelmaier, RE/MAX Professionals. REcolorado as distributed by MLS GRID
- $799,9955 bd3 ba2.3k sqft1569 S Lee Street, Denver, CO 80232For SaleMLS ID #3383080, Javier Aranda, Serhant Colorado LLC. REcolorado as distributed by MLS GRID
- $575,0004 bd2 ba2.2k sqft8035 W 9th Avenue, Lakewood, CO 80214For SaleMLS ID #8452392, Benjamin Swan, Live West Realty. REcolorado as distributed by MLS GRID
- $649,0004 bd3 ba2.4k sqft9500 W 54th Place, Arvada, CO 80002For SaleMLS ID #4722789, Jim Casey, HomeSmart Realty. REcolorado as distributed by MLS GRID
- $750,0004 bd3 ba2.5k sqft715 S Glencoe Street, Denver, CO 80246For SaleMLS ID #3999433, Paul Aceto, New Vision Realty. REcolorado as distributed by MLS GRID
- $645,0005 bd3 ba2.6k sqft6017 Vivian Court, Arvada, CO 80004For SaleMLS ID #9792010, Carolyn Tracy, eXp Realty, LLC. REcolorado as distributed by MLS GRID
- $675,0004 bd2 ba2k sqft1597 Julian Street, Denver, CO 80204For SaleMLS ID #8059443, Lexie White, HomeSmart. REcolorado as distributed by MLS GRID
- $599,0003 bd3 ba2.2k sqft2965 S Teller St, Denver, CO 80227For Sale
 MLS ID #1066290, Mike Draudt, Compass-Denver. IRES as distributed by MLS GRID
 - $699,0004 bd4 ba2.3k sqft10600 W 60th Avenue, Arvada, CO 80004For SaleMLS ID #5643650, Precious Akaya, Real Broker, LLC DBA Real. REcolorado as distributed by MLS GRID
- $674,9004 bd3 ba2k sqft1431 S Magnolia Way, Denver, CO 80224For SaleMLS ID #1061794, Elizabeth Shields, Coldwell Banker Realty-NOCO. IRES as distributed by MLS GRID
- $649,0004 bd2 ba2.4k sqft7154 S Pennsylvania Street, Littleton, CO 80122For SaleMLS ID #8825324, Shemae Inscoe, EXIT Realty DTC, Cherry Creek, Pikes Peak.. REcolorado as distributed by MLS GRID
- $760,0004 bd2 ba1.9k sqft2520 Carr Court, Lakewood, CO 80215For SaleMLS ID #7483967, Benjamin Swan, Live West Realty. REcolorado as distributed by MLS GRID
- $699,0003 bd3 ba2.2k sqft6417 High Drive, Morrison, CO 80465For SaleMLS ID #7520045, Vicki Wimberly, Coldwell Banker Realty 28. REcolorado as distributed by MLS GRID
- $674,9004 bd3 ba2.6k sqft3325 W Arlington Avenue, Littleton, CO 80123For SaleMLS ID #6525636, Josh Spector, Your Castle Realty LLC. REcolorado as distributed by MLS GRID
