Seller offering concessions for a 2-1 buy down! Get that payment lowered for the first 2 years! WALK TO THE BRONCO GAMES! Imagine starting your mornings with a walk around Sloan's Lake, grabbing coffee at a cafe, biking downtown, and enjoying one of Denver's most desirable neighborhoods; all from your brick ranch, move-in-ready home. Corner lot with mature trees, 3 off-street parking spots, and incredible redevelopment potential, legally zoned U-TU-C, allowing for a duplex or a 2nd unit in the basement for rental income. The main level features hardwood floors, a bright living room with an electric fireplace with decorative tile, and custom shelving. The open kitchen is perfect for entertaining including the pantry and appliances. Three bedrooms on the main level, along with a remodeled bathroom w/ a walk-in shower. Major updates include: Updated windows throughout, New Class 3 impact-resistant roof 2026, New interior doors, Updated light fixtures, Central A/C (2023), Water heater (2023). Finished basement offers excellent flexibility for guests, multi-generational living, or future rental income. Features laminate flooring, a kitchenette with refrigerator, microwave, remodeled bathroom, a conforming bedroom, a spacious family room w/ egress window, office space, and a laundry room complete with utility sink plus washer/dryer. Step outside to enjoy the covered patio, raised garden beds, storage shed, and fenced backyard-perfect for relaxing or entertaining. Additional features include an EV charging outlet and permitted street parking. Enjoy a short walk to Sloan's Lake where you can paddle board, jog, bike, or take in the beautiful scenery. You'll also be within walking distance of restaurants, coffee shops, bus routes, and light rail, providing quick access to downtown and everything Denver has to offer. Whether you're looking for a charming home in one of Denver's most desirable neighborhoods or an excellent investment opportunity with future income potential!
For sale
Price cut: $40K (9/17)
$625,000
1597 Julian St, Denver, CO 80204
4beds
2,082sqft
Multi Family
Built in 1965
-- sqft lot
$-- Zestimate®
$300/sqft
$-- HOA
What's special
Raised garden bedsStorage shedEv charging outletCustom shelvingBrick ranchPermitted street parkingNew interior doors
- 32 days
- 1,092
- 95
Zillow last checked:
Listing updated:
Listed by:
Lexie White 720-404-0562,
HomeSmart
Source: IRES as distributed by MLS GRID,MLS#: 1068849
Facts & features
Interior
Bedrooms & bathrooms
- Bedrooms: 4
- Bathrooms: 2
- 3/4 bathrooms: 2
- Main level bathrooms: 1
Primary bedroom
- Description: Wood
- Level: Main
- Area: 132 Square Feet
- Dimensions: 12 x 11
Bedroom 2
- Description: Wood
- Level: Main
Bedroom 3
- Description: Wood
- Level: Main
Bedroom 4
- Description: Laminate
- Level: Basement
Family room
- Description: Laminate
- Level: Basement
Kitchen
- Description: Wood
- Level: Main
- Area: 140 Square Feet
- Dimensions: 10 x 14
Laundry
- Description: Laminate
- Level: Basement
Living room
- Description: Wood
- Level: Main
Study
- Description: Luxury Vinyl
- Level: Basement
Heating
- Forced Air
Cooling
- Central Air
Appliances
- Included: Gas Range, Refrigerator, Washer, Dryer, Microwave
Features
- Eat-in Kitchen, Pantry
- Flooring: Wood
- Basement: Full,Partially Finished
- Has fireplace: Yes
- Fireplace features: Electric
Interior area
- Total structure area: 1,041
- Total interior livable area: 2,082 sqft
- Finished area above ground: 1,041
Video & virtual tour
Property
Parking
- Total spaces: 3
- Parking features: Off Street
- Garage spaces: 3
- Details: Off Street
Features
- Levels: One
- Stories: 1
- Patio & porch: Patio
- Fencing: Fenced
Lot
- Size: 4,080 Square Feet
Details
- Parcel number: 232329015
- Zoning: U-TU-C
- Special conditions: Private Owner
Construction
Type & style
- Home type: MultiFamily
- Property subtype: Multi Family
Materials
- Frame
- Roof: Composition
Condition
- New construction: No
- Year built: 1965
Utilities & green energy
- Electric: xcel
- Gas: xcel
- Utilities for property: Natural Gas Available
Green energy
- Energy efficient items: Windows
Community & HOA
Community
- Security: Fire Alarm
- Subdivision: Cheltenham Heights
HOA
- Has HOA: No
Location
- Region: Denver
Financial & listing details
- Price per square foot: $300/sqft
- Annual tax amount: $3,495
- Date on market: 9/17/2026
- Listing terms: Cash,Conventional,FHA,VA Loan
- Exclusions: staging items
Estimated market value
Not available
Estimated sales range
Not available
Not available
Price history
| Date | Event | Price |
|---|---|---|
| 9/17/2026 | Price change | $625,000-6%$300/sqft |
Source:  REcolorado as distributed by MLS GRID #8059443 Report a problem REcolorado as distributed by MLS GRID #8059443 Report a problem | ||
| 9/11/2026 | Price change | $665,000-1.5%$319/sqft |
Source: REcolorado as distributed by MLS GRID #8059443 Report a problem | ||
| 7/28/2026 | Listed for sale | $675,000$324/sqft |
Source: REcolorado as distributed by MLS GRID #8059443 Report a problem | ||
Public tax history
Tax history is unavailable.
Monthly payment
Est. payment
Payment breakdown
Explore the cost of this home by adjusting the details. Changes won't be saved.Climate risks
Neighborhood: West Colfax
Nearby schools
Schools provided by the listing agent
- Elementary: Cheltenham
- Middle: Strive Lake
- High: North
Source: IRES as distributed by MLS GRID. This data may not be complete. We recommend contacting the local school district to confirm school assignments for this home.
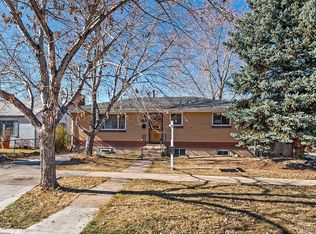
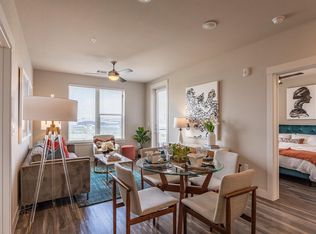
Similar homes
- $594,9004 bd2 ba2k sqft2408 S Utica St, Denver, CO 80219For Sale
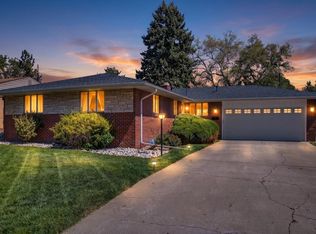
 MLS ID #1070819, Sarah Buch, HomeSmart Realty. IRES as distributed by MLS GRID
 - $629,9004 bd3 ba2.1k sqft1932 S Michigan Way, Denver, CO 80219For Sale
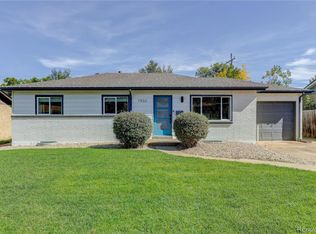
 MLS ID #4688005, Deb Boyle, Coldwell Banker Realty 24. REcolorado as distributed by MLS GRID
 - $700,0004 bd2 ba2k sqft4823-4825 Eaton Street, Denver, CO 80212For Sale
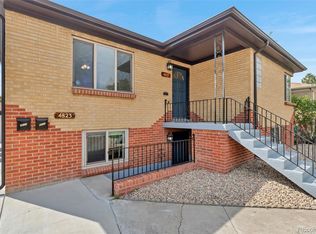 MLS ID #5986222, Neymar Lopez, eXp Realty, LLC. REcolorado as distributed by MLS GRID
 - $649,0004 bd3 ba2k sqft8374 Allison Court, Arvada, CO 80005For Sale
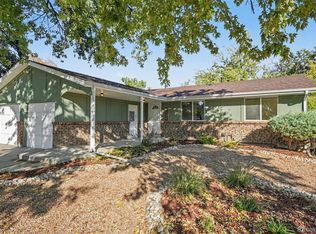 MLS ID #9895101, Dan Stojeba, RE/MAX Leaders. REcolorado as distributed by MLS GRID
 - $700,0004 bd2 ba2k sqft4823 Eaton Street, Denver, CO 80212For SaleMLS ID #7551019, Neymar Lopez, eXp Realty, LLC. REcolorado as distributed by MLS GRID
- $615,0003 bd3 ba2.1k sqft1319-1321 Tamarac Street, Denver, CO 80220For SaleMLS ID #6808872, Melissa Farrar, LIV Sotheby's International Realty. REcolorado as distributed by MLS GRID
- $590,0005 bd3 ba2.2k sqft1967 S Yates Street, Denver, CO 80219For SaleMLS ID #4771761, Michael Steffen, EXIT Realty DTC, Cherry Creek, Pikes Peak.. REcolorado as distributed by MLS GRID
- $675,0004 bd2 ba2.4k sqft3895 Dudley Street, Wheat Ridge, CO 80033For SaleMLS ID #3778983, Christopher Nowakiwsky, RE/MAX Professionals. REcolorado as distributed by MLS GRID
- $599,0004 bd3 ba2.6k sqft2860 S Jay Street, Denver, CO 80227For SaleMLS ID #9429052, Eva Stadelmaier, RE/MAX Professionals. REcolorado as distributed by MLS GRID
- $595,0005 bd2 ba2.6k sqft3275 S Raleigh Street, Denver, CO 80236For SaleMLS ID #5511965, Christine Jaynes, Madison & Company Properties. REcolorado as distributed by MLS GRID
- $590,0004 bd2 ba1.9k sqft8506 Sheridan Court, Arvada, CO 80003For SaleMLS ID #4295623, Trenton Stringari, Genesis Realty. REcolorado as distributed by MLS GRID
- $650,0004 bd3 ba1.9k sqft6040 Marshall Court, Arvada, CO 80003For SaleMLS ID #2873959, Mark Acevedo, Megastar Realty. REcolorado as distributed by MLS GRID
- $689,5004 bd3 ba2.5k sqft4316 Federal Boulevard, Denver, CO 80211For SaleMLS ID #5449491, Megan Kline, Resident Realty North Metro LLC. REcolorado as distributed by MLS GRID
- $624,9005 bd3 ba2.2k sqft5041 W 71st Place, Westminster, CO 80030For SaleMLS ID #8238835, Jose "Pepe" Laguna, HomeSmart. REcolorado as distributed by MLS GRID
- $615,0004 bd3 ba2.1k sqft1321 Tamarac Street, Denver, CO 80220For SaleMLS ID #5139349, Melissa Farrar, LIV Sotheby's International Realty. REcolorado as distributed by MLS GRID
- $635,0003 bd3 ba2.4k sqft3224 S Ivy Way, Denver, CO 80222For SaleMLS ID #5982847, Justin Grimm, Mycasa Llc. REcolorado as distributed by MLS GRID
- $624,9004 bd2 ba2k sqft1280 W Oxford s Avenue, Englewood, CO 80110For SaleMLS ID #3122173, Laura Allred, Laura Allred. REcolorado as distributed by MLS GRID
- $685,0004 bd2 ba1.9k sqft2220 Rosemary St, Denver, CO 80207For SaleMLS ID #1068407, Robbin Merta, RE/MAX Elevate. IRES as distributed by MLS GRID
- $550,0004 bd2 ba1.9k sqft3640 Fairfax Street, Denver, CO 80207For SaleMLS ID #4130676, Rachel Halatokoua, Compass - Denver. REcolorado as distributed by MLS GRID
- $590,0003 bd2 ba1.1k sqft4997 Green Court, Denver, CO 80221For SaleMLS ID #2608287, Lindsey Benton, Live.Laugh.Colorado. Real Estate Group. REcolorado as distributed by MLS GRID
