Welcome home to this beautifully updated ranch-style home in desirable Bear Valley! With 4 bedrooms and 3 baths, this move-in-ready home features a comfortable, functional floor plan with plenty of space for family and guests.
The main level offers a spacious primary bedroom with a private ¾ bath, two additional bedrooms, a full bath, an inviting family room with a gas fireplace, and a spacious kitchen perfect for everyday living and entertaining.
The lower level provides even more living space with a large family/recreation room, fourth bedroom, ¾ bath, laundry area, and a newer sauna—creating the perfect retreat for relaxing or hosting guests.
Step outside to enjoy the expansive, flat, fully fenced backyard offering privacy, a covered patio, and plenty of room for outdoor activities, entertaining, and gardening. A convenient two-car garage provides additional storage and parking.
Ideally located near Bear Creek Park and surrounded by convenient amenities, this beautifully updated home offers the perfect combination of comfort, functionality, and location. Just move in and enjoy!
Hardwood Floors~Newer Boiler~Newer Hot Water Heater~Oversized Driveway.
For sale
Price cut: $36K (8/31)
$599,000
2860 S Jay Street, Denver, CO 80227
4beds
2,626sqft
Single Family Residence
Built in 1963
9,147 Square Feet Lot
$-- Zestimate®
$228/sqft
$-- HOA
What's special
- 57 days
- 550
- 46
Zillow last checked:
Listing updated:
Listed by:
Eva Stadelmaier 303-619-4880,
RE/MAX Professionals
Source: REcolorado as distributed by MLS GRID,MLS#: 9429052
Facts & features
Interior
Bedrooms & bathrooms
- Bedrooms: 4
- Bathrooms: 3
- Full bathrooms: 1
- 3/4 bathrooms: 2
- Main level bathrooms: 2
- Main level bedrooms: 3
Bedroom
- Features: Primary Suite
- Level: Main
Bedroom
- Description: Ceiling Fan
- Level: Main
Bedroom
- Description: Ceiling Fan
- Level: Main
Bedroom
- Level: Basement
Bathroom
- Description: Updated
- Features: Primary Suite
- Level: Main
Bathroom
- Description: Updated
- Features: Primary Suite
- Level: Main
Bathroom
- Description: Updated
- Level: Basement
Family room
- Description: Gas Fireplace~hardwood Floors~slider To Patio
- Level: Main
Game room
- Level: Basement
Kitchen
- Description: Eat-In
- Level: Main
Laundry
- Description: Utility Sink
- Level: Basement
Heating
- Hot Water
Cooling
- Evaporative Cooling
Appliances
- Included: Dishwasher, Oven, Refrigerator
Features
- Ceiling Fan(s), Eat-in Kitchen, Primary Suite, Smoke Free
- Flooring: Carpet, Wood
- Basement: Bath/Stubbed,Finished
- Number of fireplaces: 1
- Fireplace features: Family Room
Interior area
- Total structure area: 2,626
- Total interior livable area: 2,626 sqft
- Finished area above ground: 1,509
- Finished area below ground: 670
Video & virtual tour
Property
Parking
- Total spaces: 2
- Parking features: Concrete
- Attached garage spaces: 2
Features
- Levels: One
- Stories: 1
- Patio & porch: Covered, Front Porch, Patio
- Fencing: Full
Lot
- Size: 9,147 Square Feet
- Features: Landscaped, Level
Details
- Parcel number: 436206020
- Zoning: S-SU-F
- Special conditions: Standard
Construction
Type & style
- Home type: SingleFamily
- Architectural style: Traditional
- Property subtype: Single Family Residence
Materials
- Brick, Frame, Vinyl Siding
- Foundation: Slab
- Roof: Composition
Condition
- Updated/Remodeled
- Year built: 1963
Utilities & green energy
- Sewer: Public Sewer
- Water: Public
Community & HOA
Community
- Subdivision: Bear Valley
HOA
- Has HOA: No
Location
- Region: Denver
Financial & listing details
- Price per square foot: $228/sqft
- Tax assessed value: $614,900
- Annual tax amount: $3,316
- Date on market: 8/12/2026
- Listing terms: 1031 Exchange,Cash,Jumbo,VA Loan
- Exclusions: Personal Property
- Ownership: Individual
- Road surface type: Paved
Estimated market value
Not available
Estimated sales range
Not available
Not available
Price history
| Date | Event | Price |
|---|---|---|
| 8/31/2026 | Price change | $599,000-5.7%$228/sqft |
Source:  REcolorado as distributed by MLS GRID #9429052 Report a problem REcolorado as distributed by MLS GRID #9429052 Report a problem | ||
| 8/12/2026 | Listed for sale | $635,000+130.5%$242/sqft |
Source: REcolorado as distributed by MLS GRID #9429052 Report a problem | ||
| 4/15/2014 | Sold | $275,500+1.1%$105/sqft |
Source: Public Record Report a problem | ||
| 3/8/2014 | Listed for sale | $272,500$104/sqft |
Source: Centennial Real Estate Group #9888143 Report a problem | ||
Public tax history
| Year | Property taxes | Tax assessment |
|---|---|---|
| 2025 | $2,827 +2.2% | $43,350 +21.5% |
| 2024 | $2,765 +16.1% | $35,690 -7.9% |
| 2023 | $2,383 +3.6% | $38,740 +29.3% |
| 2022 | $2,300 +10.5% | $29,960 -2.8% |
| 2021 | $2,081 +2.9% | $30,820 +9.9% |
| 2020 | $2,023 +9.3% | $28,043 -0.7% |
| 2019 | $1,851 | $28,238 +18.1% |
| 2018 | $1,851 +0.3% | $23,920 |
| 2017 | $1,845 +10.5% | $23,920 +11.9% |
| 2016 | $1,670 +93.5% | $21,370 |
| 2015 | $863 0% | $21,370 +16.5% |
| 2014 | $863 +9.6% | $18,350 |
| 2013 | $788 -36.3% | $18,350 +5.9% |
| 2012 | $1,236 +6.7% | $17,330 +1.2% |
| 2011 | $1,158 +2.2% | $17,130 -1.5% |
| 2010 | $1,133 +71.7% | $17,390 |
| 2009 | $660 -0.2% | $17,390 -2.5% |
| 2008 | $661 -4.9% | $17,840 |
| 2007 | $695 -42.8% | $17,840 -2.7% |
| 2006 | $1,214 +2.4% | $18,340 |
| 2005 | $1,186 | $18,340 +16% |
| 2001 | -- | $15,810 |
Find assessor info on the county website
Monthly payment
Est. payment
Payment breakdown
Explore the cost of this home by adjusting the details. Changes won't be saved.Climate risks
Neighborhood: Bear Valley
Nearby schools
Schools provided by the listing agent
- Elementary: Traylor Academy
- Middle: Henry
- High: John F. Kennedy
- District: Denver 1
Source: REcolorado as distributed by MLS GRID. This data may not be complete. We recommend contacting the local school district to confirm school assignments for this home.

Similar homes
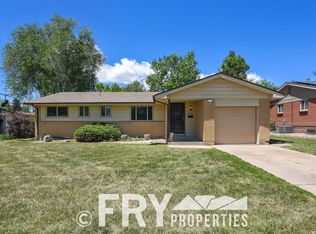
- $600,0004 bd2 ba1.9k sqft2801 S Reed St, Denver, CO 80227For Sale
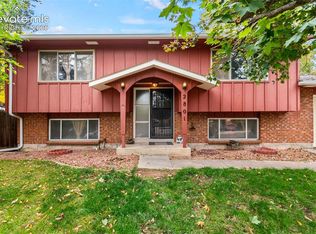
 MLS ID #6671057, Jennifer Watton ABR EPRO GRI MRP PSA , Welcome Home CO, Inc.. elevateMLS
 - $515,0004 bd2 ba1.9k sqft2145 S Fenton Street, Denver, CO 80227For Sale
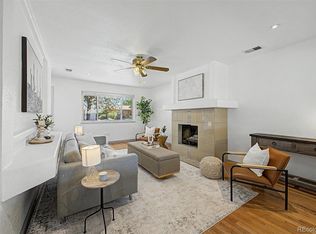
 MLS ID #1998567, Ryan Huth, Keller Williams Advantage Realty LLC. REcolorado as distributed by MLS GRID
 - $594,9004 bd2 ba2k sqft2408 S Utica Street, Denver, CO 80219For Sale
 MLS ID #9301490, Sarah Buch, HomeSmart Realty. REcolorado as distributed by MLS GRID
 - $620,0004 bd3 ba2.3k sqft4234 W Radcliff Avenue, Denver, CO 80236For Sale
 MLS ID #4360702, Hilary Zeimer, HomeSmart. REcolorado as distributed by MLS GRID
 - $575,0004 bd2 ba1.8k sqft6805 W Ellsworth Avenue, Lakewood, CO 80226For SaleMLS ID #3317934, Trelora Realty Team, Trelora Realty, Inc.. REcolorado as distributed by MLS GRID
- $599,9994 bd3 ba2.3k sqft5333 W Canyon Trail, Littleton, CO 80128For SaleMLS ID #2692175, Kendall Dallow, Your Castle Real Estate Inc. REcolorado as distributed by MLS GRID
- $630,0004 bd3 ba2.3k sqft12323 W Connecticut Drive, Denver, CO 80228For SaleMLS ID #2630590, Elle Pappas, Thrive Real Estate Group. REcolorado as distributed by MLS GRID
- $575,0007 bd3 ba2.6k sqft4200 W Stanford Avenue, Denver, CO 80236For SaleMLS ID #7818131, Joe Solomon, Your Castle Real Estate Inc. REcolorado as distributed by MLS GRID
- $624,9004 bd3 ba2.7k sqft5402 E Warren Avenue, Denver, CO 80222For SaleMLS ID #2166303, Ryan Jonke, JPAR Modern Real Estate. REcolorado as distributed by MLS GRID
- $785,0004 bd3 ba2.6k sqft2628 S Allison Street, Lakewood, CO 80227For SaleMLS ID #1686216, Lana Baker, Realty One Group Platinum Elite. REcolorado as distributed by MLS GRID
- $565,0004 bd3 ba2.2k sqft3104 W Pimlico Drive, Englewood, CO 80110For SaleMLS ID #3808203, Crystal Lockhart, RE/MAX Professionals. REcolorado as distributed by MLS GRID
- $514,9005 bd2 ba2k sqft1880 S Dale Court, Denver, CO 80219For SaleMLS ID #9196233, Judy Lopez, Brokers Guild Real Estate. REcolorado as distributed by MLS GRID
- $635,0003 bd3 ba2.4k sqft3224 S Ivy Way, Denver, CO 80222For SaleMLS ID #5982847, Justin Grimm, Mycasa Llc. REcolorado as distributed by MLS GRID
- $649,0004 bd2 ba2.4k sqft5681 E Gunnison Pl, Denver, CO 80224For Sale
 MLS ID #1068546, Bret Weinstein, Guide Real Estate. IRES as distributed by MLS GRID
 - $539,9005 bd2 ba2k sqft1605 S Cape Street, Lakewood, CO 80232For SaleMLS ID #2392435, Ryan J. Parker, Good Neighbor Living. REcolorado as distributed by MLS GRID
- $575,0003 bd2 ba1.5k sqft3521 W Mountain Road, Englewood, CO 80110For SaleMLS ID #8369259, Susan Cary, Madison & Company Properties. REcolorado as distributed by MLS GRID
- $609,9004 bd3 ba2.2k sqft6861 S Washington Street, Littleton, CO 80122For SaleMLS ID #4513864, Natalie Force, The Steller Group, Inc. REcolorado as distributed by MLS GRID
- $625,0003 bd3 ba1.8k sqft3945 S Inca Street, Englewood, CO 80110For SaleMLS ID #6891104, Diana Hlihor, eXp Realty, LLC. REcolorado as distributed by MLS GRID
- $725,0005 bd3 ba2.6k sqft1844 S Wright Street, Lakewood, CO 80228For SaleMLS ID #8126454, Ewelina Kurka, Your Castle Realty LLC. REcolorado as distributed by MLS GRID
- $500,0004 bd2 ba2.2k sqft1092 S Iris Street, Lakewood, CO 80226For SaleMLS ID #2180027, EmpowerHome Team Colorado, Keller Williams Realty Northern Colorado. REcolorado as distributed by MLS GRID
