Your Dream Home Awaits in Lakewood!
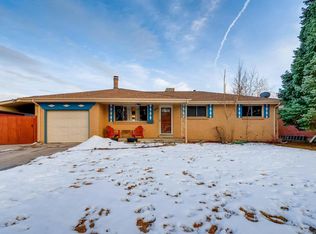
Welcome to 1348 S Drexel Way, where charm meets modern living in the heart of Lakewood! This delightful single-family home boasts 3 spacious bedrooms and 2 beautifully appointed bathrooms, offering the perfect blend of comfort and style for you and your family. With an impressive 2,280 sq ft layout, there’s plenty of room to relax, entertain, and create lasting memories. As you step inside, you’ll be greeted by an inviting atmosphere filled with natural light and lovely updates. The open-concept living areas flow effortlessly, making it an ideal space for hosting friends or enjoying cozy evenings at home. The well-designed kitchen features contemporary appliances, generous counter space, and ample storage—perfect for whipping up delicious meals and sharing laughter around the dining table. But the real magic happens when you step outside! The expansive 8,712 sq ft lot offers a backyard oasis just waiting for your personal touch. Imagine summer barbecues, gardening, or simply soaking up the sun in your private outdoor haven. The possibilities are endless! Nestled in the friendly Kendrick Lake neighborhood, you’ll find parks, walking trails, and schools all just moments away, making this location as convenient as it is desirable. Enjoy a vibrant community atmosphere with all the amenities you need at your fingertips. Don’t miss your chance to call this beautiful house your home! Schedule your private tour today and discover the incredible lifestyle waiting for you in Lakewood!
For sale
Price cut: $10K (5/28)
$589,990
1348 S Drexel Way, Lakewood, CO 80232
3beds
2,280sqft
:
Get pre-qualified$3,650/mo
Single Family Residence
Built in 1964
7,667 Square Feet Lot
$587,800 Zestimate®
$259/sqft
$-- HOA
What's special
Contemporary appliancesBackyard oasisWell-designed kitchenAmple storageGenerous counter spacePrivate outdoor haven
- 81 days |
- 357 |
- 26 |
Zillow last checked:
Listing updated:
Listed by:
Bret Weinstein 303-981-1237 bret@guidere.com,
Guide Real Estate
Source: REcolorado as distributed by MLS GRID,MLS#: 1998084
Facts & features
Interior
Bedrooms & bathrooms
- Bedrooms: 3
- Bathrooms: 2
- Full bathrooms: 1
- 1/2 bathrooms: 1
- Main level bathrooms: 2
- Main level bedrooms: 2
Bedroom
- Level: Main
Bedroom
- Level: Main
Bedroom
- Level: Basement
Bathroom
- Features: En Suite Bathroom
- Level: Main
Bathroom
- Level: Main
Dining room
- Level: Main
Kitchen
- Level: Main
Laundry
- Level: Basement
Living room
- Level: Main
Heating
- Forced Air
Cooling
- Central Air
Appliances
- Included: Dishwasher, Dryer, Microwave, Oven, Refrigerator, Washer
- Laundry: In Unit
Features
- Eat-in Kitchen, Granite Counters, Pantry, Smoke Free
- Flooring: Carpet, Tile
- Windows: Double Pane Windows, Window Coverings
- Basement: Finished
Interior area
- Total structure area: 2,280
- Total interior livable area: 2,280 sqft
- Finished area above ground: 1,140
- Finished area below ground: 600
Property
Parking
- Total spaces: 2
- Parking features: Garage - Attached
- Attached garage spaces: 2
Features
- Levels: One
- Stories: 1
- Patio & porch: Covered, Patio
- Exterior features: Lighting, Private Yard, Rain Gutters
- Fencing: Full
Lot
- Size: 7,667 Square Feet
- Features: Level
Details
- Parcel number: 059212
- Special conditions: Standard
Construction
Type & style
- Home type: SingleFamily
- Property subtype: Single Family Residence
Materials
- Brick, Frame
- Roof: Composition
Condition
- Updated/Remodeled
- Year built: 1964
Utilities & green energy
- Sewer: Public Sewer
- Water: Public
- Utilities for property: Cable Available, Electricity Connected, Internet Access (Wired), Phone Connected
Community & HOA
Community
- Security: Smoke Detector(s)
- Subdivision: Kendrick Lake
HOA
- Has HOA: No
Location
- Region: Lakewood
Financial & listing details
- Price per square foot: $259/sqft
- Tax assessed value: $586,955
- Annual tax amount: $3,598
- Date on market: 5/8/2026
- Listing terms: Cash,Conventional,FHA,VA Loan
- Exclusions: Sellers Personal Property And All Staging Items.
- Ownership: Individual
- Electric utility on property: Yes
- Road surface type: Paved
Estimated market value
$587,800
$558,000 - $617,000
$2,757/mo
Price history
| Date | Event | Price |
|---|---|---|
| 7/15/2026 | Listed for sale | $589,990$259/sqft |
Source:  REcolorado as distributed by MLS GRID #1998084 Report a problem REcolorado as distributed by MLS GRID #1998084 Report a problem | ||
| 6/22/2026 | Pending sale | $589,990$259/sqft |
Source: REcolorado as distributed by MLS GRID #1998084 Report a problem | ||
| 5/28/2026 | Price change | $589,990-1.7%$259/sqft |
Source: REcolorado as distributed by MLS GRID #1998084 Report a problem | ||
| 5/8/2026 | Listed for sale | $599,990+118.2%$263/sqft |
Source: REcolorado as distributed by MLS GRID #1998084 Report a problem | ||
| 6/3/2014 | Sold | $275,000+1.9%$121/sqft |
Source: Agent Provided Report a problem | ||
| 5/2/2014 | Listed for sale | $269,900+3.8%$118/sqft |
Source: Sterling Real Estate Group Inc. #4323319 Report a problem | ||
| 10/28/2013 | Listing removed | $1,495$1/sqft |
Source: Owner Report a problem | ||
| 10/8/2013 | Listed for rent | $1,495$1/sqft |
Source: Owner Report a problem | ||
| 9/27/2013 | Listing removed | $259,900$114/sqft |
Source: Sterling Real Estate Group Inc. #1229777 Report a problem | ||
| 8/28/2013 | Price change | $259,900-1.9%$114/sqft |
Source: Sterling Real Estate Group Inc. #1225320 Report a problem | ||
| 6/29/2013 | Listed for sale | $264,900$116/sqft |
Source: Sterling Real Estate Group Inc. #1203102 Report a problem | ||
Public tax history
| Year | Property taxes | Tax assessment |
|---|---|---|
| 2025 | $3,383 +0.5% | $36,685 -0.6% |
| 2024 | $3,366 +14.7% | $36,894 |
| 2023 | $2,936 -1.4% | $36,894 +17.5% |
| 2022 | $2,977 +9.7% | $31,401 -2.8% |
| 2021 | $2,713 | $32,305 +9.4% |
| 2020 | $2,713 +1.3% | $29,542 |
| 2019 | $2,679 +8.2% | $29,542 +12% |
| 2018 | $2,476 | $26,373 |
| 2017 | $2,476 +18.4% | $26,373 +12.9% |
| 2016 | $2,091 | $23,363 |
| 2015 | $2,091 +28% | $23,363 +38.4% |
| 2014 | $1,634 +3.6% | $16,883 |
| 2013 | $1,577 +2% | $16,883 +2.6% |
| 2012 | $1,546 -3.4% | $16,461 |
| 2011 | $1,600 +0.2% | $16,461 -3.9% |
| 2010 | $1,596 +74.7% | $17,130 |
| 2009 | $914 +0.2% | $17,130 -3.4% |
| 2008 | $911 +5.7% | $17,740 |
| 2007 | $862 -45.2% | $17,740 +3.6% |
| 2006 | $1,573 +0.9% | $17,130 +3.3% |
| 2005 | $1,559 +9% | $16,590 |
| 2004 | $1,430 +96.7% | $16,590 |
| 2003 | $727 -49.2% | $16,590 -0.2% |
| 2002 | $1,430 +5% | $16,630 +19.7% |
| 2001 | $1,362 -0.8% | $13,890 |
| 2000 | $1,372 | $13,890 |
Find assessor info on the county website
Monthly payment
Est. payment
Payment breakdown
Explore the cost of this home by adjusting the details. Changes won't be saved.Climate risks
Neighborhood: 80232
Nearby schools
GreatSchools rating
- 7/10Patterson Elementary SchoolGrades: PK-6Distance: 0.1 mi
- 3/10Alameda International High SchoolGrades: 7-12Distance: 0.6 mi
Schools provided by the listing agent
- Elementary: Patterson
- Middle: Alameda Int'l
- High: Alameda Int'l
- District: Jefferson County R-1
Source: REcolorado as distributed by MLS GRID. This data may not be complete. We recommend contacting the local school district to confirm school assignments for this home.
- $607,4004 bd3 ba2.2k sqft1358 S Drexel Way, Lakewood, CO 80232Off Market
- $582,9003 bd2 ba2k sqft8700 W Cottontail Dr, Lakewood, CO 80232Off Market
- $475,0003 bd2 ba1.5k sqft1377 S Drew Way, Lakewood, CO 80232Sold
- $553,8004 bd2 ba1.8k sqft1367 S Drew Way, Lakewood, CO 80232Off Market
- $577,4004 bd3 ba2.2k sqft1387 S Drew Way, Lakewood, CO 80232Off Market
- $482,9002 bd2 ba944 sqft1368 S Drexel Way, Lakewood, CO 80232Off Market
- $600,4004 bd3 ba2.2k sqft1349 S Drexel Way, Lakewood, CO 80232Off Market
- $569,0003 bd2 ba1.1k sqft1359 S Drexel Way, Lakewood, CO 80232Off Market
A local agent can set up tours, give advice and negotiate with sellers.
Similar homes
- $540,0003 bd2 ba2.4k sqft9370 W Mexico Avenue, Lakewood, CO 80232For Sale

 MLS ID #6370045, Tobias Trujillo, Ed Prather Real Estate. REcolorado as distributed by MLS GRID
 - $619,0005 bd2 ba2.3k sqft265 Marshall Street, Lakewood, CO 80226For Sale
 MLS ID #3217155, Nilmini Hecox, LIV Sotheby's International Realty. REcolorado as distributed by MLS GRID
 - $665,0005 bd3 ba2.3k sqft719 S Swadley Street, Denver, CO 80228For Sale
 MLS ID #1532794, Jenna Davis, First Summit Realty. REcolorado as distributed by MLS GRID
 - $659,9003 bd2 ba2.5k sqft2720 S Chase Way, Denver, CO 80227For Sale

 MLS ID #1064149, Rob Kittle, Kittle Real Estate. IRES as distributed by MLS GRID
 - $592,0004 bd2 ba2.1k sqft2242 S Meade Street, Denver, CO 80219For SaleMLS ID #6763287, Gail Smith, Brokers Guild Homes. REcolorado as distributed by MLS GRID
- $585,0004 bd2 ba2k sqft1890 S Monaco Parkway, Denver, CO 80224For SaleMLS ID #7433299, EMPOWERHOME Team, Keller Williams DTC. REcolorado as distributed by MLS GRID
- $615,0004 bd3 ba2.5k sqft4102 W Greenwood Place, Denver, CO 80236For SaleMLS ID #9325569, Andy Gray, Your Castle Real Estate Inc. REcolorado as distributed by MLS GRID
- $659,9004 bd3 ba2.3k sqft1471 S Welch Court, Lakewood, CO 80228For SaleMLS ID #7427578, Benjamin Parham, Integrity Realty & Management. REcolorado as distributed by MLS GRID
- $725,0004 bd2 ba2.2k sqft2351 S Garland Court, Lakewood, CO 80227For SaleMLS ID #2134145, Kelly Atteridg, RE/MAX of Boulder. REcolorado as distributed by MLS GRID
- $819,0006 bd3 ba2.4k sqft8920 W 4th Avenue, Denver, CO 80226For SaleMLS ID #2828981, Colin Whitenack, Your Castle Real Estate Inc. REcolorado as distributed by MLS GRID
- $595,0004 bd3 ba2.5k sqft3255 Yarrow Court, Wheat Ridge, CO 80033For SaleMLS ID #3102106, Kassidy Benson, Living Room Real Estate. REcolorado as distributed by MLS GRID
- $699,0003 bd4 ba2.9k sqft1825 Dover Street, Denver, CO 80215For SaleMLS ID #5531276, Everett Trujillo, Keller Williams Realty Urban Elite. REcolorado as distributed by MLS GRID
- $575,0003 bd2 ba1.6k sqft3009 S Elati Street, Englewood, CO 80110For SaleMLS ID #4778952, Sheila Gossen, HomeSmart. REcolorado as distributed by MLS GRID
- $509,5003 bd1 ba1.3k sqft1543 S Osceola Way, Denver, CO 80219For SaleMLS ID #1758987, Bob Kelly, Kentwood Real Estate DTC, LLC. REcolorado as distributed by MLS GRID
- $800,0003 bd4 ba2.9k sqft8583 W Iliff Avenue, Lakewood, CO 80227For SaleMLS ID #3107318, Ewelina Kurka, Your Castle Realty LLC. REcolorado as distributed by MLS GRID
- $590,0003 bd3 ba2.1k sqft8397 Yarrow Court, Arvada, CO 80005For SaleMLS ID #7074205, Joseph Johnston, Coldwell Banker Realty 56. REcolorado as distributed by MLS GRID
- $699,0005 bd3 ba2.3k sqft6010 Johnson Way, Arvada, CO 80004For SaleMLS ID #1064912, Nikki Dishneau, All Avenue Luxury- eXp. IRES as distributed by MLS GRID
- $625,0004 bd3 ba2.2k sqft6510 Miller Street, Arvada, CO 80004For SaleMLS ID #6041943, Danielle Dolan, eXp Realty, LLC. REcolorado as distributed by MLS GRID
- $725,0004 bd3 ba2.4k sqft7772 S Marshall Court, Littleton, CO 80128For SaleMLS ID #8500065, Tim Hoyman, The Group Inc - Centerra. REcolorado as distributed by MLS GRID
- $559,0004 bd2 ba2.1k sqft4800 S Fox Street, Englewood, CO 80110For SaleMLS ID #7047392, DD Rockwell, Berkshire Hathaway HomeServices Colorado Real Estate, LLC. REcolorado as distributed by MLS GRID
