3255 Yarrow Court offers 4 beds, 2.5 bathroom, and 3 outdoor spaces in Wheat Ridge, a desirable westside location. Mature trees shade the enclosed front courtyard creating an inviting secluded retreat as you enter the front door. Combined with the elevated Trex deck off the dining room and the private garden-level patio below, the home provides three distinct outdoor living areas. The main level offers a sun-filled office near the entry creating an ideal work-from-home retreat. Vaulted ceilings and abundant natural light welcome you into the main living area, where a custom shiplap fireplace wall creates a warm focal point for gatherings. The kitchen and dining areas connect seamlessly to the outdoor deck. Upstairs, the spacious primary suite serves as a private retreat complete with a walk-in closet, dual vanity, and a large shower. A second upstairs bedroom enjoys access to its own full bathroom. The lower level expands the home's versatility with a large family room, an additional bedroom, generous storage, and French doors opening to a secluded patio surrounded by tiered landscaping. Existing water and sewer connections provide the opportunity to add a future lower-level bathroom creating the potential for a great guest suite. Freshly painted and move-in ready, this home also features a two-car attached garage, central air conditioning, and a whole-house fan for year-round comfort. Located just minutes from Golden, Highlands, Crown Hill Park, and downtown Denver, you'll enjoy easy access to biking and walking trails, local coffee shops, restaurants, pickleball, and neighborhood favorites. With the transformation of the former Lutheran Hospital campus into a vibrant 100-acre mixed-use community with parks, gathering spaces, and new amenities, this location continues to grow in both lifestyle appeal and long-term value. For buyers seeking a home that offers flexible living spaces and exceptional outdoor enjoyment this is a standout opportunity.
For sale
Price cut: $10K (8/26)
$565,000
3255 Yarrow Court, Wheat Ridge, CO 80033
4beds
2,503sqft
Duplex
Built in 1984
3,267 Square Feet Lot
$-- Zestimate®
$226/sqft
$520/mo HOA
What's special
- 95 days
- 1,186
- 75
Zillow last checked:
Listing updated:
Listed by:
Kassidy Benson 303-720-8491 Kassidy@LivingRoomDenver.com,
Living Room Real Estate
Source: REcolorado as distributed by MLS GRID,MLS#: 3102106
Facts & features
Interior
Bedrooms & bathrooms
- Bedrooms: 4
- Bathrooms: 3
- Full bathrooms: 1
- 3/4 bathrooms: 1
- 1/2 bathrooms: 1
- Main level bathrooms: 1
- Main level bedrooms: 1
Bedroom
- Description: Front Office
- Level: Main
Bedroom
- Features: Primary Suite
- Level: Upper
Bedroom
- Level: Upper
Bedroom
- Level: Basement
Bathroom
- Level: Main
Bathroom
- Features: En Suite Bathroom, Primary Suite
- Level: Upper
Bathroom
- Level: Upper
Dining room
- Level: Main
Family room
- Level: Basement
Kitchen
- Level: Main
Living room
- Level: Main
Heating
- Forced Air
Cooling
- Central Air
Appliances
- Included: Dishwasher, Dryer, Microwave, Oven, Refrigerator, Washer
- Laundry: Laundry Closet
Features
- Ceiling Fan(s), Eat-in Kitchen, Entrance Foyer, High Ceilings, Laminate Counters, Primary Suite, Smart Thermostat, Vaulted Ceiling(s), Walk-In Closet(s)
- Flooring: Tile, Vinyl, Wood
- Windows: Double Pane Windows, Skylight(s), Window Coverings
- Basement: Exterior Entry,Finished,Walk-Out Access
- Number of fireplaces: 1
- Fireplace features: Electric, Living Room
- Common walls with other units/homes: End Unit,1 Common Wall
Interior area
- Total structure area: 2,503
- Total interior livable area: 2,503 sqft
- Finished area above ground: 1,630
- Finished area below ground: 873
Video & virtual tour
Property
Parking
- Total spaces: 2
- Parking features: Concrete
- Attached garage spaces: 2
Features
- Levels: Two
- Stories: 2
- Entry location: Courtyard
- Patio & porch: Covered, Front Porch, Patio
- Exterior features: Balcony, Gas Valve, Rain Gutters
- Fencing: None
Lot
- Size: 3,267 Square Feet
Details
- Parcel number: 154511
- Special conditions: Standard
Construction
Type & style
- Home type: SingleFamily
- Architectural style: Spanish
- Property subtype: Duplex
- Attached to another structure: Yes
Materials
- Frame, Stucco
- Roof: Spanish Tile
Condition
- Updated/Remodeled
- Year built: 1984
Utilities & green energy
- Sewer: Public Sewer
- Water: Public
- Utilities for property: Electricity Connected, Natural Gas Connected
Community & HOA
Community
- Security: Video Doorbell
- Subdivision: Hacienda Loma Vista & Amd I
HOA
- Has HOA: Yes
- Services included: Reserve Fund, Insurance, Maintenance Grounds, Maintenance Structure, Recycling, Snow Removal, Trash
- HOA fee: $520 monthly
- HOA name: Hacienda Loma Vista
- HOA phone: 303-717-0928
Location
- Region: Wheat Ridge
Financial & listing details
- Price per square foot: $226/sqft
- Tax assessed value: $707,614
- Annual tax amount: $4,153
- Date on market: 6/26/2026
- Listing terms: Cash,Conventional,FHA,VA Loan
- Exclusions: Seller's Personal Property
- Ownership: Individual
- Electric utility on property: Yes
- Road surface type: Paved
Estimated market value
Not available
Estimated sales range
Not available
Not available
Price history
| Date | Event | Price |
|---|---|---|
| 8/26/2026 | Price change | $565,000-1.7%$226/sqft |
Source:  REcolorado as distributed by MLS GRID #3102106 Report a problem REcolorado as distributed by MLS GRID #3102106 Report a problem | ||
| 8/12/2026 | Price change | $575,000-1.7%$230/sqft |
Source: REcolorado as distributed by MLS GRID #3102106 Report a problem | ||
| 7/30/2026 | Price change | $585,000-1.7%$234/sqft |
Source: REcolorado as distributed by MLS GRID #3102106 Report a problem | ||
| 6/26/2026 | Listed for sale | $595,000+5.3%$238/sqft |
Source: REcolorado as distributed by MLS GRID #3102106 Report a problem | ||
| 3/4/2022 | Sold | $565,000+5.6%$226/sqft |
Source: HomeSmart Intl Solds #3200799_80033 Report a problem | ||
| 2/16/2022 | Pending sale | $535,000$214/sqft |
Source:  HomeSmart #3200799 Report a problem HomeSmart #3200799 Report a problem | ||
| 2/11/2022 | Listed for sale | $535,000+3.9%$214/sqft |
Source: HomeSmart #3200799 Report a problem | ||
| 9/25/2021 | Listing removed | -- |
Source: HomeSmart Report a problem | ||
| 9/21/2021 | Price change | $515,000-2.8%$206/sqft |
Source: HomeSmart #7845602 Report a problem | ||
| 9/7/2021 | Listed for sale | $530,000$212/sqft |
Source: HomeSmart #7845602 Report a problem | ||
| 8/24/2021 | Listing removed | -- |
Source: HomeSmart Report a problem | ||
| 7/13/2021 | Price change | $530,000-3.6%$212/sqft |
Source: HomeSmart #7845602 Report a problem | ||
| 7/9/2021 | Listed for sale | $550,000+37.5%$220/sqft |
Source: HomeSmart #7845602 Report a problem | ||
| 10/26/2018 | Sold | $399,950$160/sqft |
Source: Public Record Report a problem | ||
| 9/27/2018 | Pending sale | $399,950$160/sqft |
Source: RE/MAX Professionals #8043917 Report a problem | ||
| 9/21/2018 | Listed for sale | $399,950+97%$160/sqft |
Source: RE/MAX Professionals #8043917 Report a problem | ||
| 7/24/2012 | Sold | $203,000-6%$81/sqft |
Source: Public Record Report a problem | ||
| 6/22/2012 | Pending sale | $215,900$86/sqft |
Source: RE/MAX ALLIANCE EVERGREEN #1062358 Report a problem | ||
| 4/12/2012 | Price change | $215,900-4.4%$86/sqft |
Source: RE/MAX ALLIANCE EVERGREEN #1062358 Report a problem | ||
| 1/26/2012 | Listed for sale | $225,900-10.7%$90/sqft |
Source: RE/MAX Alliance #1062358 Report a problem | ||
| 6/17/2005 | Sold | $253,000$101/sqft |
Source: Public Record Report a problem | ||
Public tax history
| Year | Property taxes | Tax assessment |
|---|---|---|
| 2025 | $3,499 +0.3% | $44,226 +10.8% |
| 2024 | $3,489 +9% | $39,901 |
| 2023 | $3,200 -1.4% | $39,901 +11% |
| 2022 | $3,244 +20.4% | $35,942 -2.8% |
| 2021 | $2,694 | $36,977 +19.8% |
| 2020 | $2,694 +1.4% | $30,862 |
| 2019 | $2,658 +5.5% | $30,862 +9.2% |
| 2018 | $2,519 | $28,267 |
| 2017 | $2,519 +26.8% | $28,267 +24% |
| 2016 | $1,986 | $22,797 |
| 2015 | $1,986 +9.8% | $22,797 +15.6% |
| 2014 | $1,808 +9.6% | $19,728 |
| 2013 | $1,650 +2.3% | $19,728 +2.2% |
| 2012 | $1,613 -0.9% | $19,297 |
| 2011 | $1,628 +4.2% | $19,297 -1.6% |
| 2010 | $1,563 -14.5% | $19,610 |
| 2009 | $1,828 +0.2% | $19,610 -14.2% |
| 2008 | $1,824 +12.3% | $22,850 |
| 2007 | $1,624 +0% | $22,850 +13.7% |
| 2006 | $1,623 +15.5% | $20,100 +18.6% |
| 2005 | $1,405 +10.3% | $16,950 |
| 2004 | $1,274 -12.7% | $16,950 -24.1% |
| 2003 | $1,458 +1.6% | $22,330 +17% |
| 2002 | $1,435 +4% | $19,080 +15.6% |
| 2001 | $1,380 -0.3% | $16,510 |
| 2000 | $1,385 | $16,510 |
Find assessor info on the county website
Monthly payment
Est. payment
Payment breakdown
Explore the cost of this home by adjusting the details. Changes won't be saved.Climate risks
Neighborhood: 80033
Nearby schools
Schools provided by the listing agent
- Elementary: Stevens
- Middle: Everitt
- High: Wheat Ridge
- District: Jefferson County R-1
Source: REcolorado as distributed by MLS GRID. This data may not be complete. We recommend contacting the local school district to confirm school assignments for this home.
Similar homes
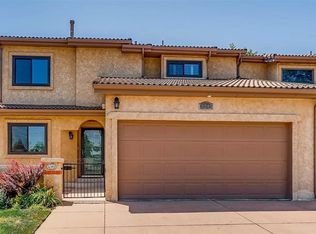
- $629,9993 bd4 ba2.9k sqft1825 Dover Street, Denver, CO 80215For Sale
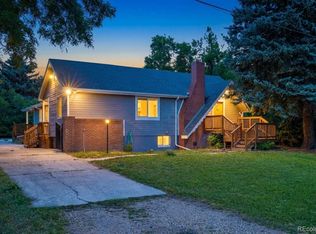
 MLS ID #5531276, Everett Trujillo, Keller Williams Realty Urban Elite. REcolorado as distributed by MLS GRID
 - $560,0003 bd2 ba2.2k sqft1348 S Drexel Way, Lakewood, CO 80232For Sale

 MLS ID #1066332, Bret Weinstein, Guide Real Estate. IRES as distributed by MLS GRID
 - $599,0004 bd2 ba1.9k sqft11854 W 65th Place, Arvada, CO 80004For Sale
 MLS ID #6136836, Yvonne Faraci, Compass - Denver. REcolorado as distributed by MLS GRID
 - $599,0004 bd3 ba1.8k sqft10151 Zenobia Circle, Westminster, CO 80031For Sale
 MLS ID #3249145, Michael Monley, Monley Real Estate LLC. REcolorado as distributed by MLS GRID
 - $615,0005 bd3 ba2.6k sqft6017 Vivian Court, Arvada, CO 80004For SaleMLS ID #9792010, Carolyn Tracy, eXp Realty, LLC. REcolorado as distributed by MLS GRID
- $599,9993 bd3 ba2.4k sqft7150 Routt Street, Arvada, CO 80004For SaleMLS ID #3307185, Ross Blahnik, Compass - Denver. REcolorado as distributed by MLS GRID
- $600,0004 bd2 ba1.9k sqft2801 S Reed St, Denver, CO 80227For Sale
 MLS ID #6671057, Jennifer Watton ABR EPRO GRI MRP PSA , Welcome Home CO, Inc.. elevateMLS
 - $649,0004 bd3 ba2.4k sqft9500 W 54th Place, Arvada, CO 80002For SaleMLS ID #4722789, Jim Casey, HomeSmart Realty. REcolorado as distributed by MLS GRID
- $520,0004 bd2 ba1.8k sqft7752 Saulsbury Street, Arvada, CO 80003For SaleMLS ID #4991749, Wesley Charles, eXp Realty, LLC. REcolorado as distributed by MLS GRID
- $580,0004 bd2 ba1.9k sqft7797 S Marshall Court, Littleton, CO 80128For SaleMLS ID #6586106, Saana Miklo, LIV Sotheby's International Realty. REcolorado as distributed by MLS GRID
- $625,0004 bd3 ba2.3k sqft5333 W Canyon Trail, Littleton, CO 80128For SaleMLS ID #2692175, Kendall Dallow, Your Castle Real Estate Inc. REcolorado as distributed by MLS GRID
- $623,0005 bd3 ba2.7k sqft9864 W Maryland Drive, Lakewood, CO 80232For SaleMLS ID #3554800, Laura Stewart, HomeSmart. REcolorado as distributed by MLS GRID
- $600,0004 bd4 ba2.8k sqft170 Willow Place S, Broomfield, CO 80020For SaleMLS ID #2717066, Adam Hochevar, Milehimodern. REcolorado as distributed by MLS GRID
- $599,0004 bd3 ba2.1k sqft7533 W Ottawa Place, Littleton, CO 80128For SaleMLS ID #5646564, Chadwick V.R. Williams, Denver Real Estate Professionals. REcolorado as distributed by MLS GRID
- $429,0003 bd3 ba1.6k sqft6450 W 44th Place #A6, Wheat Ridge, CO 80033For SaleMLS ID #2063440, Heather McGary, Brick and Ivy LLC. REcolorado as distributed by MLS GRID
- $565,0004 bd2 ba2k sqft1890 S Monaco Parkway, Denver, CO 80224For SaleMLS ID #9351380, EmpowerHome Team Colorado, Keller Williams Realty Northern Colorado. REcolorado as distributed by MLS GRID
- $625,0003 bd3 ba2.7k sqft8553 W 94th Avenue, Broomfield, CO 80021For SaleMLS ID #7175583, Sean Healey, Keller Williams Preferred Realty. REcolorado as distributed by MLS GRID
- $555,5004 bd2 ba1.8k sqft5600 S Queen Street, Littleton, CO 80127For SaleMLS ID #3381597, Chris Hartsfield, eXp Realty, LLC. REcolorado as distributed by MLS GRID
- $650,0004 bd3 ba2.3k sqft1471 S Welch Court, Denver, CO 80228For SaleMLS ID #1761420, Sallie E Grewe, Camber Realty, LTD. REcolorado as distributed by MLS GRID
- $600,0005 bd3 ba2.3k sqft9734 W Elmhurst Place, Littleton, CO 80128For SaleMLS ID #8221116, James Zieper, Madison & Company Properties. REcolorado as distributed by MLS GRID
