Welcome to this beautifully maintained ranch-style end-unit home in the highly sought-after Villas Community in Lakewood, a desirable 50+ neighborhood known for its peaceful setting and convenient location. Offering 2 bedrooms, 3 bathrooms, and a spacious finished basement, this move-in-ready home combines comfort, functionality, and low-maintenance living.
The spacious kitchen features stainless steel and black appliances, under-cabinet lighting, and abundant cabinetry, providing plenty of storage and workspace. An overhead skylight fills the dining area with natural light, creating a bright and welcoming space for your morning coffee.
The inviting living room is anchored by a newer gas fireplace, while motorized blinds add both convenience and style. The primary suite offers a comfortable retreat with an updated bathroom featuring a new shower.
The finished basement provides valuable additional living space with plenty of flexibility for guests, a home office, media room, fitness area, or hobby space.
Newer improvements add to the home's appeal, including some new window coverings, new carpet, a replaced sewer line, and a new fence. Also, this home features a heat pump that will help keep utility expenses more affordable.
One of the home's standout features is its desirable end-unit location adjacent to a lovely green space, offering additional privacy and a peaceful setting. Step outside to your private patio—an ideal spot for morning coffee, relaxing with a good book, or entertaining friends and family.
Residents of The Villas enjoy a well-established community with low HOA fees and a convenient location near shopping and dining at Belmar, medical facilities, parks, and recreation, with O'Kane Park just a short walk away.
If you're looking for low-maintenance living, valuable updates, and a desirable end-unit location in one of Lakewood's established 50+ communities, this inviting home is ready to welcome its next owner.
For sale
$550,000
7496 W Cedar Circle, Lakewood, CO 80226
2beds
1,926sqft
Single Family Residence
Built in 1972
3,702 Square Feet Lot
$-- Zestimate®
$286/sqft
$300/mo HOA
What's special
- 20 days |
- 580 |
- 18 |
Zillow last checked:
Listing updated:
Listed by:
Genie O'Fallon 303-506-3923 Genie@MyRealtorGenie.com,
Distinct Real Estate LLC
Source: REcolorado as distributed by MLS GRID,MLS#: 6447494
Facts & features
Interior
Bedrooms & bathrooms
- Bedrooms: 2
- Bathrooms: 3
- Full bathrooms: 1
- 3/4 bathrooms: 1
- 1/2 bathrooms: 1
- Main level bathrooms: 2
- Main level bedrooms: 2
Bedroom
- Features: Primary Suite
- Level: Main
Bedroom
- Level: Main
Bathroom
- Description: Newly Redone Shower
- Features: En Suite Bathroom
- Level: Main
Bathroom
- Level: Main
Bathroom
- Level: Basement
Dining room
- Level: Main
Family room
- Description: Large Space
- Level: Basement
Kitchen
- Description: Lvp Floors, Under Cabinet Lighting
- Level: Main
Living room
- Description: Gas Fireplace, Motorized Blinds
- Level: Main
Heating
- Forced Air, Heat Pump
Cooling
- Central Air
Appliances
- Included: Dishwasher, Disposal, Oven, Refrigerator
- Laundry: In Unit
Features
- Ceiling Fan(s), Corian Counters, Eat-in Kitchen
- Flooring: Carpet, Vinyl
- Windows: Skylight(s)
- Basement: Finished,Sump Pump
- Number of fireplaces: 1
- Fireplace features: Gas, Gas Log, Living Room
- Common walls with other units/homes: End Unit
Interior area
- Total structure area: 1,926
- Total interior livable area: 1,926 sqft
- Finished area above ground: 1,251
- Finished area below ground: 675
Video & virtual tour
Property
Parking
- Total spaces: 2
- Parking features: Garage - Attached
- Attached garage spaces: 2
Features
- Levels: One
- Stories: 1
- Patio & porch: Patio
- Exterior features: Private Yard
- Fencing: Full
Lot
- Size: 3,702 Square Feet
- Features: Sloped
Details
- Parcel number: 078604
- Special conditions: Standard
Construction
Type & style
- Home type: SingleFamily
- Property subtype: Single Family Residence
- Attached to another structure: Yes
Materials
- Brick, Frame
- Foundation: Slab
- Roof: Composition
Condition
- Year built: 1972
Utilities & green energy
- Sewer: Public Sewer
- Water: Public
Community & HOA
Community
- Senior community: Yes
- Subdivision: Villas
HOA
- Has HOA: Yes
- Services included: Reserve Fund, Exterior Maintenance w/out Roof, Maintenance Grounds, Recycling, Snow Removal, Trash, Water
- HOA fee: $300 monthly
- HOA name: Villas
- HOA phone: 720-974-4129
Location
- Region: Lakewood
Financial & listing details
- Price per square foot: $286/sqft
- Tax assessed value: $485,168
- Annual tax amount: $2,944
- Date on market: 8/5/2026
- Listing terms: Cash,Conventional,FHA,VA Loan
- Exclusions: Seller Personal Property, Wood Mirror In The Primary Bathroom.
- Ownership: Estate
- Road surface type: Paved
Estimated market value
Not available
Estimated sales range
Not available
Not available
Price history
| Date | Event | Price |
|---|---|---|
| 8/5/2026 | Listed for sale | $550,000+10%$286/sqft |
Source:  REcolorado as distributed by MLS GRID #6447494 Report a problem REcolorado as distributed by MLS GRID #6447494 Report a problem | ||
| 10/4/2023 | Sold | $500,000+125.2%$260/sqft |
Source: Public Record Report a problem | ||
| 1/18/2008 | Sold | $222,000$115/sqft |
Source: Public Record Report a problem | ||
Public tax history
| Year | Property taxes | Tax assessment |
|---|---|---|
| 2025 | $2,455 +33.6% | $30,323 +12% |
| 2024 | $1,838 +7% | $27,084 |
| 2023 | $1,718 -1.4% | $27,084 +5.9% |
| 2022 | $1,743 +12.7% | $25,577 -2.8% |
| 2021 | $1,546 | $26,314 +8.6% |
| 2020 | $1,546 +1.3% | $24,228 |
| 2019 | $1,527 -15.3% | $24,228 +24.3% |
| 2018 | $1,801 | $19,491 |
| 2017 | $1,801 +7.3% | $19,491 +2% |
| 2016 | $1,679 +100% | $19,101 |
| 2015 | $839 -40.2% | $19,101 +29.2% |
| 2014 | $1,405 -1.9% | $14,784 |
| 2013 | $1,432 +2.1% | $14,784 -2.9% |
| 2012 | $1,403 -8% | $15,219 |
| 2011 | $1,525 +0.2% | $15,219 -8.5% |
| 2010 | $1,521 +5.7% | $16,640 |
| 2009 | $1,439 +100.5% | $16,640 +6% |
| 2008 | $718 -4.7% | $15,700 |
| 2007 | $753 -48.2% | $15,700 -2.6% |
| 2006 | $1,453 +1.4% | $16,120 +3.7% |
| 2005 | $1,434 +9.2% | $15,540 |
| 2004 | $1,313 +88.9% | $15,540 |
| 2003 | $695 -49.2% | $15,540 -4.1% |
| 2002 | $1,368 +3.2% | $16,210 +17.7% |
| 2001 | $1,326 -0.8% | $13,770 |
| 2000 | $1,337 | $13,770 |
Find assessor info on the county website
Monthly payment
Est. payment
Payment breakdown
Explore the cost of this home by adjusting the details. Changes won't be saved.Climate risks
Neighborhood: 80226
Nearby schools
GreatSchools rating
- 1/10Rose Stein International ElementaryGrades: PK-6Distance: 0.2 mi
- 3/10Alameda International High SchoolGrades: 7-12Distance: 1.5 mi
Schools provided by the listing agent
- Elementary: Stein
- Middle: Alameda Int'l
- High: Alameda Int'l
- District: Jefferson County R-1
Source: REcolorado as distributed by MLS GRID. This data may not be complete. We recommend contacting the local school district to confirm school assignments for this home.
- $529,0004 bd4 ba2.6k sqft7492 W Cedar Cir, Lakewood, CO 80226Sold
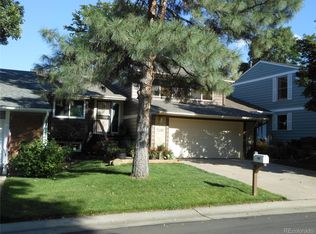
- $517,5002 bd2 ba2.1k sqft7472 W Cedar Cir, Lakewood, CO 80226Sold
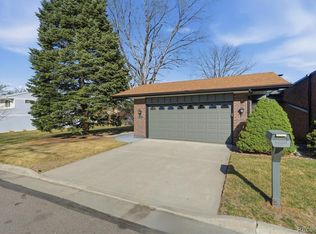
- $536,9003 bd3 ba2.2k sqft7444 W Maple Dr, Lakewood, CO 80226Off Market

- $488,0002 bd2 ba1.4k sqft103 S Vance Ct, Lakewood, CO 80226For Sale

- $537,3003 bd3 ba2.8k sqft7486 W Cedar Cir, Lakewood, CO 80226Off Market
- $510,8003 bd3 ba1.9k sqft113 S Vance Ct, Lakewood, CO 80226Off Market
- $429,5002 bd2 ba1.4k sqft7438 W Maple Dr, Lakewood, CO 80226Off Market
- $503,0002 bd3 ba1.7k sqft83 S Vance Ct, Lakewood, CO 80226Off Market
A local agent can set up tours, give advice and negotiate with sellers.
Similar homes
- $482,0002 bd3 ba2.1k sqft7466 W Cedar Circle, Lakewood, CO 80226For Sale
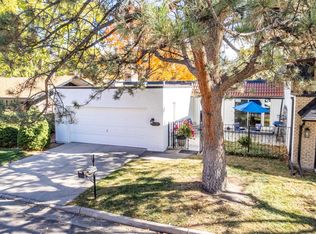
 MLS ID #8359967, Genie O'Fallon, Distinct Real Estate LLC. REcolorado as distributed by MLS GRID
 - $645,0004 bd3 ba2.2k sqftMartindale, Lakewood, CO 80226For Sale
 MLS ID #6035874, Jayson Holland, Listings.com. REcolorado as distributed by MLS GRID
 - $540,0003 bd2 ba2.4k sqft9370 W Mexico Avenue, Lakewood, CO 80232For Sale
 MLS ID #6370045, Tobias Trujillo, Ed Prather Real Estate. REcolorado as distributed by MLS GRID
 - $600,0004 bd2 ba1.9k sqft2801 S Reed St, Denver, CO 80227For Sale
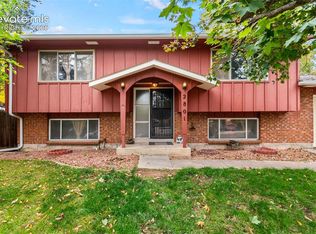
 MLS ID #6671057, Jennifer Watton ABR EPRO GRI MRP PSA , Welcome Home CO, Inc.. elevateMLS
 - $500,0004 bd2 ba2.2k sqft1248 S Eaton Street, Lakewood, CO 80232For SaleMLS ID #9748785, Autumn Atencio, Thrive Real Estate Group. REcolorado as distributed by MLS GRID
- $615,5165 bd2 ba1.9k sqft9367 W Hamilton Drive, Denver, CO 80227For SaleMLS ID #9560780, David Killinger, LPT Realty. REcolorado as distributed by MLS GRID
- $620,0004 bd2 ba2k sqft11305 W Texas Avenue, Denver, CO 80232For SaleMLS ID #5849484, Daniel Eisman, Daniel Patrick Eisman. REcolorado as distributed by MLS GRID
- $539,9005 bd3 ba2.8k sqft8293 Yukon Court, Arvada, CO 80005For SaleMLS ID #7037456, Fouad Graoui, Brokers Guild Real Estate. REcolorado as distributed by MLS GRID
- $525,0003 bd2 ba1.2k sqft1247 N Stuart Street, Denver, CO 80204For SaleMLS ID #9811438, Ashley Tate, Thrive Real Estate Group. REcolorado as distributed by MLS GRID
- $650,0005 bd3 ba2.7k sqft9864 W Maryland Drive, Lakewood, CO 80232For SaleMLS ID #3554800, Laura Stewart, HomeSmart. REcolorado as distributed by MLS GRID
- $575,0004 bd3 ba2.5k sqft3255 Yarrow Court, Wheat Ridge, CO 80033For SaleMLS ID #3102106, Kassidy Benson, Living Room Real Estate. REcolorado as distributed by MLS GRID
- $599,0004 bd3 ba2.1k sqft7533 W Ottawa Place, Littleton, CO 80128For SaleMLS ID #5646564, Chadwick V.R. Williams, Denver Real Estate Professionals. REcolorado as distributed by MLS GRID
- $495,0003 bd1 ba2k sqft4058 S Lincoln Street, Englewood, CO 80113For SaleMLS ID #4118745, Jordan Connett, Connett Real Estate. REcolorado as distributed by MLS GRID
- $625,0005 bd3 ba2.2k sqft2615 S Raleigh Street, Denver, CO 80219For Sale
 MLS ID #S1070864, Stewart Voutour, Slifer Smith & Frampton R.E.. Altitude Realtors
 - $599,9003 bd3 ba2.1k sqft6164 S Eaton Court, Littleton, CO 80123For SaleMLS ID #9784857, Barb Volz, Code of the West Real Estate. REcolorado as distributed by MLS GRID
- $575,0003 bd3 ba1.5k sqft5688 S Youngfield Way, Littleton, CO 80127For SaleMLS ID #3558112, Kevin Chavarria, Sellstate ACE Properties. REcolorado as distributed by MLS GRID
- $600,0005 bd3 ba2.3k sqft9734 W Elmhurst Place, Littleton, CO 80128For SaleMLS ID #8221116, James Zieper, Madison & Company Properties. REcolorado as distributed by MLS GRID
- $585,5004 bd2 ba1.8k sqft5600 S Queen Street, Littleton, CO 80127For SaleMLS ID #3381597, Chris Hartsfield, eXp Realty, LLC. REcolorado as distributed by MLS GRID
- $585,0003 bd3 ba2.1k sqft3843 W Temple Place, Denver, CO 80236For SaleMLS ID #3751965, Huy Nguyen, Signature Real Estate Corp.. REcolorado as distributed by MLS GRID
- $550,0004 bd2 ba2.2k sqft6724 S Ash Way, Centennial, CO 80122For SaleMLS ID #8186607, Zoe Sawyer, Colorado Home and Ranch. REcolorado as distributed by MLS GRID
