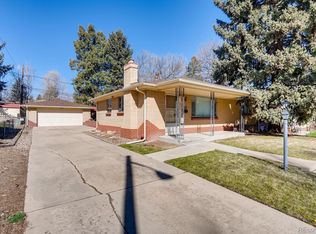
Welcome to this beautifully maintained renovated 5-bedroom with the primary on the main floor, 2 1/2-bath Harvey Park home, where timeless character, classic mid-century architecture, and modern functionality come together in one of Denver's most beloved neighborhoods. From the moment you step inside, you'll appreciate the distinctive architectural details that define Harvey Park, including the signature curved wall-to-ceiling transitions that give these homes their iconic character. Bright, spacious living areas create a warm and inviting atmosphere, while the finished basement offers incredible flexibility for a family room, home office, fitness space, guest suite, playroom, or media room. Outside, the expansive backyard is a private retreat surrounded by mature trees, providing the perfect setting for entertaining, gardening, outdoor dining, or simply enjoying Colorado's beautiful seasons. Both the front and back yards are irrigated. The location is equally impressive. Just a short walk from Harvey Park, you'll have access to the neighborhood recreation center, swimming pool, playgrounds, walking trails, open green spaces, and the popular seasonal farmers market. Harvey Park is known for its welcoming community, tree-lined streets, and enduring neighborhood pride. Conveniently located with quick access to downtown Denver, the foothills and mountains, shopping, restaurants, schools, and major highways, this home offers an exceptional combination of charm, space, convenience, and lifestyle. Move-in ready and full of character, this is a rare opportunity to own a classic Harvey Park home in one of Denver's most established and sought-after neighborhoods.
For sale
Price cut: $10K (9/10)
$615,000
2615 S Raleigh Street, Denver, CO 80219
5beds
2,256sqft
Single Family Residence
Built in 1957
6,969 Square Feet Lot
$613,200 Zestimate®
$273/sqft
$-- HOA
What's special
- 57 days
- 458
- 45
Zillow last checked:
Listing updated:
Listed by:
Stewart Voutour (970)409-7938,
Slifer Smith & Frampton R.E.
Source: Altitude Realtors,MLS#: S1070864 Originating MLS: Summit Association of Realtors
Originating MLS: Summit Association of RealtorsFacts & features
Interior
Bedrooms & bathrooms
- Bedrooms: 5
- Bathrooms: 3
- Full bathrooms: 2
- 1/2 bathrooms: 1
Primary bedroom
- Level: Main
Bedroom
- Level: Main
Bedroom
- Level: Main
Bedroom
- Level: Basement
Bedroom
- Level: Basement
Family room
- Level: Basement
Other
- Level: Main
Other
- Level: Basement
Great room
- Level: Main
Half bath
- Level: Main
Kitchen
- Level: Main
Laundry
- Level: Basement
Utility room
- Level: Basement
Heating
- Forced Air, Natural Gas
Cooling
- 1 Unit
Appliances
- Included: Dishwasher, Electric Range, Disposal, Gas Water Heater, Microwave Hood Fan, Microwave, Refrigerator, Dryer, Washer
Features
- Fireplace, Cable TV, Utility Room
- Flooring: Carpet, Luxury Vinyl, Luxury VinylTile, Tile
- Basement: Full,Finished,Heated
- Number of fireplaces: 2
- Fireplace features: Wood Burning
Interior area
- Total interior livable area: 2,256 sqft
Property
Parking
- Parking features: Driveway, Off Street, Parking Pad
Features
- Levels: Two
- Exterior features: Sprinkler/Irrigation
- Pool features: Community
Lot
- Size: 6,969 Square Feet
- Features: City Lot, Landscaped, Level, See Remarks
Details
- Additional structures: Shed(s)
- Parcel number: 053053001600
- Zoning description: Single Family
Construction
Type & style
- Home type: SingleFamily
- Architectural style: Bungalow
- Property subtype: Single Family Residence
Materials
- Brick, Wood Frame
- Foundation: Poured
- Roof: Asphalt
Condition
- Resale
- Year built: 1957
Utilities & green energy
- Sewer: Connected, Public Sewer
- Water: Public
- Utilities for property: Electricity Available, Natural Gas Available, Sewer Available, Snow Removal, Trash Collection, Water Available, Cable Available, Sewer Connected
Community & HOA
Community
- Features: Clubhouse, Pool
- Subdivision: Other
HOA
- Has HOA: No
- Amenities included: Fitness Center, Tennis Court(s)
Location
- Region: Denver
Financial & listing details
- Price per square foot: $273/sqft
- Tax assessed value: $604,600
- Annual tax amount: $3,261
- Date on market: 8/3/2026
- Exclusions: No, tbd
- Road surface type: Paved
Estimated market value
$613,200
$583,000 - $644,000
$3,289/mo
Price history
| Date | Event | Price |
|---|---|---|
| 9/10/2026 | Price change | $615,000-1.6%$273/sqft |
Source:  Altitude Realtors #S1070864 Report a problem Altitude Realtors #S1070864 Report a problem | ||
| 8/18/2026 | Price change | $625,000-2.2%$277/sqft |
Source:  REcolorado as distributed by MLS GRID #6065505 Report a problem REcolorado as distributed by MLS GRID #6065505 Report a problem | ||
| 8/2/2026 | Listed for sale | $639,000+18.6%$283/sqft |
Source: REcolorado as distributed by MLS GRID #6065505 Report a problem | ||
| 1/6/2023 | Sold | $539,000+285%$239/sqft |
Source: Public Record Report a problem | ||
| 6/13/2012 | Sold | $140,000+27.4%$62/sqft |
Source: Public Record Report a problem | ||
| 6/1/2012 | Pending sale | $109,900$49/sqft |
Source: RE/MAX Professionals #1093128 Report a problem | ||
| 5/16/2012 | Listed for sale | $109,900+24.9%$49/sqft |
Source: RE/MAX Professionals #1093128 Report a problem | ||
| 10/29/1993 | Sold | $88,015$39/sqft |
Source: Public Record Report a problem | ||
Public tax history
| Year | Property taxes | Tax assessment |
|---|---|---|
| 2025 | $2,571 +2.2% | $42,620 +31.3% |
| 2024 | $2,515 +17.1% | $32,460 -8.5% |
| 2023 | $2,149 +3.6% | $35,480 +31.3% |
| 2022 | $2,074 +7.8% | $27,020 -2.8% |
| 2021 | $1,924 +2.9% | $27,790 +7.2% |
| 2020 | $1,870 +22% | $25,926 -0.7% |
| 2019 | $1,533 | $26,107 +31.7% |
| 2018 | $1,533 +0.3% | $19,820 |
| 2017 | $1,529 +3.8% | $19,820 +5.1% |
| 2016 | $1,473 +27.4% | $18,850 |
| 2015 | $1,156 0% | $18,850 +35.4% |
| 2014 | $1,157 +18.7% | $13,920 +2.2% |
| 2011 | $974 +2.2% | $13,620 -6.9% |
| 2010 | $953 -5.9% | $14,630 |
| 2009 | $1,013 -0.2% | $14,630 -3.6% |
| 2008 | $1,015 -6.2% | $15,170 |
| 2007 | $1,082 +1.1% | $15,170 -6.1% |
| 2006 | $1,070 +4% | $16,160 |
| 2005 | $1,029 +13.1% | $16,160 -1.6% |
| 2003 | $910 +1.9% | $16,420 +8% |
| 2002 | $893 | $15,200 +16.6% |
| 2001 | -- | $13,040 |
Find assessor info on the county website
Monthly payment
Est. payment
Payment breakdown
Explore the cost of this home by adjusting the details. Changes won't be saved.Climate risks
Neighborhood: Harvey Park
Similar homes
- $530,0005 bd2 ba2k sqft1868 S Winona Court, Denver, CO 80219For Sale

 MLS ID #1924621, Jill Samuels, Compass - Denver. REcolorado as distributed by MLS GRID
 - $550,0005 bd2 ba1.9k sqft351 S Wolff Street, Denver, CO 80219For Sale
 MLS ID #5633779, Joseph Mooney, Keller Williams Realty Downtown LLC. REcolorado as distributed by MLS GRID
 - $623,0005 bd3 ba2.7k sqft9864 W Maryland Drive, Lakewood, CO 80232For Sale
 MLS ID #3554800, Laura Stewart, HomeSmart. REcolorado as distributed by MLS GRID
 - $624,9004 bd3 ba2.2k sqftMartindale, Lakewood, CO 80226For Sale
 MLS ID #6035874, Jayson Holland, Listings.com. REcolorado as distributed by MLS GRID
 - $650,0004 bd2 ba2.1k sqft1323 S Dudley Street, Lakewood, CO 80232For SaleMLS ID #2275418, Doug Kincaid, RE/MAX of Cherry Creek. REcolorado as distributed by MLS GRID
- $630,0004 bd3 ba2.3k sqft12323 W Connecticut Drive, Denver, CO 80228For SaleMLS ID #2630590, Elle Pappas, Thrive Real Estate Group. REcolorado as distributed by MLS GRID
- $599,9994 bd3 ba2.3k sqft5333 W Canyon Trail, Littleton, CO 80128For SaleMLS ID #2692175, Kendall Dallow, Your Castle Real Estate Inc. REcolorado as distributed by MLS GRID
- $650,0005 bd3 ba2.9k sqft8623 W Warren Drive, Lakewood, CO 80227For SaleMLS ID #7869806, Dennis Schultz Jr., eXp Realty, LLC. REcolorado as distributed by MLS GRID
- $565,0004 bd3 ba2.2k sqft3196 W Tufts Avenue, Englewood, CO 80110For SaleMLS ID #5277087, Jennifer White, Keller Williams Real Estate LLC. REcolorado as distributed by MLS GRID
- $699,0004 bd2 ba2.4k sqft1717 S Clayton Street, Denver, CO 80210For SaleMLS ID #5914507, Bobby Reginelli, MODUS Real Estate. REcolorado as distributed by MLS GRID
- $650,0004 bd4 ba2k sqft3117 S Monaco Circle, Denver, CO 80222For SaleMLS ID #8740116, David Browning, Corcoran Perry & Co.. REcolorado as distributed by MLS GRID
- $650,0004 bd2 ba2.4k sqft6510 S Cedar Street, Littleton, CO 80120For SaleMLS ID #4945212, Ann Potarf, Your Castle Realty LLC. REcolorado as distributed by MLS GRID
- $699,0003 bd3 ba2.3k sqft2690 S Gilpin Street, Denver, CO 80210For SaleMLS ID #4823994, Rochelle Debolt - Faraco, MB Real Estate By Rochelle. REcolorado as distributed by MLS GRID
- $585,0005 bd2 ba2.5k sqft7934 E Hampden Circle, Denver, CO 80237For SaleMLS ID #5228095, Rick Rammage, MB X-Sell Properties. REcolorado as distributed by MLS GRID
- $659,0004 bd3 ba2.2k sqft2555 E Maplewood Ave, Centennial, CO 80121For Sale
 MLS ID #1068899, India Niedens, Your Castle Real Estate LLC. IRES as distributed by MLS GRID
 - $620,0004 bd2 ba1.3k sqft10325 W 16th Avenue, Lakewood, CO 80215For SaleMLS ID #4429158, Billie Jo Benoit, LoKation. REcolorado as distributed by MLS GRID
- $675,0005 bd3 ba2.6k sqft1468 S Ward Street, Denver, CO 80228For SaleMLS ID #6863656, Michael Rittner, Rittner Realty Inc. REcolorado as distributed by MLS GRID
- $624,9954 bd3 ba2.8k sqft1435 S Macon Street, Aurora, CO 80012For SaleMLS ID #8350036, Niko Stathopoulos, RE/MAX Alliance. REcolorado as distributed by MLS GRID
- $675,0004 bd2 ba1.7k sqft1070 W Oxford Avenue, Englewood, CO 80110For SaleMLS ID #7131689, Maegen Merian, HomeSmart. REcolorado as distributed by MLS GRID
- $560,0004 bd2 ba2k sqft1654 S Endicott Street, Denver, CO 80232For SaleMLS ID #8746152, Matt English, Trailhead Residential Group. REcolorado as distributed by MLS GRID
