Welcome to this spacious and well-maintained traditional two-story home in the highly desirable Village East neighborhood. Situated on an oversized lot in a quiet cul-de-sac, this 4-bedroom, 3-bathroom residence offers generous room sizes and a functional layout perfect for comfortable living and entertaining. The main level features a bright, open feel with beautiful hardwood floors and a kitchen equipped with stainless steel appliances. Upstairs, you’ll find four large bedrooms, including a generous primary suite with its own private bath. The finished basement provides additional living space and flexibility—ideal for a home office, guest suite, or recreation room. Step outside to enjoy your private backyard oasis, complete with a large stamped concrete patio, a top-of-the-line Jet-Action Jacuzzi, a cozy gas fire pit, and plenty of room for play or gardening. Additional highlights include a tankless instant water heater, a two-car garage, an oversized storage shed, a large custom chain-link fenced dog enclosure, and extra concrete parking for guests or toys. Located in the award-winning Cherry Creek School District, this home is centrally positioned with easy access to shopping, dining, and grocery stores. Enjoy quick commutes to Denver, Aurora, Cherry Creek, and the DTC. This established neighborhood offers the perfect blend of privacy and convenience. Don’t miss your opportunity to own this rare find in Village East!
For sale
$624,995
1435 S Macon Street, Aurora, CO 80012
4beds
2,829sqft
Single Family Residence
Built in 1969
0.29 Acres Lot
$-- Zestimate®
$221/sqft
$-- HOA
What's special
- 6 hours
- 38
- 1
Zillow last checked:
Listing updated:
Listed by:
Niko Stathopoulos 303-775-0745 stathopoulos.niko@gmail.com,
RE/MAX Alliance
Source: REcolorado as distributed by MLS GRID,MLS#: 8350036
Facts & features
Interior
Bedrooms & bathrooms
- Bedrooms: 4
- Bathrooms: 3
- Full bathrooms: 1
- 3/4 bathrooms: 1
- 1/2 bathrooms: 1
- Main level bathrooms: 1
Bedroom
- Level: Upper
Bedroom
- Level: Upper
Bedroom
- Level: Upper
Bedroom
- Level: Upper
Bathroom
- Features: En Suite Bathroom
- Level: Main
Bathroom
- Level: Upper
Bathroom
- Description: Master Bedroom Bathroom
- Level: Upper
Dining room
- Level: Main
Family room
- Level: Main
Game room
- Level: Basement
Kitchen
- Level: Main
Laundry
- Level: Basement
Living room
- Level: Main
Heating
- Forced Air
Cooling
- Evaporative Cooling
Appliances
- Included: Dishwasher, Disposal, Dryer, Microwave, Oven, Refrigerator, Self Cleaning Oven, Washer
- Laundry: In Unit
Features
- Ceiling Fan(s), Open Floorplan, Smoke Free, Walk-In Closet(s)
- Flooring: Carpet, Tile, Wood
- Windows: Double Pane Windows
- Basement: Finished
- Number of fireplaces: 1
Interior area
- Total structure area: 2,829
- Total interior livable area: 2,829 sqft
- Finished area above ground: 2,152
- Finished area below ground: 677
Property
Parking
- Total spaces: 2
- Parking features: Garage - Attached
- Attached garage spaces: 2
Features
- Levels: Two
- Stories: 2
- Entry location: Exterior Access
- Patio & porch: Covered, Front Porch, Patio
- Exterior features: Barbecue, Fire Pit, Garden, Lighting, Private Yard, Water Feature
- Has spa: Yes
- Spa features: Spa/Hot Tub
- Fencing: Full
Lot
- Size: 0.29 Acres
- Features: Cul-De-Sac, Level, Sprinklers In Front, Sprinklers In Rear
Details
- Parcel number: 031198305
- Zoning: R-1
- Special conditions: Standard
Construction
Type & style
- Home type: SingleFamily
- Architectural style: Traditional
- Property subtype: Single Family Residence
Materials
- Brick, Wood Siding
- Foundation: Slab
- Roof: Wood
Condition
- Year built: 1969
Utilities & green energy
- Electric: 110V, 220 Volts
- Sewer: Public Sewer
- Water: Public
- Utilities for property: Cable Available, Electricity Connected, Natural Gas Available, Natural Gas Connected
Community & HOA
Community
- Subdivision: Village East
HOA
- Has HOA: No
Location
- Region: Aurora
Financial & listing details
- Price per square foot: $221/sqft
- Tax assessed value: $580,700
- Annual tax amount: $3,124
- Date on market: 9/8/2026
- Listing terms: Cash,Conventional,FHA,VA Loan
- Exclusions: Seller's/Tenant's Personal Property
- Ownership: Individual
- Electric utility on property: Yes
- Road surface type: Paved
Estimated market value
Not available
Estimated sales range
Not available
Not available
Price history
| Date | Event | Price |
|---|---|---|
| 9/8/2026 | Listed for sale | $624,995+32%$221/sqft |
Source:  REcolorado as distributed by MLS GRID #8350036 Report a problem REcolorado as distributed by MLS GRID #8350036 Report a problem | ||
| 10/27/2020 | Sold | $473,500-0.3%$167/sqft |
Source: Public Record Report a problem | ||
| 9/25/2020 | Pending sale | $475,000$168/sqft |
Source: The Denver 100 Llc #2098774 Report a problem | ||
| 9/21/2020 | Listed for sale | $475,000$168/sqft |
Source: The Denver 100 Llc #2098774 Report a problem | ||
| 9/19/2020 | Pending sale | $475,000$168/sqft |
Source: The Denver 100 Llc #2098774 Report a problem | ||
| 9/17/2020 | Listed for sale | $475,000+144.8%$168/sqft |
Source: The Denver 100 Llc #2098774 Report a problem | ||
| 2/8/2011 | Sold | $194,000-11.8%$69/sqft |
Source: Public Record Report a problem | ||
| 1/24/2011 | Price change | $219,900+10%$78/sqft |
Source: Keller Williams - Denver North #942484 Report a problem | ||
| 12/10/2010 | Price change | $199,900-9.1%$71/sqft |
Source: Keller Williams Preferred Rlty #942484 Report a problem | ||
| 10/27/2010 | Listed for sale | $219,900-21.4%$78/sqft |
Source: Keller Williams Preferred Realty #942484 Report a problem | ||
| 6/29/2004 | Sold | $279,900$99/sqft |
Source: Public Record Report a problem | ||
Public tax history
| Year | Property taxes | Tax assessment |
|---|---|---|
| 2025 | $2,985 +13.4% | $36,294 -4.6% |
| 2024 | $2,632 +21.6% | $38,049 -9.7% |
| 2023 | $2,166 -0.6% | $42,139 +40.9% |
| 2022 | $2,179 | $29,899 -2.8% |
| 2021 | -- | $30,759 +7.6% |
| 2020 | $2,053 +18.5% | $28,586 |
| 2019 | $1,733 | -- |
| 2018 | $1,733 +1.5% | $23,501 |
| 2017 | $1,708 | $23,501 +20.4% |
| 2016 | -- | $19,526 |
| 2015 | -- | $19,526 +25.2% |
| 2014 | $1,440 +10.9% | $15,594 -18.1% |
| 2013 | $1,298 | $19,040 |
| 2012 | -- | $19,040 |
| 2011 | $1,593 +2.7% | $19,040 -7.2% |
| 2010 | $1,550 -11.6% | $20,520 |
| 2009 | $1,754 | $20,520 -10.5% |
| 2008 | -- | $22,940 |
| 2007 | -- | $22,940 +3% |
| 2006 | -- | $22,272 |
| 2005 | -- | $22,272 +13.2% |
| 2002 | $1,450 +12.3% | $19,680 +18.3% |
| 2001 | $1,292 | $16,630 |
Find assessor info on the county website
Monthly payment
Est. payment
Payment breakdown
Explore the cost of this home by adjusting the details. Changes won't be saved.Climate risks
Neighborhood: Village East
Nearby schools
Schools provided by the listing agent
- Elementary: Village East
- Middle: Prairie
- High: Overland
- District: Cherry Creek 5
Source: REcolorado as distributed by MLS GRID. This data may not be complete. We recommend contacting the local school district to confirm school assignments for this home.
Similar homes
- $499,9903 bd4 ba2.5k sqft881 S Memphis Way, Aurora, CO 80017For Sale
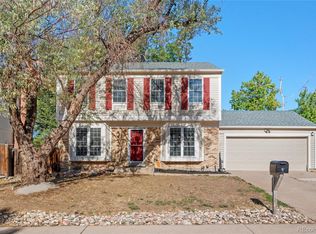
 MLS ID #7950162, Murray Shykind, Colorado Home Agents. REcolorado as distributed by MLS GRID
 - $449,9004 bd2 ba1.9k sqft12009 E Virginia Place, Aurora, CO 80012For Sale
 MLS ID #6743343, Allie Yates, The Agency - Denver. REcolorado as distributed by MLS GRID
 - $675,0006 bd3 ba2.6k sqft3731 S Uinta Street, Denver, CO 80237For Sale
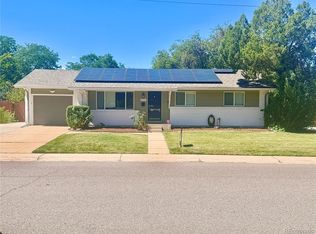 MLS ID #1841131, Kathy Lu, HomeSmart Realty. REcolorado as distributed by MLS GRID
 - $674,9994 bd3 ba2.3k sqft7492 E Bates Drive, Denver, CO 80231For Sale
 MLS ID #5538224, Wisdom Real Estate, Wisdom Real Estate. REcolorado as distributed by MLS GRID
 - $590,0004 bd3 ba2.2k sqft3036 S Biscay Street, Aurora, CO 80013For SaleMLS ID #3670375, Jose Garcia, Home303. REcolorado as distributed by MLS GRID
- $604,0004 bd4 ba3k sqft2366 S Genoa Street, Aurora, CO 80013For SaleMLS ID #2087177, Kimora White, Equity Colorado Real Estate. REcolorado as distributed by MLS GRID
- $519,9003 bd3 ba2.5k sqft16406 E Kentucky Avenue, Aurora, CO 80017For SaleMLS ID #5718625, Nancy Griffin, Metro Design Realty. REcolorado as distributed by MLS GRID
- $570,0004 bd3 ba3k sqft15677 E Quincy Lane, Aurora, CO 80015For SaleMLS ID #9092407, Robert Hryniewich, HomeSmart. REcolorado as distributed by MLS GRID
- $515,0004 bd3 ba2.2k sqft18744 E Brown Place, Aurora, CO 80013For SaleMLS ID #6314522, Taylor Wilson, Compass - Denver. REcolorado as distributed by MLS GRID
- $640,0004 bd3 ba2.3k sqft12323 W Connecticut Drive, Denver, CO 80228For SaleMLS ID #2630590, Elle Pappas, Thrive Real Estate Group. REcolorado as distributed by MLS GRID
- $624,9004 bd3 ba2.2k sqftMartindale, Lakewood, CO 80226For SaleMLS ID #6035874, Jayson Holland, Listings.com. REcolorado as distributed by MLS GRID
- $650,0005 bd4 ba3.5k sqft4860 Crown Boulevard, Denver, CO 80239For SaleMLS ID #4922306, Kai Coleman, Coldwell Banker Realty 44. REcolorado as distributed by MLS GRID
- $660,0005 bd4 ba3.5k sqft4976 S Malaya Court, Aurora, CO 80015For SaleMLS ID #5480330, Mekedswork Tekalgn, Brokers Guild Homes. REcolorado as distributed by MLS GRID
- $625,0005 bd3 ba2.7k sqft9864 W Maryland Drive, Lakewood, CO 80232For SaleMLS ID #3554800, Laura Stewart, HomeSmart. REcolorado as distributed by MLS GRID
- $599,0004 bd3 ba2.3k sqft8118 S Marshall Street, Littleton, CO 80128For SaleMLS ID #2562514, Kelly Zinke, Compass - Denver. REcolorado as distributed by MLS GRID
- $635,0004 bd4 ba3.5k sqft2609 S Quebec Street #9, Denver, CO 80231For SaleMLS ID #5381946, Troy Hansford Team, RE/MAX Professionals. REcolorado as distributed by MLS GRID
- $509,0004 bd3 ba2.3k sqft19564 E Ithaca Place, Aurora, CO 80013For SaleMLS ID #8251594, Steven Izzi, Redfin Corporation. REcolorado as distributed by MLS GRID
- $625,0005 bd3 ba2.2k sqft2615 S Raleigh Street, Denver, CO 80219For Sale
 MLS ID #S1070864, Stewart Voutour, Slifer Smith & Frampton R.E.. Altitude Realtors
 - $730,0004 bd4 ba2.9k sqft3612 S Spruce Street, Denver, CO 80237For SaleMLS ID #2302338, Wisdom Real Estate, Wisdom Real Estate. REcolorado as distributed by MLS GRID
- $620,0004 bd3 ba2.2k sqft6861 S Washington Street, Littleton, CO 80122For SaleMLS ID #4513864, Natalie Force, The Steller Group, Inc. REcolorado as distributed by MLS GRID
