Welcome to this beautifully maintained tri-level home in Denver's established South Hilltop neighborhood, offering 5 bedrooms, 2 bathrooms, and 2,350 finished square feet of versatile living space. Thoughtfully updated with an open-concept design, the bright main level features a spacious living room that flows effortlessly into the dedicated dining area and beautifully remodeled kitchen, complete with granite countertops, stainless steel appliances, abundant cabinetry, and an oversized breakfast bar perfect for everyday living and entertaining.
The flexible floor plan provides multiple living spaces to fit your lifestyle. Upstairs, the spacious primary suite features a walk-in closet and adjoining sitting area, while the upper-level bonus room offers endless possibilities as a home office, creative studio, nursery, or additional bedroom. The lower-level bedroom and finished basement bedroom provide excellent privacy for guests, while the expansive recreation room is ideal for a media room, home gym, playroom, or additional living area.
Step outside to an oversized, fully fenced backyard designed for Colorado living, complete with a covered patio, mature trees, lush lawn, and plenty of space for outdoor entertaining, gardening, or recreation. An attached two-car garage and dedicated utility/laundry room add everyday convenience.
Ideally located just minutes from Cherry Creek, Lowry, and Downtown Denver, you'll enjoy quick access to I-25, Colorado Boulevard, and RTD transit. Nearby shopping, dining, and entertainment at Cherry Creek Shopping Center, Boulevard One, and local favorites are complemented by outdoor recreation at Cook Park, Crestmoor Park, Garland Park, and the Cherry Creek Trail. With an adaptable layout, updated finishes, and an exceptional central location, this move-in-ready home offers outstanding value and flexibility.
For sale
Price cut: $20K (8/31)
$750,000
341 S Krameria Street, Denver, CO 80224
5beds
2,350sqft
Single Family Residence
Built in 1973
8,100 Square Feet Lot
$-- Zestimate®
$319/sqft
$-- HOA
What's special
- 56 days
- 650
- 41
Zillow last checked:
Listing updated:
Listed by:
Kathryn Bartic 303-845-2362 kathryn@barticgroup.com,
Keller Williams Integrity Real Estate LLC
Source: REcolorado as distributed by MLS GRID,MLS#: 7375695
Facts & features
Interior
Bedrooms & bathrooms
- Bedrooms: 5
- Bathrooms: 2
- Full bathrooms: 1
- 3/4 bathrooms: 1
Bedroom
- Description: Spacious Primary Retreat With An Enormous Walk-In Closet, Abundant Natural Light, And An En-Suite Bathroom.
- Features: Primary Suite
- Level: Upper
Bedroom
- Description: Secondary Upstairs Bedroom With Great Ligth.
- Level: Upper
Bedroom
- Description: Large Bedroom With Amble Windows And Space.
- Level: Lower
Bedroom
- Description: Versatile Room With Generous Closet Space, Ideal As A Bedroom, Home Office, Or Creative Workspace.
- Level: Basement
Bedroom
- Description: Private Lower-Level Bedroom Ideal For Guests, A Home Office, Or Multi-Generational Living.
- Level: Basement
Bathroom
- Description: Updated Full Bath With Natural Stone Tile And A Tub/Shower Combination.
- Features: En Suite Bathroom
- Level: Upper
Bathroom
- Description: Well-Appointed Bathroom With An Updated Vanity And Natural Stone Steam Shower.
- Level: Lower
Bonus room
- Description: Versatile Recreation Room Perfect For A Media Room, Fitness Area, Playroom, Or Additional Living Space.
- Level: Basement
Dining room
- Description: Dedicated Dining Space With Elegant Lighting And Direct Access To The Outdoor Patio
- Level: Main
Family room
- Description: Comfortable Lower-Level Family Room With A Gas Fireplace Encased In Marble And Sliding Door Access To The Covered Patio.
- Level: Lower
Kitchen
- Description: Beautifully Updated Kitchen Featuring Granite Countertops, Stainless Steel Appliances, Abundant Cabinetry, And A Spacious Breakfast Bar.
- Level: Main
Living room
- Description: Bright And Open Living Room With Abundant Natural Light And Seamless Flow To The Dining Area And Kitchen.
- Level: Main
Utility room
- Description: Dedicated Utility And Laundry Area With Additional Room For Storage And Organization.
- Level: Basement
Heating
- Forced Air
Cooling
- Central Air
Appliances
- Included: Dishwasher, Dryer, Microwave, Oven, Range, Refrigerator, Washer
Features
- Ceiling Fan(s), Granite Counters, Kitchen Island, Open Floorplan, Primary Suite, Walk-In Closet(s)
- Basement: Full
Interior area
- Total structure area: 2,350
- Total interior livable area: 2,350 sqft
- Finished area above ground: 1,750
- Finished area below ground: 600
Video & virtual tour
Property
Parking
- Total spaces: 2
- Parking features: Garage - Attached
- Attached garage spaces: 2
Features
- Levels: Tri-Level
- Patio & porch: Covered, Front Porch, Patio
- Exterior features: Private Yard
- Fencing: Full
Lot
- Size: 8,100 Square Feet
- Features: Level
Details
- Parcel number: 617204017
- Zoning: E-SU-DX
- Special conditions: Standard
Construction
Type & style
- Home type: SingleFamily
- Architectural style: Traditional
- Property subtype: Single Family Residence
Materials
- Brick
- Roof: Composition
Condition
- Year built: 1973
Utilities & green energy
- Sewer: Public Sewer
- Water: Public
- Utilities for property: Cable Available, Electricity Connected
Community & HOA
Community
- Subdivision: South Hilltop
HOA
- Has HOA: No
Location
- Region: Denver
Financial & listing details
- Price per square foot: $319/sqft
- Tax assessed value: $602,100
- Annual tax amount: $3,248
- Date on market: 7/17/2026
- Listing terms: Cash,Conventional,FHA,VA Loan
- Exclusions: Refrigerator In Garage, Mirrors Except Above Bathroom Sinks, All Artwork, Uhf/Vhf Antenna Mounted On The Side Of The House, Freestanding Mirror In Primary Bedroom, Ring Camera On Front Porch, All Curtains And Curtain Rods /Mounts, Garden Hoses, And Seller`s Personal Property
- Ownership: Individual
- Electric utility on property: Yes
- Road surface type: Paved
Estimated market value
Not available
Estimated sales range
Not available
Not available
Price history
| Date | Event | Price |
|---|---|---|
| 8/31/2026 | Price change | $750,000-2.6%$319/sqft |
Source:  REcolorado as distributed by MLS GRID #7375695 Report a problem REcolorado as distributed by MLS GRID #7375695 Report a problem | ||
| 8/17/2026 | Price change | $770,000-1.9%$328/sqft |
Source: REcolorado as distributed by MLS GRID #7375695 Report a problem | ||
| 7/30/2026 | Price change | $785,000-1.9%$334/sqft |
Source: REcolorado as distributed by MLS GRID #7375695 Report a problem | ||
| 7/16/2026 | Listed for sale | $800,000+193.3%$340/sqft |
Source: REcolorado as distributed by MLS GRID #7375695 Report a problem | ||
| 3/31/2004 | Sold | $272,800-5.9%$116/sqft |
Source: Public Record Report a problem | ||
| 8/30/2001 | Sold | $289,900$123/sqft |
Source: Public Record Report a problem | ||
Public tax history
| Year | Property taxes | Tax assessment |
|---|---|---|
| 2025 | $3,323 +2.2% | $42,450 +1.2% |
| 2024 | $3,251 +13.8% | $41,960 -6.9% |
| 2023 | $2,857 +3.6% | $45,080 +25.5% |
| 2022 | $2,758 +15% | $35,920 -2.8% |
| 2021 | $2,398 +2.9% | $36,960 +14.4% |
| 2020 | $2,331 +8.5% | $32,311 -0.7% |
| 2019 | $2,148 | $32,537 +17.2% |
| 2018 | $2,148 +0.3% | $27,770 |
| 2017 | $2,142 -5.2% | $27,770 -3.9% |
| 2016 | $2,259 +14.7% | $28,910 |
| 2015 | $1,969 0% | $28,910 +21.9% |
| 2014 | $1,970 +2.4% | $23,710 |
| 2013 | $1,924 +17.9% | $23,710 +3.6% |
| 2012 | $1,632 +13.7% | $22,880 |
| 2011 | $1,435 +2.2% | $22,880 +6.2% |
| 2010 | $1,404 -4.3% | $21,550 |
| 2009 | $1,467 -0.2% | $21,550 -1.9% |
| 2008 | $1,470 -3.5% | $21,970 |
| 2007 | $1,523 +1.1% | $21,970 -3.4% |
| 2006 | $1,506 +14.1% | $22,750 |
| 2005 | $1,320 +15.4% | $22,750 +8% |
| 2003 | $1,143 +1.9% | $21,060 +10.3% |
| 2002 | $1,122 | $19,100 +10.8% |
| 2001 | -- | $17,240 |
Find assessor info on the county website
Monthly payment
Est. payment
Payment breakdown
Explore the cost of this home by adjusting the details. Changes won't be saved.Climate risks
Neighborhood: Washington Virginia Vale
Nearby schools
Schools provided by the listing agent
- Elementary: Carson
- Middle: Hill
- High: George Washington
- District: Denver 1
Source: REcolorado as distributed by MLS GRID. This data may not be complete. We recommend contacting the local school district to confirm school assignments for this home.

Similar homes
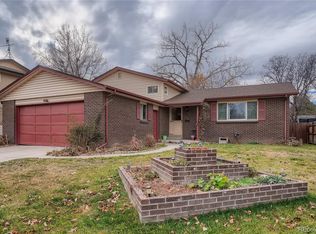
- $775,0004 bd3 ba1.9k sqft801 S Krameria Street, Denver, CO 80224For Sale

 MLS ID #8133121, Ben Urban, Urban Companies. REcolorado as distributed by MLS GRID
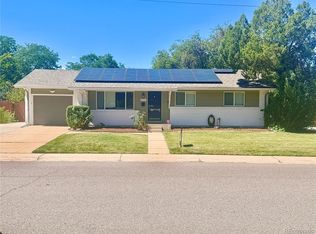
 - $829,9004 bd3 ba2.3k sqft1265 S Grape St, Denver, CO 80246For Sale

 MLS ID #1067524, Daniel Garbe, Compass - Boulder. IRES as distributed by MLS GRID
 - $674,9994 bd3 ba2.3k sqft7492 E Bates Drive, Denver, CO 80231For Sale
 MLS ID #5538224, Wisdom Real Estate, Wisdom Real Estate. REcolorado as distributed by MLS GRID
 - $675,0006 bd3 ba2.6k sqft3731 S Uinta Street, Denver, CO 80237For Sale
 MLS ID #1841131, Kathy Lu, HomeSmart Realty. REcolorado as distributed by MLS GRID
 - $730,0004 bd4 ba2.9k sqft3612 S Spruce Street, Denver, CO 80237For SaleMLS ID #2302338, Wisdom Real Estate, Wisdom Real Estate. REcolorado as distributed by MLS GRID
- $474,9005 bd2 ba2k sqft1540 Tamarac Street, Denver, CO 80220For SaleMLS ID #9835701, Frank Duran, RE/MAX Alliance. REcolorado as distributed by MLS GRID
- $795,0003 bd2 ba1.8k sqft3226 S Ash Street, Denver, CO 80222For SaleMLS ID #3257806, Kendall Kator, Alaris Properties LLC. REcolorado as distributed by MLS GRID
- $750,0005 bd3 ba2.9k sqft6991 S Madison Way, Centennial, CO 80122For SaleMLS ID #2955789, Emily Lonborg, The Steller Group, Inc. REcolorado as distributed by MLS GRID
- $750,0004 bd4 ba2.6k sqft7707 E Jamison Drive, Englewood, CO 80112For SaleMLS ID #1726486, Julie Holt, Compass - Denver. REcolorado as distributed by MLS GRID
- $745,0005 bd3 ba3.1k sqft1181 E Costilla Avenue, Littleton, CO 80122For SaleMLS ID #6169904, Ryan Goetz, HomeSmart. REcolorado as distributed by MLS GRID
- $765,0003 bd2 ba1.7k sqft2765 S Humboldt Street, Denver, CO 80210For SaleMLS ID #3690665, Kenna Seawell, Keller Williams Integrity Real Estate LLC. REcolorado as distributed by MLS GRID
- $839,0004 bd3 ba3.3k sqft1010 E Dartmouth Avenue, Englewood, CO 80113For SaleMLS ID #3722105, Marc Monaco, The Monaco Group Inc. REcolorado as distributed by MLS GRID
- $650,0003 bd2 ba1.4k sqft2995 Olive Street, Denver, CO 80207For SaleMLS ID #1953098, Caroline Glidden, Compass - Denver. REcolorado as distributed by MLS GRID
- $750,0005 bd3 ba2.5k sqft7024 Owens Street, Arvada, CO 80004For SaleMLS ID #9918367, Maria Vitale, LIV Sotheby's International Realty. REcolorado as distributed by MLS GRID
- $725,0003 bd3 ba2.6k sqft10080 W Warren Drive, Lakewood, CO 80227For SaleMLS ID #5037397, Eugene Dorrance, eXp Realty, LLC. REcolorado as distributed by MLS GRID
- $684,0003 bd3 ba3.3k sqft8382 E Amherst Circle, Denver, CO 80231For SaleMLS ID #5810769, Billie Jo Benoit, LoKation. REcolorado as distributed by MLS GRID
- $650,0005 bd4 ba3.5k sqft4860 Crown Boulevard, Denver, CO 80239For SaleMLS ID #4922306, Kai Coleman, Coldwell Banker Realty 44. REcolorado as distributed by MLS GRID
- $775,0004 bd3 ba3.5k sqft7602 W Elmhurst Drive, Littleton, CO 80128For SaleMLS ID #3948125, Eileen Kitko, Equity Colorado Real Estate. REcolorado as distributed by MLS GRID
- $625,0005 bd3 ba2.2k sqft2615 S Raleigh Street, Denver, CO 80219For Sale
 MLS ID #S1070864, Stewart Voutour, Slifer Smith & Frampton R.E.. Altitude Realtors
 - $499,9903 bd4 ba2.5k sqft881 S Memphis Way, Aurora, CO 80017For SaleMLS ID #7950162, Murray Shykind, Colorado Home Agents. REcolorado as distributed by MLS GRID
