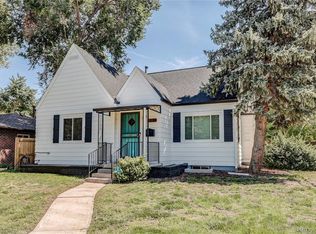
Outdoor space is the standout at this corner-lot home near Garland Park, Four Mile Historic Park, and Cherry Creek Trail access. Originally remodeled in 2012, the home has continued to receive thoughtful updates, including the roof, furnace, A/C, and Rinnai tankless water heater in 2012; light fixtures in 2016 and 2018; back patio and landscaping with irrigated garden beds in 2018; a custom front door and custom front porch railing with Trex decking in 2021; a new radon mitigation fan in 2024; kitchen flooring, backsplash, painted cabinetry and main-floor bath in 2025; and microwave in 2026; and carpet updates in 2018 and 2023. Custom window trim, an Ecobee smart thermostat, and a furnace electrostatic filter add to the update story. Inside, the kitchen connects easily to the main living areas, while the finished basement and office or den add useful separation. The fenced backyard is the rare feature: mature elms, roses, a stamped concrete patio, irrigated raised garden beds, a large garden shed, Rachio smart sprinkler control, and generous lawn space. The oversized detached garage includes EV charging on a 50A circuit, and buried power, cable, and fiber help keep the backyard view open. Garland Park is 0.3 miles away, with Four Mile Historic Park and Cherry Creek Trail access about 0.6 miles away. The planned Four Mile District in Glendale adds another nearby point of interest.
**LENDER PAID, 2-1 interest rate buy-down for the buyer.
For sale
Price cut: $18K (7/23)
$775,000
801 S Krameria Street, Denver, CO 80224
4beds
1,919sqft
Single Family Residence
Built in 1917
9,970 Square Feet Lot
$767,500 Zestimate®
$404/sqft
$-- HOA
What's special
- 111 days
- 273
- 20
Zillow last checked:
Listing updated:
Listed by:
Ben Urban 303-332-9022 BenUrban@UrbanCompanies.net,
Urban Companies,
Jon Urban 303-229-2800,
Urban Companies
Source: REcolorado as distributed by MLS GRID,MLS#: 8133121
Facts & features
Interior
Bedrooms & bathrooms
- Bedrooms: 4
- Bathrooms: 3
- Full bathrooms: 3
- Main level bathrooms: 2
- Main level bedrooms: 2
Bedroom
- Features: Primary Suite
- Level: Main
Bedroom
- Level: Main
Bedroom
- Level: Basement
Bedroom
- Level: Basement
Bathroom
- Features: En Suite Bathroom
- Level: Main
Bathroom
- Level: Main
Bathroom
- Level: Basement
Dining room
- Level: Main
Great room
- Level: Basement
Kitchen
- Level: Main
Laundry
- Level: Basement
Living room
- Level: Main
Heating
- Forced Air
Cooling
- Central Air
Appliances
- Included: Dishwasher, Disposal, Oven, Refrigerator, Tankless Water Heater, Washer
- Laundry: In Unit
Features
- Ceiling Fan(s), Eat-in Kitchen, Granite Counters, Primary Suite
- Flooring: Carpet, Tile, Wood
- Basement: Finished,Full,Sump Pump
Interior area
- Total structure area: 1,919
- Total interior livable area: 1,919 sqft
- Finished area above ground: 1,040
- Finished area below ground: 879
Property
Parking
- Total spaces: 2
- Parking features: Concrete, Electric Vehicle Charging Station(s)
- Garage spaces: 2
Features
- Levels: One
- Stories: 1
- Patio & porch: Deck
- Exterior features: Lighting, Playground, Private Yard, Rain Gutters
- Fencing: Full
Lot
- Size: 9,970 Square Feet
- Features: Corner Lot, Irrigated, Landscaped, Level, Many Trees, Near Public Transit, Sprinklers In Front, Sprinklers In Rear
- Residential vegetation: Grassed
Details
- Parcel number: 617305040
- Zoning: S-SU-D
- Special conditions: Standard
Construction
Type & style
- Home type: SingleFamily
- Property subtype: Single Family Residence
Materials
- Frame
- Roof: Composition
Condition
- Updated/Remodeled
- Year built: 1917
Utilities & green energy
- Electric: 110V, 220 Volts, 220 Volts in Garage
- Sewer: Public Sewer
- Water: Public
- Utilities for property: Cable Available, Electricity Connected, Internet Access (Wired), Natural Gas Connected, Phone Connected
Community & HOA
Community
- Security: Carbon Monoxide Detector(s)
- Subdivision: Virginia Vale
HOA
- Has HOA: No
Location
- Region: Denver
Financial & listing details
- Price per square foot: $404/sqft
- Tax assessed value: $576,900
- Annual tax amount: $2,984
- Date on market: 5/20/2026
- Listing terms: Cash,Conventional,FHA,VA Loan
- Exclusions: All Bookshelves Throughout, Security System And Cameras, Curtains, Wall Mirror And Support (Adjacent To Front Door) & Seller's Personal Property.
- Ownership: Individual
- Electric utility on property: Yes
Estimated market value
$767,500
$729,000 - $806,000
$3,553/mo
Price history
| Date | Event | Price |
|---|---|---|
| 7/23/2026 | Price change | $775,000-2.3%$404/sqft |
Source:  REcolorado as distributed by MLS GRID #8133121 Report a problem REcolorado as distributed by MLS GRID #8133121 Report a problem | ||
| 6/4/2026 | Price change | $793,000-0.5%$413/sqft |
Source: REcolorado as distributed by MLS GRID #8133121 Report a problem | ||
| 5/21/2026 | Listed for sale | $797,000+123.9%$415/sqft |
Source: REcolorado as distributed by MLS GRID #8133121 Report a problem | ||
| 5/11/2015 | Sold | $356,000+4985.7%$186/sqft |
Source: Public Record Report a problem | ||
| 9/19/2014 | Sold | $7,000-97.4%$4/sqft |
Source: Public Record Report a problem | ||
| 3/19/2013 | Sold | $270,000+0.5%$141/sqft |
Source: Public Record Report a problem | ||
| 1/23/2013 | Listed for sale | $268,550+191.9%$140/sqft |
Source: MB Denver Colorado Realty #1155322 Report a problem | ||
| 9/19/2011 | Sold | $92,000-9.4%$48/sqft |
Source: Public Record Report a problem | ||
| 8/4/2011 | Pending sale | $101,600$53/sqft |
Source: RE/MAX MOMENTUM #969310 Report a problem | ||
| 7/23/2011 | Listed for sale | $101,600$53/sqft |
Source: RE/MAX MOMENTUM #969310 Report a problem | ||
| 7/20/2011 | Pending sale | $101,600$53/sqft |
Source: RE/MAX MOMENTUM #969310 Report a problem | ||
| 7/10/2011 | Listed for sale | $101,600$53/sqft |
Source: isNowListed.com Report a problem | ||
| 5/20/2011 | Listing removed | $101,600$53/sqft |
Source: RE/MAX MOMENTUM #969310 Report a problem | ||
| 5/11/2011 | Pending sale | $101,600$53/sqft |
Source: RE/MAX MOMENTUM #969310 Report a problem | ||
| 4/30/2011 | Price change | $101,600-18.7%$53/sqft |
Source: RE/MAX Momentum #969310 Report a problem | ||
| 9/26/2010 | Listed for sale | $125,000-1.6%$65/sqft |
Source: MB Denver Colorado Realty #933036 Report a problem | ||
| 6/24/2010 | Sold | $127,054-12.3%$66/sqft |
Source: Public Record Report a problem | ||
| 2/21/2010 | Listing removed | $144,900$76/sqft |
Source: Assist2Sell Buyers & Sellers Value Realty #776205 Report a problem | ||
| 12/21/2009 | Price change | $144,900-14.3%$76/sqft |
Source: Assist2Sell Buyers & Sellers Value Realty #776254 Report a problem | ||
| 10/31/2009 | Price change | $169,000-15.5%$88/sqft |
Source: Buyers and Sellers Value Realty Report a problem | ||
| 5/31/2009 | Listed for sale | $199,950$104/sqft |
Source: Assist2Sell Buyers & Sellers Value Realty #776205 Report a problem | ||
Public tax history
| Year | Property taxes | Tax assessment |
|---|---|---|
| 2025 | $2,984 +2.2% | $40,670 +8% |
| 2024 | $2,919 +15.1% | $37,670 -7.5% |
| 2023 | $2,536 +3.6% | $40,740 +27.8% |
| 2022 | $2,448 +17.5% | $31,890 -2.8% |
| 2021 | $2,084 +2.9% | $32,810 +16.8% |
| 2020 | $2,026 +6.4% | $28,092 -0.7% |
| 2019 | $1,904 | $28,289 +14.9% |
| 2018 | $1,904 +0.3% | $24,610 |
| 2017 | $1,898 +6% | $24,610 +7.4% |
| 2016 | $1,791 +26.4% | $22,920 |
| 2015 | $1,417 0% | $22,920 +34.3% |
| 2014 | $1,418 +25.3% | $17,060 |
| 2013 | $1,132 +17.9% | $17,060 +26.7% |
| 2012 | $960 +5.6% | $13,460 |
| 2011 | $909 +2.2% | $13,460 -1.4% |
| 2010 | $889 +68.5% | $13,650 |
| 2009 | $528 -0.2% | $13,650 -13.6% |
| 2008 | $528 -10.5% | $15,790 |
| 2007 | $590 -46.8% | $15,790 -5.9% |
| 2006 | $1,111 +20.3% | $16,780 |
| 2005 | $924 +9.4% | $16,780 +13.8% |
| 2003 | $845 +1.9% | $14,740 +4.5% |
| 2002 | $829 | $14,110 +21.8% |
| 2001 | -- | $11,580 |
Find assessor info on the county website
Monthly payment
Est. payment
Payment breakdown
Explore the cost of this home by adjusting the details. Changes won't be saved.Climate risks
Neighborhood: Washington Virginia Vale
Nearby schools
Schools provided by the listing agent
- Elementary: McMeen
- Middle: Hill
- High: George Washington
- District: Denver 1
Source: REcolorado as distributed by MLS GRID. This data may not be complete. We recommend contacting the local school district to confirm school assignments for this home.
Similar homes
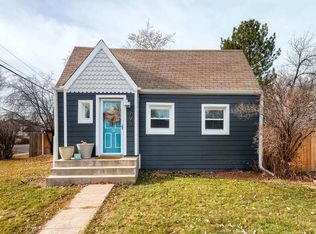
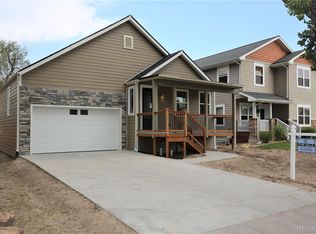
- $750,0005 bd2 ba2.3k sqft341 S Krameria Street, Denver, CO 80224For Sale
 MLS ID #7375695, Kathryn Bartic, Keller Williams Integrity Real Estate LLC. REcolorado as distributed by MLS GRID
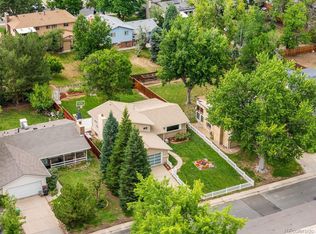
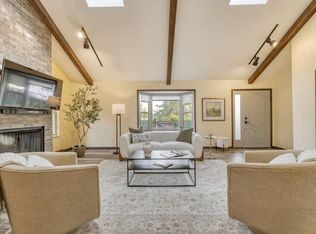
 - $714,8753 bd2 ba2.3k sqft6225 E Mississippi Ave, Denver, CO 80224For Sale
 MLS ID #1065909, Rebecca S Johnson, Property Avenue Inc. IRES as distributed by MLS GRID
 - $829,9004 bd3 ba2.3k sqft1265 S Grape St, Denver, CO 80246For Sale
 MLS ID #1067524, Daniel Garbe, Compass - Boulder. IRES as distributed by MLS GRID
 - $769,5003 bd3 ba2.3k sqft2690 S Gilpin Street, Denver, CO 80210For Sale
 MLS ID #4823994, Rochelle Debolt - Faraco, MB Real Estate By Rochelle. REcolorado as distributed by MLS GRID
 - $850,0004 bd2 ba2.2k sqft1160 Grape Street, Denver, CO 80220For SaleMLS ID #3261687, Heather Ehret-Faircloth, Camber Realty, LTD. REcolorado as distributed by MLS GRID
- $674,9994 bd3 ba2.3k sqft7492 E Bates Drive, Denver, CO 80231For SaleMLS ID #5538224, Wisdom Real Estate, Wisdom Real Estate. REcolorado as distributed by MLS GRID
- $624,9954 bd3 ba2.8k sqft1435 S Macon Street, Aurora, CO 80012For SaleMLS ID #8350036, Niko Stathopoulos, RE/MAX Alliance. REcolorado as distributed by MLS GRID
- $765,0003 bd2 ba1.7k sqft2765 S Humboldt Street, Denver, CO 80210For SaleMLS ID #3690665, Kenna Seawell, Keller Williams Integrity Real Estate LLC. REcolorado as distributed by MLS GRID
- $709,0004 bd3 ba2.6k sqft3077 S Rosemary Street, Denver, CO 80231For SaleMLS ID #6170747, Michael Spector, Your Castle Realty LLC. REcolorado as distributed by MLS GRID
- $831,5004 bd3 ba1.9k sqft2920 N Race Street, Denver, CO 80205For SaleMLS ID #3703875, Catherine Schneider, RE/MAX Alliance. REcolorado as distributed by MLS GRID
- $690,0004 bd3 ba2.4k sqft8244 E Kenyon Drive, Denver, CO 80237For SaleMLS ID #1717721, Jessica Whitney, Madison & Company Properties. REcolorado as distributed by MLS GRID
- $750,0002 bd2 ba1.3k sqft2520 Fairfax Street, Denver, CO 80207For SaleMLS ID #6480971, Jeremy Brady, Colorado Clockwork Realty, Inc.. REcolorado as distributed by MLS GRID
- $774,0002 bd3 ba2.5k sqft2855 Xanthia Street, Denver, CO 80238For SaleMLS ID #4040700, Stephanie Jakob, Colorado Realty 4 Less, LLC. REcolorado as distributed by MLS GRID
- $765,0004 bd3 ba2.3k sqft4463 S Quitman Street, Denver, CO 80236For SaleMLS ID #9543196, John Norris, eXp Realty, LLC. REcolorado as distributed by MLS GRID
- $474,9005 bd2 ba2k sqft1540 Tamarac Street, Denver, CO 80220For SaleMLS ID #9835701, Frank Duran, RE/MAX Alliance. REcolorado as distributed by MLS GRID
- $650,0004 bd2 ba1.4k sqft2636 S Pearl Street, Denver, CO 80210For SaleMLS ID #7115473, Maya Harris, Coldwell Banker Realty 24. REcolorado as distributed by MLS GRID
- $624,9004 bd3 ba2.2k sqftMartindale, Lakewood, CO 80226For SaleMLS ID #6035874, Jayson Holland, Listings.com. REcolorado as distributed by MLS GRID
- $740,0003 bd2 ba1.4k sqft4035 Kalamath Street, Denver, CO 80211For SaleMLS ID #7316065, Jill Samuels, Compass - Denver. REcolorado as distributed by MLS GRID
- $750,0004 bd4 ba2.6k sqft7707 E Jamison Drive, Englewood, CO 80112For SaleMLS ID #1726486, Julie Holt, Compass - Denver. REcolorado as distributed by MLS GRID
- $664,9004 bd3 ba2.2k sqft2555 E Maplewood Avenue, Littleton, CO 80121For SaleMLS ID #3355960, India Niedens, Your Castle Real Estate Inc. REcolorado as distributed by MLS GRID
