Charming Central Park bungalow with thoughtful upgrades throughout. This 2 bedroom, 3 bath home features a main floor office and a basement bonus room that can both be turned into additional bedrooms. The sunny kitchen includes quartz counter tops, plenty of cabinets, pantry, kitchen island, stainless steel appliances and patio access for easy outdoor entertaining. The living room boasts a cozy gas log fireplace for winter enjoyment. There is plenty of room to spread out with a fully finished basement featuring a large family room, additional bathroom and extra bonus room. Enjoy entertaining on your covered front porch or turn the fully fenced backyard into your own private oasis. You can’t beat this home’s location with easy access to shopping, dining, parks, trails and a public pool. Set up your showing today!
Accepting backups
Price cut: $25K (9/30)
$749,000
2855 Xanthia Street, Denver, CO 80238
2beds
2,506sqft
Single Family Residence
Built in 2003
4,050 Square Feet Lot
$731,400 Zestimate®
$299/sqft
$58/mo HOA
What's special
- 119 days
- 742
- 33
Zillow last checked:
Listing updated:
Listed by:
Stephanie Jakob 303-887-7586 stephscolistings@gmail.com,
Colorado Realty 4 Less, LLC
Source: REcolorado as distributed by MLS GRID,MLS#: 4040700
Facts & features
Interior
Bedrooms & bathrooms
- Bedrooms: 2
- Bathrooms: 3
- Full bathrooms: 1
- 3/4 bathrooms: 2
- Main level bathrooms: 2
- Main level bedrooms: 2
Bedroom
- Level: Main
Bedroom
- Level: Main
Bathroom
- Level: Main
Bathroom
- Level: Main
Bathroom
- Level: Basement
Bonus room
- Level: Basement
Family room
- Level: Basement
Kitchen
- Level: Main
Living room
- Description: Gas Log Fireplace
- Level: Main
Office
- Level: Main
Heating
- Forced Air, Natural Gas
Cooling
- Central Air
Appliances
- Included: Dishwasher, Disposal, Dryer, Gas Water Heater, Microwave, Oven, Range, Refrigerator, Washer
- Laundry: In Unit
Features
- Eat-in Kitchen, Kitchen Island, Pantry, Quartz Counters
- Flooring: Carpet, Laminate, Wood
- Windows: Window Coverings
- Basement: Finished
- Number of fireplaces: 1
- Fireplace features: Gas Log, Living Room
Interior area
- Total structure area: 2,506
- Total interior livable area: 2,506 sqft
- Finished area above ground: 1,554
- Finished area below ground: 952
Property
Parking
- Total spaces: 2
- Parking features: Concrete
- Attached garage spaces: 2
Features
- Levels: One
- Stories: 1
- Entry location: Stairs
- Patio & porch: Covered, Front Porch, Patio
- Exterior features: Private Yard
- Fencing: Full
Lot
- Size: 4,050 Square Feet
- Features: Landscaped, Level, Sprinklers In Front, Sprinklers In Rear
Details
- Parcel number: 128401031
- Zoning: R-MU-20
- Special conditions: Standard
Construction
Type & style
- Home type: SingleFamily
- Architectural style: Bungalow
- Property subtype: Single Family Residence
Materials
- Frame, Wood Siding
- Roof: Composition
Condition
- Year built: 2003
Utilities & green energy
- Electric: 110V
- Sewer: Public Sewer
- Water: Public
- Utilities for property: Cable Available, Electricity Connected, Natural Gas Connected, Phone Available
Community & HOA
Community
- Security: Carbon Monoxide Detector(s), Smoke Detector(s)
- Subdivision: Central Park
HOA
- Has HOA: Yes
- Amenities included: Park, Pool, Trail(s)
- Services included: Maintenance Grounds
- HOA fee: $58 monthly
- HOA name: Central Park MCA
- HOA phone: 303-388-0724
Location
- Region: Denver
Financial & listing details
- Price per square foot: $299/sqft
- Tax assessed value: $839,800
- Annual tax amount: $8,125
- Date on market: 6/15/2026
- Listing terms: 1031 Exchange,Cash,Conventional,FHA,VA Loan
- Exclusions: Seller’s Personal Property
- Ownership: Estate
- Electric utility on property: Yes
- Road surface type: Paved
Estimated market value
$731,400
$695,000 - $768,000
$2,918/mo
Price history
| Date | Event | Price |
|---|---|---|
| 10/6/2026 | Pending sale | $749,000$299/sqft |
Source:  REcolorado as distributed by MLS GRID #4040700 Report a problem REcolorado as distributed by MLS GRID #4040700 Report a problem | ||
| 9/30/2026 | Price change | $749,000-3.2%$299/sqft |
Source: REcolorado as distributed by MLS GRID #4040700 Report a problem | ||
| 8/11/2026 | Price change | $774,000-3.1%$309/sqft |
Source: REcolorado as distributed by MLS GRID #4040700 Report a problem | ||
| 6/15/2026 | Listed for sale | $799,000+167.6%$319/sqft |
Source: REcolorado as distributed by MLS GRID #4040700 Report a problem | ||
| 7/3/2003 | Sold | $298,612$119/sqft |
Source: Public Record Report a problem | ||
Public tax history
| Year | Property taxes | Tax assessment |
|---|---|---|
| 2025 | $7,732 +1.4% | $59,200 +12% |
| 2024 | $7,628 +20.6% | $52,850 -5.7% |
| 2023 | $6,324 +1.4% | $56,060 +25.3% |
| 2022 | $6,239 +14.8% | $44,750 -2.8% |
| 2021 | $5,434 +1.5% | $46,050 +13.5% |
| 2020 | $5,352 +3.7% | $40,569 -0.7% |
| 2019 | $5,163 | $40,852 +8.9% |
| 2018 | $5,163 +0.2% | $37,530 |
| 2017 | $5,155 +7% | $37,530 +5% |
| 2016 | $4,817 +21.7% | $35,750 |
| 2015 | $3,957 +0.1% | $35,750 +25.6% |
| 2014 | $3,952 +3.6% | $28,460 |
| 2013 | $3,816 +10.1% | $28,460 +3.9% |
| 2012 | $3,467 -6% | $27,380 +1.5% |
| 2011 | $3,690 +1.1% | $26,980 -11.1% |
| 2010 | $3,650 +0.1% | $30,340 |
| 2009 | $3,646 +0% | $30,340 +1.4% |
| 2008 | $3,645 +20.4% | $29,930 |
| 2007 | $3,028 +1% | $29,930 +20.1% |
| 2006 | $2,999 +22.1% | $24,920 |
| 2005 | $2,456 | $24,920 |
Find assessor info on the county website
Monthly payment
Est. payment
Payment breakdown
Explore the cost of this home by adjusting the details. Changes won't be saved.Climate risks
Neighborhood: Central Park
Nearby schools
Schools provided by the listing agent
- Elementary: Westerly Creek
- Middle: McAuliffe International
- High: Northfield
- District: Denver 1
Source: REcolorado as distributed by MLS GRID. This data may not be complete. We recommend contacting the local school district to confirm school assignments for this home.
Similar homes
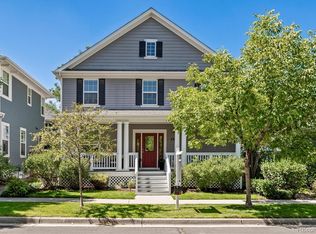
- $1,000,0005 bd4 ba3.3k sqft3031 Trenton Street, Denver, CO 80238For Sale
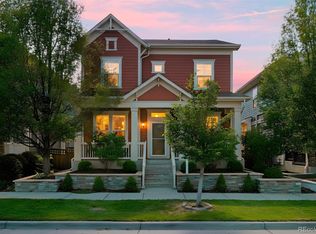
 MLS ID #1845361, Elizabeth Hotz, Kentwood Real Estate DTC, LLC. REcolorado as distributed by MLS GRID
 - $740,0002 bd2 ba1.3k sqft2520 Fairfax Street, Denver, CO 80207For Sale
 MLS ID #6480971, Jeremy Brady, Colorado Clockwork Realty, Inc.. REcolorado as distributed by MLS GRID
 - $779,0003 bd2 ba2.5k sqft980 S Hudson Street, Denver, CO 80246For Sale
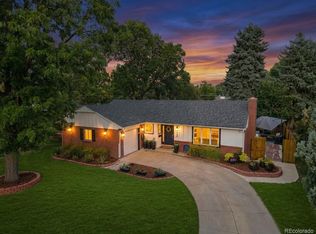 MLS ID #4222484, Marcus Harris, Coldwell Banker Realty 24. REcolorado as distributed by MLS GRID
 - $775,0005 bd4 ba3.6k sqft1011 S Valentia Street #26, Denver, CO 80247For Sale
 MLS ID #9153865, Steve Novak, LoKation Real Estate. REcolorado as distributed by MLS GRID
 - $715,0004 bd3 ba2.4k sqft2988 S Wabash Street, Denver, CO 80231For SaleMLS ID #2363957, Paul Aceto, New Vision Realty. REcolorado as distributed by MLS GRID
- $675,0005 bd2 ba2.2k sqft301 S Krameria Street, Denver, CO 80224For SaleMLS ID #4951780, Jamie Nally, LoKation Real Estate. REcolorado as distributed by MLS GRID
- $775,0004 bd3 ba1.9k sqft801 S Krameria Street, Denver, CO 80224For SaleMLS ID #8133121, Ben Urban, Urban Companies. REcolorado as distributed by MLS GRID
- $825,0004 bd2 ba2.1k sqft2643 N York Street, Denver, CO 80205For SaleMLS ID #1668205, Heather Hankins, Novella Real Estate. REcolorado as distributed by MLS GRID
- $640,0002 bd1 ba1.2k sqft1028 Jackson St, Denver, CO 80206For Sale
 MLS ID #1070209, Nikki Wiederaenders, Compass-Denver. IRES as distributed by MLS GRID
 - $699,9003 bd2 ba1.8k sqft3323 N Steele Street, Denver, CO 80205For SaleMLS ID #8088374, Angie Overlie, Coldwell Banker Realty 24. REcolorado as distributed by MLS GRID
- $799,9005 bd4 ba3.6k sqft1017 S Krameria St, Denver, CO 80224For SaleMLS ID #1066398, Fran Yeddis, Compass-Denver. IRES as distributed by MLS GRID
- $649,0002 bd3 ba1.4k sqft3010 N Williams Street, Denver, CO 80205For SaleMLS ID #7783203, Allison Rankin, Compass - Denver. REcolorado as distributed by MLS GRID
- $850,0005 bd4 ba3.6k sqft902 S Leyden Street, Denver, CO 80224For SaleMLS ID #9395306, Mark Kruse, RE/MAX Alliance. REcolorado as distributed by MLS GRID
- $699,9994 bd4 ba2.9k sqft3612 S Spruce Street, Denver, CO 80237For SaleMLS ID #2302338, Wisdom Real Estate, Wisdom Real Estate. REcolorado as distributed by MLS GRID
- $750,0003 bd2 ba1.7k sqft2765 S Humboldt Street, Denver, CO 80210For SaleMLS ID #3690665, Kenna Seawell, Keller Williams Integrity Real Estate LLC. REcolorado as distributed by MLS GRID
- $640,0003 bd2 ba1.4k sqft1620 Dallas Street, Aurora, CO 80010For SaleMLS ID #9585340, Nichelle Phillips, Lifestyle International Realty. REcolorado as distributed by MLS GRID
- $799,0003 bd4 ba2.1k sqftVillage at Hilltop, Denver, CO 80220For SaleMLS ID #9366416, Jennifer Kim, LIV Sotheby's International Realty. REcolorado as distributed by MLS GRID
- $575,0004 bd2 ba1.5k sqft3011 Oneida Street, Denver, CO 80207For SaleMLS ID #8847137, Spencer Zlatin, eXp Realty, LLC. REcolorado as distributed by MLS GRID
- $769,9004 bd3 ba2.6k sqft11119 W Tennessee Court, Lakewood, CO 80226For SaleMLS ID #2698373, Lori Anderst, Brokers Guild Real Estate. REcolorado as distributed by MLS GRID
- $745,0003 bd2 ba1.8k sqft9555 W 6th Avenue, Lakewood, CO 80215For SaleMLS ID #7489799, Walt Coats, Stat Realty Group. REcolorado as distributed by MLS GRID
