***$5,000 Concession from Seller*** Beautifully maintained home with thoughtful updates and a functional layout in one of Denver's most sought-after neighborhoods. Hardwood floors and vaulted ceilings enhance the living spaces, while a striking two-sided fireplace creates a warm focal point shared by the living and dining areas, making the home ideal for everyday living and entertaining.
The updated kitchen offers generous workspace and storage. Two well-proportioned bedrooms and a full bath are complemented by a versatile flex space that can serve as an additional living area, media room, home office, or be enclosed to create a dedicated office. The laundry room includes existing plumbing, offering potential for a future second bathroom.
Major improvements include a new roof and sewer line (2021), well-maintained HVAC and appliances, central A/C, smart thermostat, and an upgraded irrigation system.
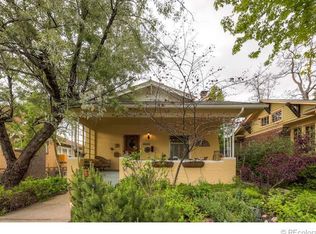
Outside, enjoy a newer patio, mature landscaping, a lush lawn, privacy-enhancing juniper trees, refreshed planting beds, and raised vegetable garden planters. Zoned irrigation helps simplify maintenance, while the detached two-car garage provides additional storage and convenience.
Enjoy easy access to neighborhood restaurants, shopping, and parks, including City Park, Congress Park, Cherry Creek, 9+CO, the Bluebird District, Trader Joe's, and Sprouts. Seller is offering a $5k concession towards closing costs.
For sale
Price cut: $10K (10/1)
$640,000
1028 Jackson Street, Denver, CO 80206
2beds
1,272sqft
Single Family Residence
Built in 1955
4,450 Square Feet Lot
$-- Zestimate®
$503/sqft
$-- HOA
What's special
- 66 days
- 520
- 34
Zillow last checked:
Listing updated:
Listed by:
Nikki Wiederaenders 720-878-2589 nikki.w@compass.com,
Compass - Denver
Source: REcolorado as distributed by MLS GRID,MLS#: 4244355
Facts & features
Interior
Bedrooms & bathrooms
- Bedrooms: 2
- Bathrooms: 1
- Full bathrooms: 1
- Main level bathrooms: 1
- Main level bedrooms: 2
Bedroom
- Level: Main
- Area: 132 Square Feet
- Dimensions: 12 x 11
Bedroom
- Features: Primary Suite
- Level: Main
- Area: 143 Square Feet
- Dimensions: 13 x 11
Bathroom
- Features: En Suite Bathroom, Primary Suite
- Level: Main
- Area: 99 Square Feet
- Dimensions: 11 x 9
Dining room
- Level: Main
- Area: 123.5 Square Feet
- Dimensions: 13 x 9.5
Family room
- Level: Main
- Area: 156 Square Feet
- Dimensions: 13 x 12
Kitchen
- Level: Main
- Area: 169 Square Feet
- Dimensions: 13 x 13
Laundry
- Level: Main
- Area: 49 Square Feet
- Dimensions: 7 x 7
Living room
- Level: Main
- Area: 208 Square Feet
- Dimensions: 16 x 13
Heating
- Forced Air
Cooling
- Central Air
Appliances
- Included: Dishwasher, Dryer, Microwave, Range, Refrigerator, Washer
Features
- Ceiling Fan(s), Granite Counters, High Ceilings, No Stairs, Open Floorplan, Pantry
- Flooring: Carpet, Tile, Wood
- Windows: Double Pane Windows
- Has basement: No
- Number of fireplaces: 1
- Fireplace features: Dining Room, Living Room
Interior area
- Total structure area: 1,272
- Total interior livable area: 1,272 sqft
- Finished area above ground: 1,272
Video & virtual tour
Property
Parking
- Total spaces: 2
- Parking features: Garage
- Garage spaces: 2
Features
- Levels: One
- Stories: 1
- Patio & porch: Front Porch, Patio
- Exterior features: Private Yard
Lot
- Size: 4,450 Square Feet
- Features: Level
Details
- Parcel number: 501402002
- Zoning: U-SU-B
- Special conditions: Standard
Construction
Type & style
- Home type: SingleFamily
- Architectural style: Bungalow
- Property subtype: Single Family Residence
Materials
- Brick
- Roof: Composition
Condition
- Updated/Remodeled
- Year built: 1955
Utilities & green energy
- Sewer: Public Sewer
- Water: Public
Community & HOA
Community
- Subdivision: Congress Park
HOA
- Has HOA: No
Location
- Region: Denver
Financial & listing details
- Price per square foot: $503/sqft
- Tax assessed value: $755,500
- Annual tax amount: $4,075
- Date on market: 8/6/2026
- Listing terms: 1031 Exchange,Cash,Conventional,FHA,VA Loan
- Exclusions: Seller's Personal Property.
- Ownership: Individual
Estimated market value
Not available
Estimated sales range
Not available
Not available
Price history
| Date | Event | Price |
|---|---|---|
| 10/1/2026 | Price change | $640,000-1.5%$503/sqft |
Source:  REcolorado as distributed by MLS GRID #4244355 Report a problem REcolorado as distributed by MLS GRID #4244355 Report a problem | ||
| 9/21/2026 | Listed for sale | $650,000$511/sqft |
Source: REcolorado as distributed by MLS GRID #4244355 Report a problem | ||
| 9/15/2026 | Pending sale | $650,000$511/sqft |
Source: REcolorado as distributed by MLS GRID #4244355 Report a problem | ||
| 8/27/2026 | Price change | $650,000-1.5%$511/sqft |
Source: REcolorado as distributed by MLS GRID #4244355 Report a problem | ||
| 8/6/2026 | Listed for sale | $660,000+10%$519/sqft |
Source: REcolorado as distributed by MLS GRID #4244355 Report a problem | ||
| 9/20/2021 | Sold | $600,000+4.3%$472/sqft |
Source: Agent Provided Report a problem | ||
| 8/30/2021 | Pending sale | $575,000$452/sqft |
Source:  RE/MAX International #4222857 Report a problem RE/MAX International #4222857 Report a problem | ||
| 8/28/2021 | Listed for sale | $575,000+109.1%$452/sqft |
Source: RE/MAX International #4222857 Report a problem | ||
| 3/24/2021 | Listing removed | -- |
Source: Owner Report a problem | ||
| 6/3/2019 | Listing removed | $2,300$2/sqft |
Source: Owner Report a problem | ||
| 5/22/2019 | Listed for rent | $2,300$2/sqft |
Source: Owner Report a problem | ||
| 3/4/2002 | Sold | $275,000+48.6%$216/sqft |
Source: Public Record Report a problem | ||
| 9/16/1998 | Sold | $185,000+207.6%$145/sqft |
Source: Public Record Report a problem | ||
| 4/3/1997 | Sold | $60,150$47/sqft |
Source: Public Record Report a problem | ||
Public tax history
| Year | Property taxes | Tax assessment |
|---|---|---|
| 2025 | $3,158 +2.2% | $53,260 +33.6% |
| 2024 | $3,089 -0.7% | $39,870 -21.7% |
| 2023 | $3,113 +3.6% | $50,910 +30.1% |
| 2022 | $3,004 +4.5% | $39,140 -2.8% |
| 2021 | $2,874 +2.9% | $40,260 +3.9% |
| 2020 | $2,794 +24.4% | $38,746 -0.7% |
| 2019 | $2,247 | $39,017 +34.4% |
| 2018 | $2,247 +0.3% | $29,040 |
| 2017 | $2,240 +10% | $29,040 +11.4% |
| 2016 | $2,036 -14% | $26,060 |
| 2015 | $2,368 0% | $26,060 -8.6% |
| 2014 | $2,369 +84.6% | $28,510 +44.7% |
| 2010 | $1,283 +7% | $19,700 |
| 2009 | $1,199 -0.2% | $19,700 +9.7% |
| 2008 | $1,201 -33.2% | $17,950 |
| 2007 | $1,798 +1.1% | $17,950 -33.1% |
| 2006 | $1,778 +16.9% | $26,850 |
| 2005 | $1,521 +14.2% | $26,850 +10.6% |
| 2003 | $1,332 +1.9% | $24,280 +9.1% |
| 2002 | $1,307 | $22,250 +25.8% |
| 2001 | -- | $17,680 |
Find assessor info on the county website
Monthly payment
Est. payment
Payment breakdown
Explore the cost of this home by adjusting the details. Changes won't be saved.Climate risks
Neighborhood: Congress Park
Nearby schools
Schools provided by the listing agent
- Elementary: Teller
- Middle: Morey
- High: East
- District: Denver 1
Source: REcolorado as distributed by MLS GRID. This data may not be complete. We recommend contacting the local school district to confirm school assignments for this home.

Similar homes
- $649,0002 bd3 ba1.4k sqft3010 N Williams Street, Denver, CO 80205For Sale

 MLS ID #7783203, Allison Rankin, Compass - Denver. REcolorado as distributed by MLS GRID
 - $649,0002 bd2 ba1.5k sqft2928 N High Street, Denver, CO 80205For Sale
 MLS ID #7245539, Kelly Hudson, Compass - Denver. REcolorado as distributed by MLS GRID
 - $625,0003 bd2 ba1.4k sqft2995 Olive Street, Denver, CO 80207For Sale
 MLS ID #1953098, Caroline Glidden, Compass - Denver. REcolorado as distributed by MLS GRID
 - $600,0002 bd2 ba1k sqft1250 S Elm Street, Denver, CO 80246For Sale
 MLS ID #6050133, Greg Dach, RE/MAX Professionals. REcolorado as distributed by MLS GRID
 - $575,0002 bd2 ba1.1k sqft1270 S Fairfax Street, Denver, CO 80246For SaleMLS ID #8019147, Renee Cohen, Coldwell Banker Global Luxury Denver. REcolorado as distributed by MLS GRID
- $649,8004 bd2 ba1.6k sqft1490 S Jasmine Way, Denver, CO 80224For SaleMLS ID #8243203, Bo Pollard, NAV Real Estate. REcolorado as distributed by MLS GRID
- $523,5002 bd1 ba1k sqft2600 Olive Street, Denver, CO 80207For SaleMLS ID #3828835, Stephanie Collins, Redfin Corporation. REcolorado as distributed by MLS GRID
- $575,0004 bd2 ba1.9k sqft3640 Fairfax Street, Denver, CO 80207For SaleMLS ID #4130676, Rachel Halatokoua, Compass - Denver. REcolorado as distributed by MLS GRID
- $560,0003 bd2 ba1k sqft3040 Grape St, Denver, CO 80207For Sale
 MLS ID #1068274, Doug Gaeta, Compass-Denver. IRES as distributed by MLS GRID
 - $575,0004 bd2 ba1.5k sqft3011 Oneida Street, Denver, CO 80207For SaleMLS ID #8847137, Spencer Zlatin, eXp Realty, LLC. REcolorado as distributed by MLS GRID
- $550,0002 bd2 ba1k sqft901 S Locust Street, Denver, CO 80224For SaleMLS ID #9834623, Jill Svenson, Coldwell Banker Realty 24. REcolorado as distributed by MLS GRID
- $540,0004 bd2 ba1.6k sqft3610 Monroe Street, Denver, CO 80205For SaleMLS ID #6390904, Brian Petrelli, MB The Brian Petrelli Team. REcolorado as distributed by MLS GRID
- $740,0002 bd2 ba1.3k sqft2520 Fairfax Street, Denver, CO 80207For SaleMLS ID #6480971, Jeremy Brady, Colorado Clockwork Realty, Inc.. REcolorado as distributed by MLS GRID
- $669,0003 bd1 ba1.3k sqft4137 Osage Street, Denver, CO 80211For SaleMLS ID #5703466, Kate Otto, Compass - Denver. REcolorado as distributed by MLS GRID
- $625,0003 bd2 ba1k sqft2070 Jay Street, Edgewater, CO 80214For SaleMLS ID #9639535, Carla Lane, Compass - Denver. REcolorado as distributed by MLS GRID
- $600,0003 bd2 ba1.1k sqft4997 Green Court, Denver, CO 80221For SaleMLS ID #2608287, Lindsey Benton, Live.Laugh.Colorado. Real Estate Group. REcolorado as distributed by MLS GRID
- $500,0004 bd2 ba1.4k sqft3230 Magnolia Street, Denver, CO 80207For SaleMLS ID #2099104, Kelly Redpath, Coldwell Banker Realty 18. REcolorado as distributed by MLS GRID
- $499,9003 bd1 ba1.1k sqft1150 S Fairfax Street, Denver, CO 80246For SaleMLS ID #6381003, Andrea Bell, Kentwood Real Estate Cherry Creek. REcolorado as distributed by MLS GRID
- $504,5003 bd2 ba1.4k sqft2717 S Osceola Way, Denver, CO 80236For SaleMLS ID #1069859, Deanna Silva, Compass-Denver. IRES as distributed by MLS GRID
- $489,0002 bd2 ba992 sqft3560 N Steele Street, Denver, CO 80205For SaleMLS ID #7840140, Pam Catania, West and Main Homes Inc. REcolorado as distributed by MLS GRID
