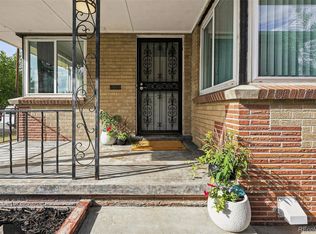
Mountain views, mid century, all brick, updated! Welcome to this ranch-style bungalow nestled in the vibrant Park Hill neighborhood, just steps away from the parks and golf course. The home showcases a perfect blend of vintage charm and modern updates, ready for immediate move-in. Original hardwood floors, arched doorways, built-ins, and coved ceilings add character throughout the main level. The kitchen and bathrooms feature quartz countertops, stainless steel appliances, soft close cabinets, contemporary lighting, and neutral finishes. Recent repairs and renovations include, but are not limited to, electrical updates brought up to code, fresh interior paint, updated lighting and chandelier in the dining area, new plumbing pipes and exterior sewer line and gas line added for the stovetop area. The finished basement offers a sizable media room or flex space, an extra bedroom, additional full bathroom, and laundry room with washer and dryer. The outdoor space is impressive with a covered front porch, covered back patio, gardens, shed, full privacy fence, pergola and off-street parking. Situated within walking distance to schools, parks, dining, and just minutes from downtown and major shopping areas, the location is unbeatable. Plus, the ease of access to I-70 opens doors to endless adventures. Embrace the convenience, character, and community this home offers!
For sale
Price cut: $10K (10/8)
$579,000
3300 Bellaire Street, Denver, CO 80207
3beds
1,880sqft
Single Family Residence
Built in 1952
6,098 Square Feet Lot
$-- Zestimate®
$308/sqft
$-- HOA
What's special
- 44 days
- 206
- 22
Zillow last checked:
Listing updated:
Listed by:
Katherine Rubin 303-513-3675 katherine.rubin@cbrealty.com,
Coldwell Banker Realty 18
Source: REcolorado as distributed by MLS GRID,MLS#: 7328231
Facts & features
Interior
Bedrooms & bathrooms
- Bedrooms: 3
- Bathrooms: 2
- Full bathrooms: 2
- Main level bathrooms: 1
- Main level bedrooms: 2
Bedroom
- Description: Hardwood Floors, Ceiling Fan
- Level: Main
Bedroom
- Description: Hardwood Floors, Ceiling Fan
- Level: Main
Bedroom
- Description: Large Room With Closet, No Egress
- Level: Basement
Bathroom
- Description: Updated Vanity, Tile, Flooring
- Level: Main
Bathroom
- Description: Updated Vanity, Tile, Flooring
- Level: Basement
Dining room
- Description: Hardwood Floors, Bevel/Coved Ceiling
- Level: Main
Family room
- Description: Lvt Flooring, Large Open Flexible Space
- Level: Basement
Kitchen
- Description: Updated With Ss Appliances, Quartz Counters, Tile Backsplash, New Cabinets Wcrown Molding
- Level: Main
Laundry
- Description: Utility Sink, Washer And Dryer Plus Extra Ss Refrigerator Included
- Level: Basement
Living room
- Description: Hardwood Floors, Arched Doorway, Bevel/Coved Ceiling
- Level: Main
Utility room
- Description: Ac Is Only 5 Years Old
- Level: Basement
Heating
- Forced Air, Natural Gas
Cooling
- Central Air
Appliances
- Included: Dishwasher, Disposal, Dryer, Gas Water Heater, Microwave, Refrigerator, Self Cleaning Oven, Washer
- Laundry: In Unit
Features
- Built-in Features, Ceiling Fan(s), Quartz Counters, Radon Mitigation System
- Flooring: Vinyl, Wood
- Windows: Double Pane Windows, Window Coverings
- Basement: Finished,Full
Interior area
- Total structure area: 1,880
- Total interior livable area: 1,880 sqft
- Finished area above ground: 940
- Finished area below ground: 876
Video & virtual tour
Property
Parking
- Total spaces: 2
- Details: Off Street Spaces: 2
Features
- Levels: One
- Stories: 1
- Patio & porch: Covered, Front Porch, Patio
- Exterior features: Garden, Lighting, Private Yard, Rain Gutters
- Fencing: Full
Lot
- Size: 6,098 Square Feet
- Features: Landscaped, Level, Near Public Transit
Details
- Parcel number: 130217004
- Zoning: E-SU-DX
- Special conditions: Standard
Construction
Type & style
- Home type: SingleFamily
- Architectural style: Bungalow,Mid-Century Modern
- Property subtype: Single Family Residence
Materials
- Brick
- Foundation: Slab
- Roof: Composition
Condition
- Updated/Remodeled
- Year built: 1952
Utilities & green energy
- Electric: 110V, 220 Volts
- Sewer: Public Sewer
- Water: Public
- Utilities for property: Cable Available, Electricity Connected, Natural Gas Connected, Phone Connected
Community & HOA
Community
- Security: Carbon Monoxide Detector(s), Smoke Detector(s)
- Subdivision: Park Hill
HOA
- Has HOA: No
Location
- Region: Denver
Financial & listing details
- Price per square foot: $308/sqft
- Tax assessed value: $565,500
- Annual tax amount: $2,948
- Date on market: 8/26/2026
- Listing terms: 1031 Exchange,Cash,Conventional
- Ownership: Agent Owner
- Electric utility on property: Yes
- Road surface type: Paved
Estimated market value
Not available
Estimated sales range
Not available
Not available
Price history
| Date | Event | Price |
|---|---|---|
| 10/8/2026 | Price change | $579,000-1.7%$308/sqft |
Source:  REcolorado as distributed by MLS GRID #7328231 Report a problem REcolorado as distributed by MLS GRID #7328231 Report a problem | ||
| 9/27/2026 | Listed for rent | $3,600$2/sqft |
Source: Zillow Rentals Report a problem | ||
| 8/30/2026 | Listing removed | $3,600$2/sqft |
Source: Zillow Rentals Report a problem | ||
| 8/26/2026 | Listed for sale | $589,000+0.7%$313/sqft |
Source: REcolorado as distributed by MLS GRID #7328231 Report a problem | ||
| 8/15/2026 | Listed for rent | $3,600+2.9%$2/sqft |
Source: Zillow Rentals Report a problem | ||
| 7/27/2026 | Listing removed | $584,900$311/sqft |
Source: REcolorado as distributed by MLS GRID #7328231 Report a problem | ||
| 7/19/2026 | Price change | $584,900-1.5%$311/sqft |
Source: REcolorado as distributed by MLS GRID #7328231 Report a problem | ||
| 7/15/2026 | Price change | $594,000+0.8%$316/sqft |
Source: REcolorado as distributed by MLS GRID #7328231 Report a problem | ||
| 7/10/2026 | Price change | $589,000-1.5%$313/sqft |
Source: REcolorado as distributed by MLS GRID #7328231 Report a problem | ||
| 6/10/2026 | Listed for sale | $598,000+1.7%$318/sqft |
Source: REcolorado as distributed by MLS GRID #7328231 Report a problem | ||
| 5/19/2024 | Listing removed | -- |
Source: Zillow Rentals Report a problem | ||
| 4/7/2024 | Price change | $3,500-10.3%$2/sqft |
Source: Zillow Rentals Report a problem | ||
| 3/16/2024 | Listed for rent | $3,900+31.1%$2/sqft |
Source: Zillow Rentals Report a problem | ||
| 3/8/2024 | Sold | $587,750+0.5%$313/sqft |
Source: REcolorado as distributed by MLS GRID #9488895 Report a problem | ||
| 2/6/2024 | Pending sale | $585,000$311/sqft |
Source: REcolorado as distributed by MLS GRID #9488895 Report a problem | ||
| 2/1/2024 | Listed for sale | $585,000+10.8%$311/sqft |
Source: REcolorado as distributed by MLS GRID #9488895 Report a problem | ||
| 9/11/2023 | Listing removed | -- |
Source: Zillow Rentals Report a problem | ||
| 8/29/2023 | Price change | $2,975-4%$2/sqft |
Source: Zillow Rentals Report a problem | ||
| 8/1/2023 | Listed for rent | $3,100$2/sqft |
Source: Zillow Rentals Report a problem | ||
| 8/8/2022 | Listing removed | -- |
Source: Zillow Rental Network Premium Report a problem | ||
| 7/25/2022 | Listed for rent | $3,100$2/sqft |
Source: Zillow Rental Network Premium Report a problem | ||
| 5/2/2022 | Sold | $527,750+16%$281/sqft |
Source: Public Record Report a problem | ||
| 2/7/2020 | Sold | $455,000-4.2%$242/sqft |
Source: Public Record Report a problem | ||
| 1/8/2020 | Pending sale | $475,000$253/sqft |
Source: Barbara McCleary #2561210 Report a problem | ||
| 12/27/2019 | Listed for sale | $475,000+45%$253/sqft |
Source: Barbara McCleary #2561210 Report a problem | ||
| 11/1/2019 | Sold | $327,500$174/sqft |
Source: YOUR CASTLE REAL ESTATE solds #8942033_80207 Report a problem | ||
| 10/4/2019 | Pending sale | $327,500+178.7%$174/sqft |
Source: YOUR CASTLE MOUNTAIN PROPERTIES #8942033 Report a problem | ||
| 10/19/1999 | Sold | $117,500$63/sqft |
Source: Public Record Report a problem | ||
Public tax history
| Year | Property taxes | Tax assessment |
|---|---|---|
| 2025 | $2,948 +2.2% | $39,870 +7.1% |
| 2024 | $2,884 +16.7% | $37,220 -15.8% |
| 2023 | $2,472 +3.6% | $44,210 +42.2% |
| 2022 | $2,386 +7.9% | $31,080 -2.8% |
| 2021 | $2,212 +24.2% | $31,980 +7.3% |
| 2020 | $1,781 +25.9% | $29,808 +19.9% |
| 2019 | $1,414 | $24,862 +36% |
| 2018 | $1,414 +0.3% | $18,280 |
| 2017 | $1,410 +24.6% | $18,280 +26.2% |
| 2016 | $1,131 +59.7% | $14,480 |
| 2015 | $708 0% | $14,480 +69.8% |
| 2014 | $709 -18.9% | $8,530 |
| 2013 | $874 +17.9% | $8,530 -18% |
| 2012 | $742 -17.8% | $10,400 +4% |
| 2011 | $902 +2.2% | $10,000 -26.2% |
| 2010 | $883 +0.7% | $13,550 |
| 2009 | $877 -0.2% | $13,550 +3.2% |
| 2008 | $878 -1.4% | $13,130 |
| 2007 | $890 +1.1% | $13,130 -1.3% |
| 2006 | $880 +12.6% | $13,300 |
| 2005 | $782 +16.8% | $13,300 +6.7% |
| 2003 | $669 +1.9% | $12,460 +11.4% |
| 2002 | $657 | $11,180 +36.8% |
| 2001 | -- | $8,170 |
Find assessor info on the county website
Monthly payment
Est. payment
Payment breakdown
Explore the cost of this home by adjusting the details. Changes won't be saved.Climate risks
Neighborhood: Northeast Park Hill
Nearby schools
Schools provided by the listing agent
- Elementary: Stedman
- Middle: Denver Discovery
- High: East
- District: Denver 1
Source: REcolorado as distributed by MLS GRID. This data may not be complete. We recommend contacting the local school district to confirm school assignments for this home.

Similar homes
- $575,0004 bd2 ba1.9k sqft3640 Fairfax Street, Denver, CO 80207For Sale
 MLS ID #4130676, Rachel Halatokoua, Compass - Denver. REcolorado as distributed by MLS GRID
 - $565,0003 bd2 ba1k sqft3235 E 29th Avenue, Denver, CO 80205For Sale
 MLS ID #2720825, Mary Johnston, Your Castle Real Estate Inc. REcolorado as distributed by MLS GRID
 - $539,9003 bd2 ba1.6k sqft3511 Newport Street, Denver, CO 80207For Sale
 MLS ID #6093202, Harvey & Guy Homes Team, RE/MAX of Cherry Creek. REcolorado as distributed by MLS GRID
 - $605,0004 bd2 ba1.7k sqft3220 N Madison Street, Denver, CO 80205For Sale
 MLS ID #8748160, Sonya Peterson, LIV Sotheby's International Realty. REcolorado as distributed by MLS GRID
 - $459,0004 bd2 ba2k sqft3641 Forest, Denver, CO 80207For SaleMLS ID #9927823, Donavon Paschall, Parkview Real Estate. REcolorado as distributed by MLS GRID
- $500,0004 bd2 ba1.4k sqft3230 Magnolia Street, Denver, CO 80207For SaleMLS ID #2099104, Kelly Redpath, Coldwell Banker Realty 18. REcolorado as distributed by MLS GRID
- $549,0004 bd2 ba2.1k sqft4676 E Utah Place, Denver, CO 80222For SaleMLS ID #5560390, Erin Jeppson, Compass - Denver. REcolorado as distributed by MLS GRID
- $585,0003 bd1 ba1.4k sqft2925 E 14th Avenue, Denver, CO 80206For SaleMLS ID #6474611, Janell Arant, West and Main Homes Inc. REcolorado as distributed by MLS GRID
- $529,9992 bd1 ba1.1k sqft2270 Poplar Street, Denver, CO 80207For SaleMLS ID #7955143, Nate Lofton, RE/MAX Momentum. REcolorado as distributed by MLS GRID
- $504,5002 bd1 ba1k sqft2600 Olive Street, Denver, CO 80207For SaleMLS ID #3828835, Stephanie Collins, Redfin Corporation. REcolorado as distributed by MLS GRID
- $599,9005 bd3 ba2.2k sqft2921 E Colorado Avenue, Denver, CO 80210For SaleMLS ID #8269251, Kelly Tierney, Kentwood Real Estate DTC, LLC. REcolorado as distributed by MLS GRID
- $550,0003 bd2 ba1.5k sqft1660 Tamarac Street, Denver, CO 80220For SaleMLS ID #7445945, Karen Dorfman, Guide Real Estate. REcolorado as distributed by MLS GRID
- $615,0004 bd3 ba2.1k sqft1321 Tamarac Street, Denver, CO 80220For SaleMLS ID #5139349, Melissa Farrar, LIV Sotheby's International Realty. REcolorado as distributed by MLS GRID
- $575,0002 bd2 ba1.1k sqft1270 S Fairfax Street, Denver, CO 80246For SaleMLS ID #8019147, Renee Cohen, Coldwell Banker Global Luxury Denver. REcolorado as distributed by MLS GRID
- $550,0003 bd2 ba1.8k sqft4645 E Colorado Avenue, Denver, CO 80222For SaleMLS ID #4924123, Christina Claxton, Nookhaven Homes. REcolorado as distributed by MLS GRID
- $597,5003 bd2 ba1.7k sqft1463 Dahlia Street #2, Denver, CO 80220For SaleMLS ID #9800888, Tim Walker, Five Four Real Estate, LLC. REcolorado as distributed by MLS GRID
- $618,0003 bd2 ba1.3k sqft1870 W Beekman Place, Denver, CO 80221For SaleMLS ID #2166575, Robert Tait, Engel & Volkers Denver. REcolorado as distributed by MLS GRID
- $700,0004 bd2 ba2k sqft4823 Eaton Street, Denver, CO 80212For SaleMLS ID #7551019, Neymar Lopez, eXp Realty, LLC. REcolorado as distributed by MLS GRID
- $533,0003 bd2 ba1.5k sqft575 S Clay Street, Denver, CO 80219For SaleMLS ID #2273736, Maria Irivarren, Serhant Colorado LLC. REcolorado as distributed by MLS GRID
- $599,9993 bd3 ba1.2k sqft4827 Meade Street, Denver, CO 80221For SaleMLS ID #9364508, Jackie Stratton, LIV Sotheby's International Realty. REcolorado as distributed by MLS GRID
