INFORMAL DUPLEX with private entrance to basement!! Basement was rented out for $1800/month recently. Live upstairs and rent out the basement with the full kitchen. One of a kind with incredible value! Featuring TWO FULL KITCHENS and a private exterior entrance to the finished basement, this home is perfectly suited for multi-generational living, a true mother-in-law suite, or an owner-occupant looking to live on the main level while utilizing the private basement as a potential income-producing rental. Opportunities like this are incredibly rare!
The main level offers comfortable single-level living with 2 bedrooms, 2 bathrooms, and a beautifully remodeled kitchen featuring modern finishes and an inviting layout. Downstairs, the fully finished basement offers exceptional privacy with its own private exterior entrance, full kitchen, spacious living room, full bathroom, and two additional non-conforming rooms, creating a flexible space for extended family, guests, or a variety of living arrangements.
Major upgrades provide peace of mind, including new triple-pane windows, a new electrical panel, and numerous additional improvements throughout. Step outside to enjoy the new covered patio, perfect for entertaining or relaxing year-round. The property also features a large storage shed and an oversized driveway with room for up to seven vehicles, making parking for guests, work vehicles, RVs, or recreational toys.
Location is another standout feature! Enjoy a short walk to Pioneer Park. You're also just minutes from the Commerce City Recreation Center, shopping, restaurants, and have quick access to I-70 and I-270, making commuting throughout the Denver metro area simple.
Whether you're searching for a home with income potential, a true multi-generational layout with a private mother-in-law suite, or simply a beautifully updated home with incredible flexibility, this property offers possibilities that are hard to find. Don't miss this rare opportunity!
For sale
$500,000
5820 Rose Lane, Commerce City, CO 80022
4beds
1,870sqft
:
Get pre-qualified$3,055/mo
Single Family Residence
Built in 1955
7,126 Square Feet Lot
$-- Zestimate®
$267/sqft
$-- HOA
What's special
- 32 days |
- 663 |
- 53 |
Zillow last checked:
Listing updated:
Listed by:
Jordan Harris 303-842-3545 jharrishomecoach@gmail.com,
LoKation Real Estate
Source: REcolorado as distributed by MLS GRID,MLS#: 6769384
Facts & features
Interior
Bedrooms & bathrooms
- Bedrooms: 4
- Bathrooms: 3
- 3/4 bathrooms: 2
- 1/2 bathrooms: 1
- Main level bathrooms: 2
- Main level bedrooms: 2
Bedroom
- Features: Primary Suite
- Level: Main
Bedroom
- Level: Main
Bedroom
- Level: Basement
Bedroom
- Level: Basement
Bathroom
- Features: Primary Suite
- Level: Main
Bathroom
- Level: Main
Bathroom
- Level: Basement
Dining room
- Level: Main
Kitchen
- Level: Main
Kitchen
- Level: Basement
Living room
- Level: Main
Living room
- Level: Basement
Heating
- Forced Air
Cooling
- Central Air
Appliances
- Included: Cooktop, Dishwasher, Disposal, Microwave, Oven
Features
- Granite Counters, Kitchen Island, Pantry
- Flooring: Wood
- Windows: Triple Pane Windows
- Basement: Finished
Interior area
- Total structure area: 1,870
- Total interior livable area: 1,870 sqft
- Finished area above ground: 1,030
- Finished area below ground: 840
Video & virtual tour
Property
Parking
- Total spaces: 7
- Parking features: Concrete
Features
- Levels: One
- Stories: 1
- Patio & porch: Covered, Patio
- Fencing: Partial
Lot
- Size: 7,126 Square Feet
Details
- Parcel number: R0091816
- Special conditions: Standard
Construction
Type & style
- Home type: SingleFamily
- Property subtype: Single Family Residence
Materials
- Frame
- Foundation: Concrete Perimeter
- Roof: Composition
Condition
- Updated/Remodeled
- Year built: 1955
Utilities & green energy
- Sewer: Public Sewer
- Water: Public
- Utilities for property: Electricity Connected, Natural Gas Connected, Phone Connected
Community & HOA
Community
- Security: Smoke Detector(s)
- Subdivision: Rose Gardens
HOA
- Has HOA: No
Location
- Region: Commerce City
Financial & listing details
- Price per square foot: $267/sqft
- Tax assessed value: $436,000
- Annual tax amount: $2,869
- Date on market: 6/27/2026
- Listing terms: 1031 Exchange,Cash,Conventional,FHA,VA Loan
- Exclusions: Sellers Personal Property
- Ownership: Individual
- Electric utility on property: Yes
- Road surface type: Paved
Estimated market value
Not available
Estimated sales range
Not available
Not available
Price history
| Date | Event | Price |
|---|---|---|
| 6/27/2026 | Listed for sale | $500,000+8.7%$267/sqft |
Source:  REcolorado as distributed by MLS GRID #6769384 Report a problem REcolorado as distributed by MLS GRID #6769384 Report a problem | ||
| 4/12/2023 | Sold | $460,000+53.3%$246/sqft |
Source: Public Record Report a problem | ||
| 11/18/2022 | Sold | $300,000$160/sqft |
Source: Public Record Report a problem | ||
Public tax history
| Year | Property taxes | Tax assessment |
|---|---|---|
| 2025 | $2,081 +13.7% | $27,250 +10.1% |
| 2024 | $1,830 +64.9% | $24,760 |
| 2023 | $1,110 -1.4% | $24,760 +28.3% |
| 2022 | $1,126 | $19,300 -2.8% |
| 2021 | -- | $19,850 +23.1% |
| 2020 | $800 | $16,130 -0.2% |
| 2019 | $800 +32.3% | $16,170 +23.3% |
| 2018 | $605 | $13,110 |
| 2017 | $605 | $13,110 +51.6% |
| 2016 | -- | $8,650 +100.2% |
| 2015 | $392 | $4,320 -45.8% |
| 2014 | -- | $7,970 |
| 2013 | -- | $7,970 -2.9% |
| 2012 | -- | $8,210 |
| 2011 | -- | $8,210 +10.2% |
| 2010 | -- | $7,450 |
| 2009 | -- | $7,450 -31.6% |
| 2008 | -- | $10,890 |
| 2007 | -- | $10,890 -3.8% |
| 2006 | -- | $11,320 |
| 2005 | -- | $11,320 +6.1% |
| 2004 | -- | $10,670 |
| 2003 | $789 +4% | $10,670 +17.1% |
| 2002 | $759 -3.1% | $9,110 +7.3% |
| 2001 | $783 | $8,490 |
| 2000 | -- | $8,490 |
Find assessor info on the county website
Monthly payment
Est. payment
Payment breakdown
Explore the cost of this home by adjusting the details. Changes won't be saved.Climate risks
Neighborhood: 80022
Nearby schools
GreatSchools rating
- 3/10Rose Hill Elementary SchoolGrades: PK-6Distance: 0.7 mi
- 2/10Kearney Middle SchoolGrades: 7-8Distance: 0.3 mi
- 3/10Adams City High SchoolGrades: 9-12Distance: 1.9 mi
Schools provided by the listing agent
- Elementary: Central
- Middle: Kearney
- High: Adams City
- District: Adams 14
Source: REcolorado as distributed by MLS GRID. This data may not be complete. We recommend contacting the local school district to confirm school assignments for this home.
- $335,7003 bd1 ba840 sqft5860 Rose Ln, Commerce City, CO 80022Off Market
- $414,5003 bd2 ba1.8k sqft5821 E 60th Ave, Commerce City, CO 80022Off Market

- $333,8002 bd1 ba720 sqft5861 E 60th Ave, Commerce City, CO 80022Off Market

- $374,8002 bd1 ba1.8k sqft5880 Rose Ln, Commerce City, CO 80022Off Market
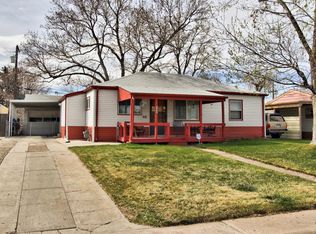
- $442,9003 bd2 ba1.6k sqft6021 Ivy St, Commerce City, CO 80022Off Market
- $440,0004 bd2 ba1.6k sqft5881 E 60th Ave, Commerce City, CO 80022Sold
- $375,4003 bd1 ba1.3k sqft6031 Ivy St, Commerce City, CO 80022Off Market
- $432,0005 bd2 ba2.3k sqft6011 Ivy St, Commerce City, CO 80022Off Market
A local agent can set up tours, give advice and negotiate with sellers.
Similar homes
- $--4 bd2 ba1.2k sqft1304 Explorador Calle, Denver, CO 80229Auction
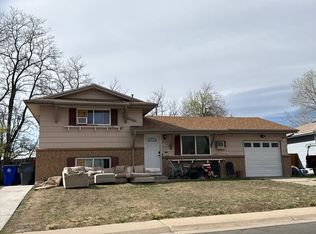 Auction.com 2
 - $420,0004 bd2 ba1.6k sqft7931 Quince Street, Commerce City, CO 80022For Sale

 MLS ID #6902436, Kristen Miller, A Perfect Location Realty. REcolorado as distributed by MLS GRID
 - $499,0004 bd2 ba2k sqft10451 Livingston, Denver, CO 80233For Sale
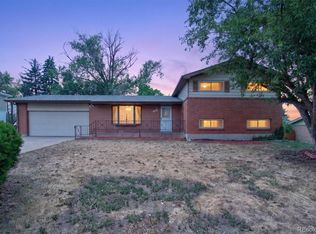 MLS ID #3702724, Juancarlos Borrayo, Megastar Realty. REcolorado as distributed by MLS GRID
 - $494,5003 bd2 ba2.1k sqft400 Leo Lane, Denver, CO 80260For Sale
 MLS ID #9445651, Jon Paul Matzke, Blue Yeti Homes. REcolorado as distributed by MLS GRID
 - $515,0004 bd2 ba2.2k sqft7981 Robin Lane, Denver, CO 80221For SaleMLS ID #7440357, Dirk Boden, Bradford Real Estate. REcolorado as distributed by MLS GRID
- $438,0004 bd3 ba1.3k sqft9465 Damon Drive, Denver, CO 80260For SaleMLS ID #4133415, Noah Lyman, Blue Pebble Homes. REcolorado as distributed by MLS GRID
- $519,0002 bd2 ba1.6k sqft3570 Newport Street, Denver, CO 80207For SaleMLS ID #6155596, Tara Jones, Opendoor Brokerage LLC. REcolorado as distributed by MLS GRID
- $--5 bd3 ba1.5k sqft7907 Marshall St, Arvada, CO 80003AuctionAuction.com 2
- $504,9994 bd2 ba1.8k sqft11714 Quam Drive, Denver, CO 80233For SaleMLS ID #3857595, Citlali Sanchez, Home Real Estate. REcolorado as distributed by MLS GRID
- $499,0003 bd2 ba1.9k sqft2811 S Yates Street, Denver, CO 80236For SaleMLS ID #3445856, Alese Wordley, The Resource Group LLC. REcolorado as distributed by MLS GRID
- $--3 bd1 ba984 sqft520 Del Norte St, Denver, CO 80221AuctionAuction.com 2
- $--3 bd3 ba2.5k sqft1967 S Locust St, Denver, CO 80224AuctionAuction.com 2
- $469,9003 bd2 ba1.9k sqft9820 Croke Drive, Northglenn, CO 80260For SaleMLS ID #7510058, Rick Crompton, Coldwell Banker Realty 56. REcolorado as distributed by MLS GRID
- $--3 bd1 ba1k sqft1021 Cragmore St, Denver, CO 80221AuctionAuction.com 2
- $500,0004 bd2 ba1.4k sqft6340 Knox Court, Denver, CO 80221For SaleMLS ID #5590743, Steve Grubin, RE/MAX Alliance. REcolorado as distributed by MLS GRID
- $--3 bd2 ba1k sqft472 S Xavier St, Denver, CO 80219AuctionAuction.com 2
- $510,0004 bd2 ba1.7k sqft505 Zenobia Street, Denver, CO 80204For SaleMLS ID #4688981, Devan Bonilla-Lopez, Keller Williams Realty Urban Elite. REcolorado as distributed by MLS GRID
- $--3 bd1 ba1.4k sqft11045 E 13th Ave, Aurora, CO 80010AuctionAuction.com 2
- $--3 bd2 ba1.9k sqft11593 E Alaska Ave, Aurora, CO 80012AuctionAuction.com 2
- $--3 bd1 ba1.1k sqft1791 E 88th Ave, Thornton, CO 80229AuctionAuction.com 2
