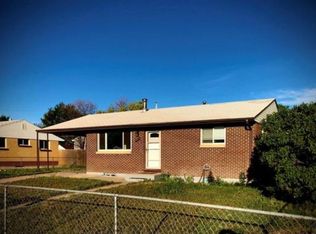
Mid-century home built in 1960. These homes are brick and made to last. Located in the Columbine Gardens Subdivision. This single-family home offers 4 bedrooms, 2 bathrooms, with a spacious living area of 1580 sq ft. The property features a well-maintained yard with a 1 car garage, includes additional parking on the side of driveway for your vehicles. Features: Roof replaced in 2020, New windows 2015, New Kitchen custom cabinets and granite counter with tile backsplash and tile floors in 2017, updated Furnace, New water heater, newer Electrical panel and home warranty included. As you step inside, you'll be greeted with hardwood floors that will shine once refinished. There is currently carpet in bedrooms but can be removed for additional hardwood floors. The upstairs bedrooms have ceiling fans creating a comfortable and inviting atmosphere. The kitchen is equipped with custom light cabinetry, black stainless-steel appliances, and light tile floors with plenty of space for cooking and entertaining. Main floor bath is updated with tile floor and tile shower, with white marble style tiles. The finished basement has recessed lighting, open family room, two rooms, ¾ bath and laundry room. Outside has large concrete patio, where you can relax and enjoy the beautiful Colorado weather. The property includes 3 sheds and 1 storage bins. There is sprinkler system, front and back new in 2020, Backyard is great for entertaining and very private, adding a touch of serenity to your everyday life. Front patio is cozy to just sit and enjoy the quiet neighborhood. This property offers a peaceful and friendly community atmosphere. With its convenient location, you'll have easy access to Hwy 85, I-70, I-25, I-76. Near Northfield Shops, DT Denver, 14 min to Coors Field and parks. Don't miss the opportunity to make this wonderful property your home! For showings, prior day notice preferred.
For sale
$420,000
7931 Quince Street, Commerce City, CO 80022
4beds
1,664sqft
:
Get pre-qualified$2,592/mo
Single Family Residence
Built in 1960
7,000 Square Feet Lot
$414,800 Zestimate®
$252/sqft
$-- HOA
What's special
- 14 days |
- 248 |
- 14 |
Zillow last checked:
Listing updated:
Listed by:
Kristen Miller 303-503-9823 Kristen@APerfectLocationRealty.com,
A Perfect Location Realty
Source: REcolorado as distributed by MLS GRID,MLS#: 6902436
Facts & features
Interior
Bedrooms & bathrooms
- Bedrooms: 4
- Bathrooms: 2
- Full bathrooms: 1
- 3/4 bathrooms: 1
- Main level bathrooms: 1
- Main level bedrooms: 2
Bedroom
- Description: Hardwood Floors Under Carpet
- Features: Primary Suite
- Level: Main
- Area: 120 Square Feet
- Dimensions: 10 x 12
Bedroom
- Description: Hardwood Floors Under Carpet
- Level: Main
- Area: 110 Square Feet
- Dimensions: 10 x 11
Bedroom
- Description: Larger Bedroom, Laminate Flooring
- Level: Basement
- Area: 135 Square Feet
- Dimensions: 9 x 15
Bedroom
- Description: Non Conforming Bedroom Or Office
- Level: Basement
- Area: 132 Square Feet
- Dimensions: 12 x 11
Bathroom
- Description: Tile Floors, Tile Shower
- Level: Main
- Area: 42 Square Feet
- Dimensions: 6 x 7
Bathroom
- Description: Conveniently Located With 3/4 Bath
- Level: Basement
- Area: 48 Square Feet
- Dimensions: 6 x 8
Family room
- Description: Large Family Room Or Recreation Room
- Level: Basement
- Area: 286 Square Feet
- Dimensions: 13 x 22
Kitchen
- Description: Custom Cabinet, Granite, Black Stainless Appliance
- Level: Main
- Area: 192 Square Feet
- Dimensions: 12 x 16
Laundry
- Description: Huge Laundry/Utility Room
- Level: Basement
- Area: 240 Square Feet
- Dimensions: 12 x 20
Living room
- Description: Hardwood Floor, Newer Windows
- Level: Main
- Area: 204 Square Feet
- Dimensions: 12 x 17
Heating
- Forced Air
Cooling
- None
Appliances
- Included: Dishwasher, Disposal, Microwave, Oven, Range, Refrigerator
Features
- Ceiling Fan(s), Eat-in Kitchen, Granite Counters, Kitchen Island, Laminate Counters, Open Floorplan
- Flooring: Carpet, Laminate, Tile, Wood
- Windows: Double Pane Windows
- Basement: Finished
Interior area
- Total structure area: 1,664
- Total interior livable area: 1,664 sqft
- Finished area above ground: 832
- Finished area below ground: 748
Video & virtual tour
Property
Parking
- Total spaces: 2
- Parking features: Concrete
- Attached garage spaces: 1
- Details: Off Street Spaces: 1
Features
- Levels: One
- Stories: 1
- Patio & porch: Front Porch, Patio
- Exterior features: Dog Run, Garden, Private Yard, Rain Gutters
- Fencing: Full
Lot
- Size: 7,000 Square Feet
- Features: Irrigated, Landscaped, Level, Sprinklers In Front, Sprinklers In Rear
Details
- Parcel number: R0079958
- Zoning: R-1-C
- Special conditions: Standard
Construction
Type & style
- Home type: SingleFamily
- Architectural style: Mid-Century Modern
- Property subtype: Single Family Residence
Materials
- Brick, Frame
Condition
- Updated/Remodeled
- Year built: 1960
Details
- Warranty included: Yes
Utilities & green energy
- Sewer: Public Sewer
- Water: Public
- Utilities for property: Cable Available, Electricity Connected, Internet Access (Wired), Natural Gas Connected, Phone Available
Community & HOA
Community
- Security: Carbon Monoxide Detector(s), Smoke Detector(s)
- Subdivision: Columbine Gardens
HOA
- Has HOA: No
Location
- Region: Commerce City
Financial & listing details
- Price per square foot: $252/sqft
- Tax assessed value: $366,000
- Annual tax amount: $2,397
- Date on market: 7/11/2026
- Listing terms: Cash,Conventional,FHA,VA Loan
- Exclusions: Personal Property And Mounted Tv's
- Ownership: Individual
- Electric utility on property: Yes
- Road surface type: Paved
Estimated market value
$414,800
$394,000 - $436,000
$2,608/mo
Price history
| Date | Event | Price |
|---|---|---|
| 7/10/2026 | Listed for sale | $420,000+197.9%$252/sqft |
Source:  REcolorado as distributed by MLS GRID #6902436 Report a problem REcolorado as distributed by MLS GRID #6902436 Report a problem | ||
| 8/27/2013 | Sold | $141,000+8.5%$85/sqft |
Source: Public Record Report a problem | ||
| 7/14/2013 | Listed for sale | $129,900$78/sqft |
Source: RE/MAX Alliance #1209265 Report a problem | ||
Public tax history
| Year | Property taxes | Tax assessment |
|---|---|---|
| 2025 | $2,260 +13.2% | $22,880 -14.2% |
| 2024 | $1,997 +2.9% | $26,660 |
| 2023 | $1,940 +1% | $26,660 +22.3% |
| 2022 | $1,921 | $21,790 -2.8% |
| 2021 | -- | $22,420 +11.7% |
| 2020 | $1,733 | $20,070 -0.1% |
| 2019 | $1,733 +25.1% | $20,100 +29.3% |
| 2018 | $1,384 | $15,550 |
| 2017 | $1,384 | $15,550 +48.7% |
| 2016 | -- | $10,460 |
| 2015 | $915 | $10,460 +14.6% |
| 2014 | -- | $9,130 +100.2% |
| 2013 | -- | $4,560 -51.1% |
| 2012 | -- | $9,320 |
| 2011 | -- | $9,320 -2% |
| 2010 | -- | $9,510 |
| 2009 | -- | $9,510 +57.7% |
| 2008 | -- | $6,030 -50% |
| 2007 | -- | $12,070 -6.6% |
| 2006 | -- | $12,920 |
| 2005 | -- | $12,920 +5.4% |
| 2004 | -- | $12,260 |
| 2003 | $871 +4.2% | $12,260 +17.3% |
| 2002 | $836 +3.9% | $10,450 +15.6% |
| 2001 | $805 | $9,040 |
| 2000 | -- | $9,040 |
Find assessor info on the county website
Monthly payment
Est. payment
Payment breakdown
Explore the cost of this home by adjusting the details. Changes won't be saved.Climate risks
Neighborhood: 80022
Nearby schools
GreatSchools rating
- 2/10Dupont Elementary SchoolGrades: PK-6Distance: 0.7 mi
- 2/10Adams City Middle SchoolGrades: 7-8Distance: 1.9 mi
- 3/10Adams City High SchoolGrades: 9-12Distance: 0.8 mi
Schools provided by the listing agent
- Elementary: Dupont
- Middle: Adams City
- High: Adams City
- District: Adams 14
Source: REcolorado as distributed by MLS GRID. This data may not be complete. We recommend contacting the local school district to confirm school assignments for this home.
- $416,7003 bd2 ba1k sqft7921 Quince St, Commerce City, CO 80022Off Market
- $420,8004 bd2 ba1.9k sqft7941 Quince St, Commerce City, CO 80022Off Market
- $360,5003 bd1 ba1.4k sqft7920 Quebec St, Commerce City, CO 80022Off Market

- $422,5004 bd1 ba2.6k sqft7910 Quebec St, Commerce City, CO 80022Off Market
- $420,3004 bd3 ba1.1k sqft7930 Quebec St, Commerce City, CO 80022Off Market
- $387,0003 bd2 ba1.2k sqft7911 Quince St, Commerce City, CO 80022Off Market
- $399,3003 bd3 ba1.9k sqft7951 Quince St, Commerce City, CO 80022Off Market
- $424,8006 bd2 ba1.9k sqft7940 Quince St, Commerce City, CO 80022Off Market
A local agent can set up tours, give advice and negotiate with sellers.
Similar homes
- $--3 bd2 ba1.7k sqft8233 Krameria St, Commerce City, CO 80022Auction
 Auction.com 2
 - $375,0004 bd2 ba1k sqft4221 E 69th Place, Commerce City, CO 80022For Sale
 MLS ID #5976595, Julia Avalos, Casablanca Realty Homes, LLC. REcolorado as distributed by MLS GRID
 - $500,0004 bd3 ba1.8k sqft5820 Rose Lane, Commerce City, CO 80022For Sale
 MLS ID #6769384, Jordan Harris, LoKation Real Estate. REcolorado as distributed by MLS GRID
 - $--5 bd3 ba1.5k sqft7907 Marshall St, Arvada, CO 80003Auction
 Auction.com 2
 - $--3 bd3 ba1.5k sqft10598 Brighton Rd, Henderson, CO 80640AuctionServiceLink Auction
- $--3 bd2 ba1.4k sqft9281 Hoffman Way, Thornton, CO 80229AuctionAuction.com 2
- $--3 bd3 ba1.8k sqft6387 E 121st Pl, Thornton, CO 80602AuctionAuction.com 2
- $425,0003 bd1 ba1.2k sqft3740 W 85th Avenue, Westminster, CO 80031For SaleMLS ID #2874755, Robert Gallegos, PAK Home Realty. REcolorado as distributed by MLS GRID
- $--3 bd2 ba1.9k sqft16792 E 8th Ave, Aurora, CO 80011AuctionAuction.com 2
- $--3 bd2 ba1.1k sqft1381 Carrol Ct, Thornton, CO 80229AuctionServiceLink Auction
- $--4 bd1 ba1.1k sqft1310 S Perry St, Denver, CO 80219AuctionAuction.com 2
- $394,0002 bd2 ba1.8k sqft9190 Cypress Drive, Denver, CO 80229For SaleMLS ID #4263663, Tara Jones, Opendoor Brokerage LLC. REcolorado as distributed by MLS GRID
- $413,7005 bd2 ba2k sqft292 Linda Sue Lane, Denver, CO 80233For SaleMLS ID #2995626, Sandra Nevarez, Coldwell Banker Global Luxury Denver. REcolorado as distributed by MLS GRID
- $--3 bd1 ba1.1k sqft1791 E 88th Ave, Thornton, CO 80229AuctionAuction.com 2
- $--3 bd2 ba1.7k sqft7156 Union Ct, Arvada, CO 80004AuctionAuction.com 2
- $--3 bd1 ba984 sqft520 Del Norte St, Denver, CO 80221AuctionAuction.com 2
- $--3 bd1 ba1k sqft1021 Cragmore St, Denver, CO 80221AuctionAuction.com 2
- $--3 bd3 ba1.8k sqft8921 Grove St, Westminster, CO 80031AuctionAuction.com 2
- $--3 bd2 ba1.5k sqft4470 E 106th Dr, Thornton, CO 80233AuctionServiceLink Auction
- $--4 bd1 ba1.4k sqft547 N 6th Ave, Brighton, CO 80601AuctionAuction.com 2
