Don't miss 9190 Cypress Dr, a residence recently enhanced with fresh interior paint, creating a refreshed and inviting atmosphere. The well-maintained interior is ready for immediate occupancy. The exterior provides functional outdoor living with a spacious covered patio, ideal for various activities, extending to a fully fenced in backyard, ensuring defined outdoor boundaries and practical use of the grounds. Move in to fresh interiors and embrace outdoor comfort.. Included 100-Day Home Warranty with buyer activation
For sale
Price cut: $4K (8/27)
$390,000
9190 Cypress Drive, Denver, CO 80229
2beds
1,872sqft
Single Family Residence
Built in 1961
6,724 Square Feet Lot
$-- Zestimate®
$208/sqft
$-- HOA
What's special
- 76 days
- 392
- 27
Zillow last checked:
Listing updated:
Listed by:
Tara Jones 720-594-2727 homes@opendoor.com,
Opendoor Brokerage LLC,
Chifei Sheih 720-650-6878,
Opendoor Brokerage LLC
Source: REcolorado as distributed by MLS GRID,MLS#: 4263663
Facts & features
Interior
Bedrooms & bathrooms
- Bedrooms: 2
- Bathrooms: 2
- Full bathrooms: 2
- Main level bathrooms: 2
- Main level bedrooms: 2
Bedroom
- Level: Main
Bedroom
- Level: Main
Bathroom
- Level: Main
Bathroom
- Level: Main
Heating
- Forced Air, Natural Gas
Cooling
- Central Air
Appliances
- Included: Oven
Features
- Flooring: Wood
- Basement: Finished,Unfinished
Interior area
- Total structure area: 1,872
- Total interior livable area: 1,872 sqft
- Finished area above ground: 936
- Finished area below ground: 864
Video & virtual tour
Property
Features
- Levels: One
- Stories: 1
Lot
- Size: 6,724 Square Feet
Details
- Parcel number: R0054489
- Special conditions: Standard
Construction
Type & style
- Home type: SingleFamily
- Property subtype: Single Family Residence
Materials
- Brick, Frame
- Roof: Composition
Condition
- Year built: 1961
Utilities & green energy
- Sewer: Public Sewer
- Utilities for property: Natural Gas Available
Community & HOA
Community
- Subdivision: Thornton Valley East Second Filing
HOA
- Has HOA: No
Location
- Region: Thornton
Financial & listing details
- Price per square foot: $208/sqft
- Tax assessed value: $407,000
- Annual tax amount: $2,620
- Date on market: 6/25/2026
- Listing terms: Cash,Conventional,FHA,VA Loan
- Exclusions: Alarm And Kwikset Lock Do Not Convey.
- Ownership: Corporation/Trust
- Electric utility on property: Yes
Estimated market value
Not available
Estimated sales range
Not available
Not available
Price history
| Date | Event | Price |
|---|---|---|
| 8/27/2026 | Price change | $390,000-1%$208/sqft |
Source:  REcolorado as distributed by MLS GRID #4263663 Report a problem REcolorado as distributed by MLS GRID #4263663 Report a problem | ||
| 7/9/2026 | Price change | $394,000-5.1%$210/sqft |
Source: REcolorado as distributed by MLS GRID #4263663 Report a problem | ||
| 6/25/2026 | Listed for sale | $415,000$222/sqft |
Source: REcolorado as distributed by MLS GRID #4263663 Report a problem | ||
| 6/4/2026 | Sold | $415,000+83.2%$222/sqft |
Source: Public Record Report a problem | ||
| 1/22/2016 | Sold | $226,500+57.3%$121/sqft |
Source: Public Record Report a problem | ||
| 11/29/2012 | Sold | $144,000+2.9%$77/sqft |
Source: Public Record Report a problem | ||
| 10/13/2012 | Listed for sale | $140,000+47.4%$75/sqft |
Source: Keller Williams Realty Downtown, LLC #1136378 Report a problem | ||
| 3/10/2009 | Sold | $95,000-13.6%$51/sqft |
Source: Public Record Report a problem | ||
| 7/2/2008 | Listing removed | $109,900$59/sqft |
Source: Listhub #568435 Report a problem | ||
| 5/25/2008 | Listed for sale | $109,900-28.1%$59/sqft |
Source: Listhub #568435 Report a problem | ||
| 5/7/2001 | Sold | $152,950$82/sqft |
Source: Public Record Report a problem | ||
Public tax history
| Year | Property taxes | Tax assessment |
|---|---|---|
| 2025 | $2,248 +0.8% | $25,440 -7.8% |
| 2024 | $2,229 -1.6% | $27,600 |
| 2023 | $2,265 +6% | $27,600 +21.5% |
| 2022 | $2,136 | $22,720 -2.8% |
| 2021 | -- | $23,370 -1.2% |
| 2020 | $2,202 | $23,650 -0.2% |
| 2019 | $2,202 +19.1% | $23,700 +27.4% |
| 2018 | $1,849 | $18,600 |
| 2017 | $1,849 | $18,600 +15.4% |
| 2016 | -- | $16,120 |
| 2015 | $1,603 | $16,120 +49.8% |
| 2014 | -- | $10,760 |
| 2013 | -- | $10,760 -10.6% |
| 2012 | -- | $12,040 |
| 2011 | -- | $12,040 -5.9% |
| 2010 | -- | $12,800 |
| 2009 | -- | $12,800 -13.2% |
| 2008 | -- | $14,750 |
| 2007 | -- | $14,750 +2.3% |
| 2006 | -- | $14,420 |
| 2005 | -- | $14,420 +8.7% |
| 2004 | -- | $13,260 |
| 2003 | $838 +3.6% | $13,260 +27.6% |
| 2002 | $809 +9.1% | $10,390 +17.7% |
| 2001 | $741 | $8,830 |
| 2000 | -- | $8,830 |
Find assessor info on the county website
Monthly payment
Est. payment
Payment breakdown
Explore the cost of this home by adjusting the details. Changes won't be saved.Climate risks
Neighborhood: Thornton Valley East
Nearby schools
Schools provided by the listing agent
- Elementary: Meadow K-8
- Middle: Meadow K-8
- High: Global Lead. Acad. K-12
- District: Mapleton R-1
Source: REcolorado as distributed by MLS GRID. This data may not be complete. We recommend contacting the local school district to confirm school assignments for this home.


Similar homes
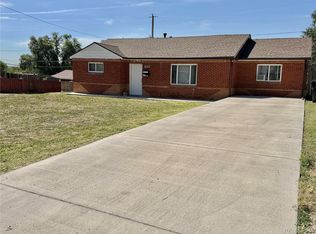
- $399,9993 bd2 ba1.4k sqft940 Ash Court, Thornton, CO 80229For Sale

 MLS ID #2050063, Froylan Vazquez, Keller Williams Realty Downtown LLC. REcolorado as distributed by MLS GRID
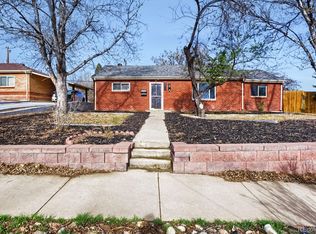
 - $395,0003 bd2 ba1.1k sqft1100 Russell Boulevard, Thornton, CO 80229For Sale
 MLS ID #6002340, Elsa Silva, Luxe Realty, Inc.. REcolorado as distributed by MLS GRID
 - $410,0003 bd2 ba1.1k sqft8861 Poze Boulevard, Thornton, CO 80229For Sale
 MLS ID #6127384, Edmund Arellano, Sonrise Preferred Properties. REcolorado as distributed by MLS GRID
 - $405,0004 bd1 ba1k sqft1838 E 98th Avenue, Thornton, CO 80229For Sale
 MLS ID #9995185, Troy Williams, RE/MAX Professionals. REcolorado as distributed by MLS GRID
 - $410,0003 bd2 ba2.2k sqft1741 W 83rd Ave, Denver, CO 80221For Sale
 MLS ID #1067138, Heather McChesney, Keller Williams-Preferred Rlty. IRES as distributed by MLS GRID
 - $305,0002 bd3 ba1.1k sqft9782 Cherry Lane, Denver, CO 80229For SaleMLS ID #2688922, Joey Cranford, RE/MAX Professionals. REcolorado as distributed by MLS GRID
- $459,9005 bd2 ba2.4k sqft12289 Monroe Drive, Thornton, CO 80241For SaleMLS ID #9673603, Roxanne Carson, Premier Homes In Colorado. REcolorado as distributed by MLS GRID
- $415,0004 bd3 ba2.2k sqft3400 Mowry Place, Westminster, CO 80031For SaleMLS ID #7401558, Alex Johnson, Atlas Real Estate Group. REcolorado as distributed by MLS GRID
- $450,0004 bd2 ba1.9k sqft1476 E 111th Place, Denver, CO 80233For SaleMLS ID #9314192, Jameson Cappelli, Keller Williams Realty Downtown LLC. REcolorado as distributed by MLS GRID
- $399,0003 bd3 ba1.8k sqft850 W 6th Avenue, Broomfield, CO 80020For SaleMLS ID #6867821, Dane Christiansen, Uncharted Homes LLC. REcolorado as distributed by MLS GRID
- $455,0005 bd2 ba2.6k sqft7493 Raritan St, Denver, CO 80221For SaleMLS ID #1067446, Jian Fang, Netue Properties. IRES as distributed by MLS GRID
- $500,0004 bd3 ba2.3k sqft12087 Ivy Court, Brighton, CO 80602For SaleMLS ID #3210311, Tammy Biles, Keller Williams Preferred Realty. REcolorado as distributed by MLS GRID
- $470,0002 bd2 ba1.6k sqft3570 Newport Street, Denver, CO 80207For SaleMLS ID #6155596, Tara Jones, Opendoor Brokerage LLC. REcolorado as distributed by MLS GRID
- $380,0003 bd2 ba1.2k sqft1701 Bahama Street, Aurora, CO 80011For SaleMLS ID #3444453, Jose Portillo, Portillo Realty Group. REcolorado as distributed by MLS GRID
- $390,0003 bd1 ba1k sqft12342 Newport Court, Brighton, CO 80602For SaleMLS ID #9245120, Adam Simental, Simental Realty LLC. REcolorado as distributed by MLS GRID
- $425,0003 bd1 ba1.4k sqft2110 Eagle Circle, Aurora, CO 80011For SaleMLS ID #4884103, Theodoros Vasilas, Parkside Realty. REcolorado as distributed by MLS GRID
- $407,0003 bd2 ba1.5k sqft700 Toledo Street, Aurora, CO 80011For SaleMLS ID #9669849, Joy Deramus, Long Realty & Property Management, LLC. REcolorado as distributed by MLS GRID
- $320,0003 bd1 ba960 sqft4290 E 70th Avenue, Commerce City, CO 80022For SaleMLS ID #7015402, Taylor Simmons, Your Castle Real Estate Inc. REcolorado as distributed by MLS GRID
- $498,1003 bd2 ba1.8k sqft925 W 101st Avenue, Denver, CO 80260For SaleMLS ID #9252031, Chris Eisenhard, Eisenhard Realty Group. REcolorado as distributed by MLS GRID
- $384,7503 bd2 ba1.5k sqft5 S Wolff Street, Denver, CO 80219For SaleMLS ID #8348606, Matt Smith, Brokers Guild Homes. REcolorado as distributed by MLS GRID
