GREAT RANCH STYLE HOME IN A LARGE CORNER LOT WITH ALMOST A 1/4 OF AN ACRE. THIS HOME HAS 3 BEDROOMS, 2 BATHS AND A 2 CAR GARAGE (WITH ONE GARAGE DOOR ONLY). THIS HOME HAS PUBLIC WATER AND ALSO WATER WELL FOR ALL LANDSCAPING IRRIGATION. BEAUTIFUL LANDSCAPING WITH MATURE TREES. CONVENIENTLY LOCATED TO FREEWAYS, SHOPPING, DINING, DENVER INTERNATIONAL AIRPORT AND A FEELING OF COUNTRY-STYLE LIVING WITH IN MINUTES TO THE CITY. PLENTY OF PARKING FOR YOUR RV OR OTHER VEHICLES. FURNACE AND CENTRAL A/C 2 YEARS OLD, NEW EXTERIOR PAINT, STORAGE SHEDS, ADDITIONAL METAL STORAGE FOR A VEHICLE. NO HOA. THIS HOME COULD BE USED AS A MOTHER-IN-LAW APARTMENT, 3RD BEDROOM HAS ITS OWN ENTRANCE THAT FACES SOUTH AND WITH A SEPARATE BATHROOM AND A LOFT, LOTS OF POTENTIAL TO GENERATE EXTRA INCOME.
For sale
Price cut: $5K (9/28)
$370,000
1701 Bahama Street, Aurora, CO 80011
3beds
1,284sqft
Single Family Residence
Built in 1955
10,270 Square Feet Lot
$370,000 Zestimate®
$288/sqft
$-- HOA
What's special
- 66 days
- 579
- 27
Zillow last checked:
Listing updated:
Listed by:
Jose Portillo 303-667-1158,
Portillo Realty Group
Source: REcolorado as distributed by MLS GRID,MLS#: 3444453
Facts & features
Interior
Bedrooms & bathrooms
- Bedrooms: 3
- Bathrooms: 2
- Full bathrooms: 1
- 3/4 bathrooms: 1
- Main level bathrooms: 2
- Main level bedrooms: 3
Bedroom
- Description: Main Bedroom
- Level: Main
- Area: 130 Square Feet
- Dimensions: 10 x 13
Bedroom
- Description: 2nd Bedroom
- Level: Main
- Area: 130 Square Feet
- Dimensions: 10 x 13
Bedroom
- Description: 3rd Bedroom
- Level: Main
- Area: 108 Square Feet
- Dimensions: 9 x 12
Bathroom
- Features: Primary Suite
- Level: Main
Bathroom
- Level: Main
Heating
- Forced Air
Cooling
- Central Air
Appliances
- Included: Disposal, Microwave, Range, Refrigerator
Features
- Flooring: Carpet, Tile
- Has basement: No
Interior area
- Total structure area: 1,284
- Total interior livable area: 1,284 sqft
- Finished area above ground: 1,284
Property
Parking
- Total spaces: 2
- Parking features: Garage - Attached
- Attached garage spaces: 2
Features
- Levels: One
- Stories: 1
Lot
- Size: 10,270 Square Feet
Details
- Parcel number: R0086739
- Zoning: Residential
- Special conditions: Equitable Interest,Standard
Construction
Type & style
- Home type: SingleFamily
- Property subtype: Single Family Residence
Materials
- Frame, Stone
- Roof: Composition
Condition
- Year built: 1955
Utilities & green energy
- Sewer: Public Sewer
- Water: Public
Community & HOA
Community
- Security: Carbon Monoxide Detector(s), Smoke Detector(s)
- Subdivision: Mills
HOA
- Has HOA: No
Location
- Region: Aurora
Financial & listing details
- Price per square foot: $288/sqft
- Tax assessed value: $341,000
- Annual tax amount: $2,518
- Date on market: 8/11/2026
- Listing terms: Cash,Conventional,FHA,VA Loan
- Exclusions: All Sellers Personal Items
- Ownership: Individual
Estimated market value
$370,000
$352,000 - $389,000
$2,374/mo
Price history
| Date | Event | Price |
|---|---|---|
| 9/28/2026 | Price change | $370,000-1.3%$288/sqft |
Source:  REcolorado as distributed by MLS GRID #3444453 Report a problem REcolorado as distributed by MLS GRID #3444453 Report a problem | ||
| 9/23/2026 | Price change | $375,000-1.3%$292/sqft |
Source: REcolorado as distributed by MLS GRID #3444453 Report a problem | ||
| 9/6/2026 | Price change | $380,000-5%$296/sqft |
Source: REcolorado as distributed by MLS GRID #3444453 Report a problem | ||
| 8/11/2026 | Listed for sale | $400,000+220%$312/sqft |
Source: REcolorado as distributed by MLS GRID #3444453 Report a problem | ||
| 2/22/2000 | Sold | $125,000+62.3%$97/sqft |
Source: Public Record Report a problem | ||
| 11/1/1995 | Sold | $77,000$60/sqft |
Source: Public Record Report a problem | ||
Public tax history
| Year | Property taxes | Tax assessment |
|---|---|---|
| 2025 | $2,107 -1.6% | $21,320 -10.5% |
| 2024 | $2,141 -1.1% | $23,810 |
| 2023 | $2,164 -4% | $23,810 +25.1% |
| 2022 | $2,254 | $19,040 -2.8% |
| 2021 | -- | $19,590 +2.5% |
| 2020 | $2,239 | $19,110 -0.2% |
| 2019 | $2,239 +30.1% | $19,150 +31.6% |
| 2018 | $1,721 | $14,550 |
| 2017 | $1,721 | $14,550 +40.4% |
| 2016 | -- | $10,360 |
| 2015 | $1,098 | $10,360 +17.6% |
| 2014 | -- | $8,810 |
| 2013 | -- | $8,810 -7.3% |
| 2012 | -- | $9,500 |
| 2011 | -- | $9,500 +0.3% |
| 2010 | -- | $9,470 |
| 2009 | -- | $9,470 -22.8% |
| 2008 | -- | $12,260 |
| 2007 | -- | $12,260 -1.9% |
| 2006 | -- | $12,500 |
| 2005 | -- | $12,500 +9.2% |
| 2004 | -- | $11,450 |
| 2003 | $930 +2.2% | $11,450 +8.6% |
| 2002 | $910 +20.1% | $10,540 +26.1% |
| 2001 | $758 | $8,360 |
| 2000 | -- | $8,360 |
Find assessor info on the county website
Monthly payment
Est. payment
Payment breakdown
Explore the cost of this home by adjusting the details. Changes won't be saved.Climate risks
Neighborhood: Tower Triangle
Nearby schools
Schools provided by the listing agent
- Elementary: Clyde Miller
- Middle: Clyde Miller
- High: Vista Peak
- District: Adams-Arapahoe 28J
Source: REcolorado as distributed by MLS GRID. This data may not be complete. We recommend contacting the local school district to confirm school assignments for this home.
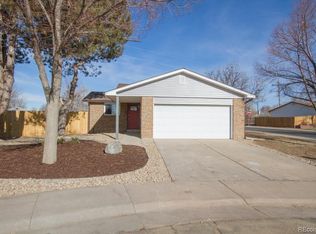

Similar homes
- $399,0004 bd2 ba1.6k sqft1050 Scranton St, Aurora, CO 80011For Sale

 MLS ID #1067709, Jason Meglich, RE/MAX of Boulder, Inc. IRES as distributed by MLS GRID
 - $449,9004 bd2 ba1.7k sqft1681 Fundy Way, Aurora, CO 80011For Sale
 MLS ID #2934739, Jaqueline Pereira, Realty One Group Elevations, LLC. REcolorado as distributed by MLS GRID
 - $439,0003 bd2 ba1.6k sqft903 Quentin Street, Aurora, CO 80011For Sale
 MLS ID #4390001, Andrew Eisenbaum, Irontree Real Estate. REcolorado as distributed by MLS GRID
 - $359,9003 bd2 ba1.1k sqft6721 Leyden Street, Commerce City, CO 80022For Sale
 MLS ID #2042731, Francisco Talavera-Ruiz, Megastar Realty. REcolorado as distributed by MLS GRID
 - $349,9003 bd2 ba1.2k sqft17115 E Union Place, Aurora, CO 80015For SaleMLS ID #9241259, Mike Dagner, Brokers Guild Homes. REcolorado as distributed by MLS GRID
- $429,0003 bd2 ba1.3k sqft950 S Waco Way, Aurora, CO 80017For SaleMLS ID #3597263, Perry Friedentag, Perry Realty & Associates. REcolorado as distributed by MLS GRID
- $382,5004 bd1 ba1.5k sqft20705 Mitchell Place, Denver, CO 80249For SaleMLS ID #2444714, Mark Kinslow II, Key Real Estate Group LLC. REcolorado as distributed by MLS GRID
- $419,9004 bd2 ba1.6k sqft17934 E Iowa Drive, Aurora, CO 80017For SaleMLS ID #9157127, Chris Eisenhard, Eisenhard Realty Group. REcolorado as distributed by MLS GRID
- $450,0003 bd2 ba1.3k sqft1420 S Lewiston Street, Aurora, CO 80017For SaleMLS ID #6159256, Jennifer Duarte, Colorado Casas Realty. REcolorado as distributed by MLS GRID
- $409,9003 bd2 ba1.1k sqft4852 S Pagosa Way, Aurora, CO 80015For SaleMLS ID #6542321, Craig Levy, Brokers Guild Real Estate. REcolorado as distributed by MLS GRID
- $430,0003 bd2 ba1.6k sqft18959 E Linvale Place, Aurora, CO 80013For SaleMLS ID #1752926, Tara Jones, Opendoor Brokerage LLC. REcolorado as distributed by MLS GRID
- $489,0003 bd2 ba1.5k sqft19156 E Arizona Place, Aurora, CO 80017For SaleMLS ID #7247028, Marcella Gallo, HomeSmart Realty. REcolorado as distributed by MLS GRID
- $399,0002 bd1 ba960 sqft15644 E 50th Avenue, Denver, CO 80239For SaleMLS ID #5035009, Betty Manzanares, Betty Manzanares. REcolorado as distributed by MLS GRID
- $424,9003 bd2 ba1.6k sqft3941 S Pagosa Street, Aurora, CO 80013For SaleMLS ID #1589321, Steve Johnson, Wahlen Properties. REcolorado as distributed by MLS GRID
- $365,0003 bd2 ba1k sqft3754 S Inca St, Englewood, CO 80110For SaleMLS ID #1067654, John Sosna, Foothills Premier Properties. IRES as distributed by MLS GRID
- $368,0003 bd3 ba1.8k sqft3725 S Granby Way, Aurora, CO 80014For SaleMLS ID #5926316, Dane Danbury, AIMEE LOMBARDI. REcolorado as distributed by MLS GRID
- $350,0002 bd2 ba1.3k sqft1271 Uinta Street, Denver, CO 80220For SaleMLS ID #1863602, Heather Brooke, Compass - Denver. REcolorado as distributed by MLS GRID
- $371,0003 bd2 ba918 sqft4466 W Center Avenue, Denver, CO 80219For SaleMLS ID #4514556, Tara Jones, Opendoor Brokerage LLC. REcolorado as distributed by MLS GRID
- $395,0003 bd2 ba1.1k sqft1100 Russell Boulevard, Thornton, CO 80229For SaleMLS ID #6002340, Elsa Silva, Luxe Realty, Inc.. REcolorado as distributed by MLS GRID
