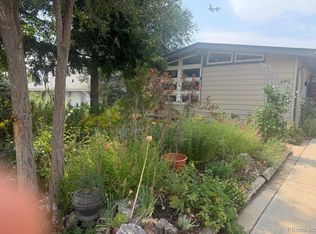
Back on the market through no fault of the home! The previous transaction did not come to fruition due to buyer-related circumstances. This is a great opportunity to make this home yours! Welcome home to this lovely 3-bedroom, 1.5-bathroom home on a desirable corner lot! The inviting floor plan features a spacious living room, dining area, and kitchen, plus a private primary suite with an updated en-suite half bath and walk-in closet. Two additional bedrooms and a full bath provide comfortable separation and privacy. Enjoy the generously sized backyard, perfect for relaxing, entertaining, or gardening, along with an oversized driveway offering convenient parking for an RV, boat, trailer, or additional vehicles. Ideally located near Carpenter Park, Trail Winds Open Space, Thornton Recreation Center, schools, shopping, dining, I-25, and Highway 7. Qualified buyers may have the opportunity to assume the existing FHA loan @ 2.3% interest rate, subject to lender approval.
For sale
$395,000
1100 Russell Boulevard, Thornton, CO 80229
3beds
1,130sqft
Single Family Residence
Built in 1954
8,000 Square Feet Lot
$397,100 Zestimate®
$350/sqft
$-- HOA
What's special
- 117 days
- 726
- 80
Zillow last checked:
Listing updated:
Listed by:
Elsa Silva 720-338-4331 elsa@luxerealtydenver.com,
Luxe Realty, Inc.,
Andrea Robellada 720-277-7797,
Luxe Realty, Inc.
Source: REcolorado as distributed by MLS GRID,MLS#: 6002340
Facts & features
Interior
Bedrooms & bathrooms
- Bedrooms: 3
- Bathrooms: 2
- Full bathrooms: 1
- 1/2 bathrooms: 1
- Main level bathrooms: 2
- Main level bedrooms: 3
Bedroom
- Features: Primary Suite
- Level: Main
- Area: 140.36 Square Feet
- Dimensions: 12.1 x 11.6
Bedroom
- Description: Secondary Bedroom
- Level: Main
- Area: 102.11 Square Feet
- Dimensions: 10.1 x 10.11
Bedroom
- Description: Secondary Bedroom
- Level: Main
- Area: 130.42 Square Feet
- Dimensions: 12.9 x 10.11
Bathroom
- Description: Hallway Full Bathroom
- Level: Main
- Area: 36.75 Square Feet
- Dimensions: 7.5 x 4.9
Bathroom
- Description: Half Bath In Primary Bedroom
- Features: En Suite Bathroom
- Level: Main
- Area: 19.73 Square Feet
- Dimensions: 4.11 x 4.8
Kitchen
- Description: Kitchen With Laundry Closet And Pantry
- Level: Main
- Area: 134.33 Square Feet
- Dimensions: 10.1 x 13.3
Living room
- Description: Living Room/ Dining Room Area
- Level: Main
- Area: 324 Square Feet
- Dimensions: 14.4 x 22.5
Heating
- Forced Air
Cooling
- Air Conditioning-Room
Appliances
- Included: Microwave, Range, Refrigerator
Features
- Ceiling Fan(s), Eat-in Kitchen, No Stairs, Primary Suite, Walk-In Closet(s)
- Flooring: Carpet, Laminate, Tile
- Has basement: No
Interior area
- Total structure area: 1,130
- Total interior livable area: 1,130 sqft
- Finished area above ground: 1,130
Property
Parking
- Total spaces: 4
- Parking features: Concrete
- Details: Off Street Spaces: 3, RV Spaces: 1
Features
- Levels: One
- Stories: 1
- Patio & porch: Covered, Patio
- Fencing: Full
Lot
- Size: 8,000 Square Feet
- Features: Corner Lot
Details
- Parcel number: R0052829
- Zoning: R
- Special conditions: Standard
Construction
Type & style
- Home type: SingleFamily
- Architectural style: Traditional
- Property subtype: Single Family Residence
Materials
- Brick, Frame
- Foundation: Slab
- Roof: Composition
Condition
- Year built: 1954
Utilities & green energy
- Sewer: Public Sewer
- Water: Public
Community & HOA
Community
- Security: Carbon Monoxide Detector(s), Smoke Detector(s)
- Subdivision: Thornton
HOA
- Has HOA: No
Location
- Region: Thornton
Financial & listing details
- Price per square foot: $350/sqft
- Tax assessed value: $416,000
- Annual tax amount: $3,184
- Date on market: 6/18/2026
- Listing terms: Cash,Conventional,FHA,VA Loan
- Exclusions: All Seller's Personal Property
- Ownership: Individual
- Road surface type: Paved
Estimated market value
$397,100
$377,000 - $417,000
$2,215/mo
Price history
| Date | Event | Price |
|---|---|---|
| 8/8/2026 | Listed for sale | $395,000$350/sqft |
Source:  REcolorado as distributed by MLS GRID #6002340 Report a problem REcolorado as distributed by MLS GRID #6002340 Report a problem | ||
| 7/12/2026 | Pending sale | $395,000$350/sqft |
Source: REcolorado as distributed by MLS GRID #6002340 Report a problem | ||
| 6/18/2026 | Listed for sale | $395,000$350/sqft |
Source: REcolorado as distributed by MLS GRID #6002340 Report a problem | ||
| 11/18/2021 | Sold | $395,000+143.5%$350/sqft |
Source: Public Record Report a problem | ||
| 7/16/2021 | Sold | $162,250+4.7%$144/sqft |
Source: Public Record Report a problem | ||
| 3/19/2002 | Sold | $155,000+87%$137/sqft |
Source: Public Record Report a problem | ||
| 3/18/1996 | Sold | $82,892+50.7%$73/sqft |
Source: Public Record Report a problem | ||
| 3/13/1995 | Sold | $55,000$49/sqft |
Source: Public Record Report a problem | ||
Public tax history
| Year | Property taxes | Tax assessment |
|---|---|---|
| 2025 | $2,739 +1% | $26,010 -13.8% |
| 2024 | $2,711 +12.5% | $30,170 |
| 2023 | $2,409 -3.2% | $30,170 +38% |
| 2022 | $2,488 | $21,870 -2.8% |
| 2021 | -- | $22,490 +5.3% |
| 2020 | $2,375 | $21,360 -0.2% |
| 2019 | $2,375 +25.6% | $21,400 +30.2% |
| 2018 | $1,891 | $16,430 |
| 2017 | $1,891 | $16,430 +41.4% |
| 2016 | -- | $11,620 |
| 2015 | $1,249 | $11,620 +17.6% |
| 2014 | -- | $9,880 |
| 2013 | -- | $9,880 -6.5% |
| 2012 | -- | $10,570 |
| 2011 | -- | $10,570 +0.9% |
| 2010 | -- | $10,480 |
| 2009 | -- | $10,480 -12.9% |
| 2008 | -- | $12,030 |
| 2007 | -- | $12,030 -2.7% |
| 2006 | -- | $12,360 |
| 2005 | -- | $12,360 +7.5% |
| 2004 | -- | $11,500 |
| 2003 | $1,061 +2.2% | $11,500 +10.9% |
| 2002 | $1,039 +11.8% | $10,370 +17.8% |
| 2001 | $929 | $8,800 |
| 2000 | -- | $8,800 |
Find assessor info on the county website
Monthly payment
Est. payment
Payment breakdown
Explore the cost of this home by adjusting the details. Changes won't be saved.Climate risks
Neighborhood: Original Thornton
Nearby schools
Schools provided by the listing agent
- Elementary: McElwain
- Middle: Thornton
- High: Thornton
- District: Adams 12 5 Star Schl
Source: REcolorado as distributed by MLS GRID. This data may not be complete. We recommend contacting the local school district to confirm school assignments for this home.

Similar homes
- $405,0004 bd1 ba1k sqft1838 E 98th Avenue, Thornton, CO 80229For Sale

 MLS ID #9995185, Troy Williams, RE/MAX Professionals. REcolorado as distributed by MLS GRID
 - $399,9003 bd1 ba984 sqft680 Bronco Road, Denver, CO 80221For Sale
 MLS ID #6649825, Manijeh Saeidi, Brokers Guild Real Estate. REcolorado as distributed by MLS GRID
 - $435,0003 bd2 ba1.3k sqft9449 Inca Court, Denver, CO 80260For Sale
 MLS ID #9934018, Jessica Reyes, Your Castle Realty LLC. REcolorado as distributed by MLS GRID
 - $495,0003 bd2 ba1.4k sqft6780 Irving Street, Denver, CO 80221For Sale
 MLS ID #1854278, Paul Motz-Storey, Storey Real Estate & Constr. REcolorado as distributed by MLS GRID
 - $384,9003 bd1 ba793 sqft3284 W 66th Avenue, Denver, CO 80221For SaleMLS ID #7314316, Kristen Corporon, Brix Real Estate LLC. REcolorado as distributed by MLS GRID
- $390,0003 bd1 ba1k sqft12342 Newport Court, Brighton, CO 80602For SaleMLS ID #9245120, Adam Simental, Simental Realty LLC. REcolorado as distributed by MLS GRID
- $370,0003 bd2 ba1.2k sqft1701 Bahama Street, Aurora, CO 80011For SaleMLS ID #3444453, Jose Portillo, Portillo Realty Group. REcolorado as distributed by MLS GRID
- $330,0002 bd3 ba1.2k sqft9138 Gale Boulevard #5, Thornton, CO 80260For SaleMLS ID #8487260, Giovanna Enciso, HomeSmart. REcolorado as distributed by MLS GRID
- $371,0003 bd2 ba918 sqft4466 W Center Avenue, Denver, CO 80219For SaleMLS ID #4514556, Tara Jones, Opendoor Brokerage LLC. REcolorado as distributed by MLS GRID
- $399,0004 bd2 ba1.6k sqft1050 Scranton St, Aurora, CO 80011For Sale
 MLS ID #1067709, Jason Meglich, RE/MAX of Boulder, Inc. IRES as distributed by MLS GRID
 - $375,0002 bd1 ba731 sqft3251 N Adams Street, Denver, CO 80205For SaleMLS ID #7112436, Ryan Anderson, LPT Realty. REcolorado as distributed by MLS GRID
- $434,9004 bd2 ba1.6k sqft5353 W 4th Avenue, Lakewood, CO 80226For SaleMLS ID #4783035, Melissa Helguero, Cels Homes Real Estate LLC. REcolorado as distributed by MLS GRID
- $375,0003 bd2 ba1.1k sqft1250 Worchester Street, Aurora, CO 80011For SaleMLS ID #1654991, Sean Ring, Compass - Denver. REcolorado as distributed by MLS GRID
- $395,0002 bd1 ba770 sqft9725 W 41st Avenue, Wheat Ridge, CO 80033For SaleMLS ID #8948495, Glenn Boychuk, Home by Boychuk. REcolorado as distributed by MLS GRID
- $364,5002 bd2 ba1k sqft12537 Forest Street, Thornton, CO 80241For SaleMLS ID #9770770, Barbara Bowen, Resident Realty South Metro. REcolorado as distributed by MLS GRID
- $249,0002 bd3 ba1k sqft2241 Coronado Parkway #B, Denver, CO 80229For SaleMLS ID #6376611, Karina Weber, Colorado Casas Realty. REcolorado as distributed by MLS GRID
- $450,0003 bd3 ba1.4k sqft12261 Karls Lane, Northglenn, CO 80241For SaleMLS ID #7807342, Alayna Wade, Resident Realty South Metro. REcolorado as distributed by MLS GRID
- $429,0003 bd2 ba1.3k sqft950 S Waco Way, Aurora, CO 80017For SaleMLS ID #3597263, Perry Friedentag, Perry Realty & Associates. REcolorado as distributed by MLS GRID
- $380,0002 bd1 ba1k sqft1598 W Alameda Avenue, Denver, CO 80223For SaleMLS ID #9417878, Zachary Barbre, Barbre. REcolorado as distributed by MLS GRID
- $470,0005 bd2 ba1.3k sqft7277 E 68th Place, Commerce City, CO 80022For SaleMLS ID #7773661, Emily Fernandez, Keller Williams Trilogy. REcolorado as distributed by MLS GRID
