>>. OPEN HOUSE SAT 9/5 FROM 11AM TO 1PM <<. 2 MASTER BEDROOMS WITH WALK-IN CLOSETS AND READY TO MOVE IN! New floorings and newer carpets through out this home, high efficiency stainless steel appliances and professionally painted. It may say Condo, but it truly feels like a Townhome. The Foyer will welcome you with high ceilings. The modern open floor plan layout allows for great flow and socializing. There are lots of natural light through all the windows. It also has a private fenced
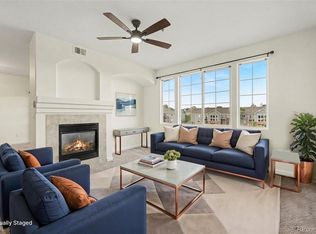
yard for privacy. The Living room has a fireplace and a ceiling fan. Brand new appliances in the spacious kitchen includes modern LG refrigerator with freezer drawer and French doors, glass top stove, and dishwasher. You will always have plenty space to store your groceries in the maple cabinets and the large pantry. The Dining Room offers great space for family gatherings. The guest bathroom is conveniently located by the kitchen, and it includes the private laundry room with a washer and dryer included. There is extra storage under the stairs as well. The upper level includes not one but two large Bedroom Suites with their own walk-in closets and private full bathrooms. The quiet fenced back patio offers privacy and is a blank canvas ready for your imagination to make it yours. This home backs to a walkway a few steps from the main shaded grass area in the complex, ready for your kids to play or to simply to read under a tree. This home has Central Air Conditioning, ceiling fans and a newer water heater. Your private parking is right at your front door, and there is plenty of guest parking right by it and throughout the complex. The Community offers playgrounds, green areas and walking trails. Close enough to I-25, but yet not too close that you will hear all the noise. The 88th Ave Light Rail Station is nearby as well. With all the upgrades in this lovely unit, all you need to do is just move in!!
For sale
$330,000
9138 Gale Boulevard #5, Thornton, CO 80260
2beds
1,248sqft
Townhouse
Built in 2002
2,613 Square Feet Lot
$-- Zestimate®
$264/sqft
$319/mo HOA
What's special
- 4 days
- 157
- 6
Zillow last checked:
Listing updated:
Listed by:
Giovanna Enciso 303-870-3007,
HomeSmart
Source: REcolorado as distributed by MLS GRID,MLS#: 8487260
Facts & features
Interior
Bedrooms & bathrooms
- Bedrooms: 2
- Bathrooms: 3
- Full bathrooms: 2
- 1/2 bathrooms: 1
- Main level bathrooms: 1
Bedroom
- Description: Newer Carpets, Newer Paint, Spacious Walk-In Closet, Ceiling Fan, Full En-Suite Bathroom, Maple Cabinets.
- Level: Upper
- Area: 165 Square Feet
- Dimensions: 11 x 15
Bedroom
- Description: Newer Carpets, Newer Paint, Spacious Walk-In Closet, Ceiling Fan, Full En-Suite Bathroom, Maple Cabinets.
- Level: Upper
Bathroom
- Description: Newer Paint, Maple Cabinets.
- Level: Upper
Bathroom
- Description: Newer Paint, Maple Cabinets.
- Level: Upper
Bathroom
- Description: Main Floor Guest Bathroom.
- Level: Main
Dining room
- Description: New Flooring, Newer Paint
- Level: Main
- Area: 84 Square Feet
- Dimensions: 7 x 12
Family room
- Description: New Flooring, Newer Paint, Ceiling Fan, Fireplace
- Level: Main
- Area: 180 Square Feet
- Dimensions: 15 x 12
Kitchen
- Description: New Flooring, Newer Appliances, Newer Paint, Large Pantry, Maple Cabinets.
- Level: Main
- Area: 168 Square Feet
- Dimensions: 14 x 12
Laundry
- Description: Newer Paint, Washer And Dryer Included.
- Level: Main
Heating
- Forced Air
Cooling
- Central Air
Appliances
- Included: Cooktop, Dishwasher, Disposal, Dryer, Freezer, Gas Water Heater, Oven, Refrigerator, Self Cleaning Oven, Washer
- Laundry: In Unit
Features
- Ceiling Fan(s), High Ceilings, High Speed Internet, Open Floorplan, Pantry, Primary Suite, Smoke Free, Solid Surface Counters, Walk-In Closet(s)
- Flooring: Bamboo
- Windows: Double Pane Windows, Window Coverings
- Has basement: No
- Number of fireplaces: 1
- Fireplace features: Family Room
- Common walls with other units/homes: 2+ Common Walls
Interior area
- Total structure area: 1,248
- Total interior livable area: 1,248 sqft
- Finished area above ground: 1,248
Property
Parking
- Total spaces: 3
- Parking features: Garage
- Garage spaces: 2
- Details: Reserved Spaces: 1
Features
- Levels: Two
- Stories: 2
- Entry location: Exterior Access
- Patio & porch: Front Porch, Patio
- Exterior features: Private Yard, Rain Gutters
- Fencing: Full
Lot
- Size: 2,613 Square Feet
- Features: Cul-De-Sac, Greenbelt, Landscaped
Details
- Parcel number: R0148120
- Special conditions: Standard
Construction
Type & style
- Home type: Townhouse
- Architectural style: Contemporary
- Property subtype: Townhouse
- Attached to another structure: Yes
Materials
- Frame
- Roof: Composition
Condition
- Updated/Remodeled
- Year built: 2002
Utilities & green energy
- Electric: 110V, 220 Volts
- Sewer: Public Sewer
- Water: Public
- Utilities for property: Cable Available, Electricity Connected, Internet Access (Wired), Natural Gas Connected, Phone Connected
Green energy
- Energy efficient items: Appliances, HVAC, Water Heater, Windows
Community & HOA
Community
- Security: Carbon Monoxide Detector(s), Smoke Detector(s)
- Subdivision: Autumn Creek
HOA
- Has HOA: Yes
- Amenities included: Management, Parking, Playground, Trail(s)
- Services included: Insurance, Maintenance Grounds, Maintenance Structure, Snow Removal, Trash
- HOA fee: $319 monthly
- HOA name: Autumn Creek Condo Association
- HOA phone: 303-420-4433
Location
- Region: Thornton
Financial & listing details
- Price per square foot: $264/sqft
- Tax assessed value: $353,000
- Annual tax amount: $2,018
- Date on market: 9/4/2026
- Listing terms: 1031 Exchange,Cash,Conventional,FHA
- Exclusions: None
- Ownership: Individual
- Electric utility on property: Yes
- Road surface type: Paved
Estimated market value
Not available
Estimated sales range
Not available
Not available
Price history
| Date | Event | Price |
|---|---|---|
| 9/4/2026 | Listed for sale | $330,000-15.2%$264/sqft |
Source:  REcolorado as distributed by MLS GRID #8487260 Report a problem REcolorado as distributed by MLS GRID #8487260 Report a problem | ||
| 10/24/2022 | Listing removed | -- |
Source:  HomeSmart Report a problem HomeSmart Report a problem | ||
| 8/9/2022 | Listed for sale | $389,000$312/sqft |
Source: HomeSmart #5972389 Report a problem | ||
| 7/31/2022 | Listing removed | -- |
Source: HomeSmart Report a problem | ||
| 7/23/2022 | Price change | $389,000+211.3%$312/sqft |
Source: HomeSmart #5972389 Report a problem | ||
| 2/12/2011 | Listed for sale | $124,9780%$100/sqft |
Source: Dominion Enterprises #771717 Report a problem | ||
| 8/31/2009 | Sold | $125,000-13.8%$100/sqft |
Source: Public Record Report a problem | ||
| 9/9/2004 | Sold | $144,9500%$116/sqft |
Source: Public Record Report a problem | ||
| 6/27/2002 | Sold | $144,954$116/sqft |
Source: Public Record Report a problem | ||
Public tax history
| Year | Property taxes | Tax assessment |
|---|---|---|
| 2025 | $1,542 -31.6% | $22,070 -10.6% |
| 2024 | $2,255 +8.5% | $24,690 |
| 2023 | $2,079 -3.2% | $24,690 +36.9% |
| 2022 | $2,148 | $18,030 -2.8% |
| 2021 | -- | $18,550 -1.5% |
| 2020 | $2,189 | $18,830 -0.2% |
| 2019 | $2,189 +16.2% | $18,860 +20.6% |
| 2018 | $1,884 | $15,640 |
| 2017 | $1,884 | $15,640 +43.9% |
| 2016 | -- | $10,870 |
| 2015 | $1,226 | $10,870 +46.1% |
| 2014 | -- | $7,440 |
| 2013 | -- | $7,440 -17.1% |
| 2012 | -- | $8,970 |
| 2011 | -- | $8,970 -5.2% |
| 2010 | -- | $9,460 |
| 2009 | -- | $9,460 -19.4% |
| 2008 | -- | $11,740 |
| 2007 | -- | $11,740 -3.9% |
| 2006 | -- | $12,220 |
| 2005 | -- | $12,220 +6.4% |
| 2004 | -- | $11,480 |
| 2003 | $314 | $11,480 |
Find assessor info on the county website
Monthly payment
Est. payment
Payment breakdown
Explore the cost of this home by adjusting the details. Changes won't be saved.Climate risks
Neighborhood: 80260
Nearby schools
Schools provided by the listing agent
- Elementary: North Star
- Middle: Thornton
- High: Northglenn
- District: Adams 12 5 Star Schl
Source: REcolorado as distributed by MLS GRID. This data may not be complete. We recommend contacting the local school district to confirm school assignments for this home.


Similar homes
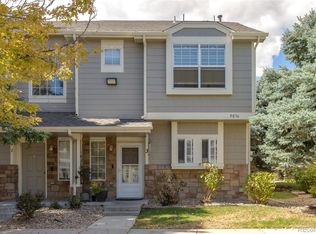
- $345,0003 bd3 ba1.2k sqft9036 Gale Boulevard #3, Denver, CO 80260For Sale
 MLS ID #8265050, Olga Trujillo, City Park Realty LLC. REcolorado as distributed by MLS GRID
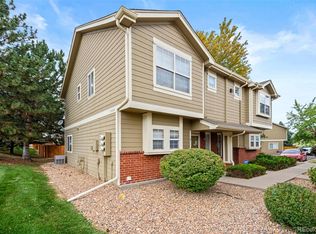
 - $345,0002 bd3 ba1.2k sqft9008 Gale Boulevard #2, Denver, CO 80260For Sale
 MLS ID #7017181, Jenifer Vigil, 360 Real Estate Inc. REcolorado as distributed by MLS GRID
 - $300,0002 bd2 ba1.1k sqftFox Creek Condominiums, Thornton, CO 80260For Sale
 MLS ID #5816987, Paige Stovall, West and Main Homes Inc. REcolorado as distributed by MLS GRID
 - $324,9002 bd2 ba1.2k sqft8948 Fox Drive #4-104, Denver, CO 80260For Sale
 MLS ID #5145203, April Denmon, Keller Williams Realty Downtown LLC. REcolorado as distributed by MLS GRID
 - $299,9002 bd2 ba976 sqft9431 Lou Drive, Denver, CO 80260For SaleMLS ID #6943139, Arnoldo Arpero, Megastar Realty. REcolorado as distributed by MLS GRID
- $370,0003 bd3 ba1.2k sqft9080 Gale Boulevard #3, Thornton, CO 80260For SaleMLS ID #1543080, Vicky Ibarra, Home Brokers, LLC. REcolorado as distributed by MLS GRID
- $315,0002 bd2 ba976 sqft9433 Lou Drive, Thornton, CO 80260For SaleMLS ID #5076085, Jason Ellis, Madison & Company Properties. REcolorado as distributed by MLS GRID
- $330,0003 bd3 ba1.5k sqft1140 W 88th Avenue, Denver, CO 80260For SaleMLS ID #9728832, Deanna Hasanaj, HomeSmart Realty. REcolorado as distributed by MLS GRID
- $319,0002 bd3 ba1.2k sqft9060 Gale Boulevard #2, Thornton, CO 80260For SaleMLS ID #5738241, Andy Bedard, 1 Percent Lists Front Range Realty. REcolorado as distributed by MLS GRID
- $399,9003 bd3 ba1.5k sqft1818 Aspen Meadows Circle, Denver, CO 80260For SaleMLS ID #8680586, Son Bui, Signature Real Estate Corp.. REcolorado as distributed by MLS GRID
- $325,0002 bd2 ba1.6k sqft1739 W 102nd Avenue, Denver, CO 80260For SaleMLS ID #6325069, Ana Maldonado, Key Team Real Estate Corp.. REcolorado as distributed by MLS GRID
- $359,9002 bd2 ba1.1k sqftFox Creek Condominiums, Thornton, CO 80260For SaleMLS ID #3828396, Ray Sage, Orchard Brokerage LLC. REcolorado as distributed by MLS GRID
- $337,0003 bd3 ba1.6k sqft1185 Milky Way, Denver, CO 80260For SaleMLS ID #9581014, Kelsey Schwenck, Serhant Colorado LLC. REcolorado as distributed by MLS GRID
- $345,0003 bd3 ba1.3k sqft10148 Quivas Street, Denver, CO 80260For SaleMLS ID #4147134, Napoleon Wilson, HomeSmart Realty. REcolorado as distributed by MLS GRID
- $349,0003 bd3 ba1.8k sqft1814 W 102nd Avenue, Denver, CO 80260For SaleMLS ID #2741267, Zach Miller, JPAR Modern Real Estate. REcolorado as distributed by MLS GRID
- $315,0002 bd2 ba918 sqft9463 Lou, Thornton, CO 80260For SaleMLS ID #5622366, Erik Monrroy, Open Real Estate Inc.. REcolorado as distributed by MLS GRID
- $349,9993 bd2 ba1.2k sqft9048 Orleans Street, Denver, CO 80260For SaleMLS ID #7875153, David Rasmussen, eXp Realty, LLC. REcolorado as distributed by MLS GRID
- $289,0002 bd2 ba1.1k sqft8910 Fox Drive #9, Denver, CO 80260For SaleMLS ID #2747119, Crystal Mansanares, Alpine Real Estate. REcolorado as distributed by MLS GRID
