
Welcome home! If you've been looking for a centrally located condo with open space views and actual privacy, this is the one.
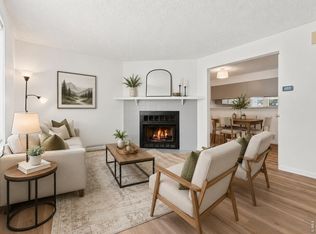
Stepping inside, you'll immediately notice how much natural light pours in. The main living space features a cozy corner fireplace and flows right into a unique sunroom with tile floors, skylights, and a western exposure that makes it the ultimate spot to unwind in the afternoon.
The kitchen and dining area adjoin the sunroom seamlessly and are outfitted with a brand-new dishwasher and sink. Down the hall, you'll find two comfortable bedrooms with lovely views of the open space behind the building, along with a full bath and in-unit laundry. The primary suite is a true retreat, featuring an en-suite bath with an oversized tub and its own private covered deck with maximum sun exposure and plenty of room for outdoor furniture perfect for morning coffee or relaxing in the evening without the bugs.
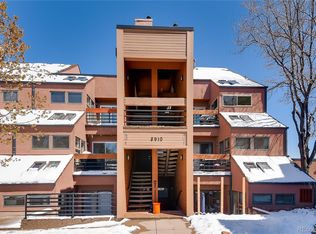
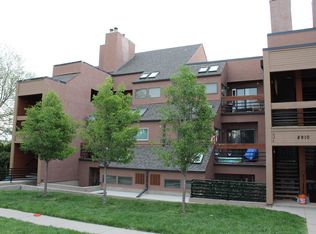
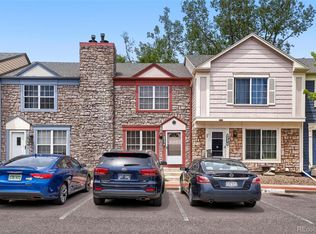
Tucked on the lower level with both ramp and stair accessibility, this home even comes with a dedicated carport. It’s rare to find a condo that gives you a deck, a patio, and a sunroom, but this one has it all. Come take a look you're going to love it here!
For sale
Price cut: $6K (8/19)
$289,000
8910 Fox Drive #9, Denver, CO 80260
2beds
1,142sqft
Condominium
Built in 1984
-- sqft lot
$288,300 Zestimate®
$253/sqft
$400/mo HOA
What's special
- 36 days
- 277
- 12
Zillow last checked:
Listing updated:
Listed by:
Crystal Mansanares 720-903-5582,
Alpine Real Estate
Source: REcolorado as distributed by MLS GRID,MLS#: 2747119
Facts & features
Interior
Bedrooms & bathrooms
- Bedrooms: 2
- Bathrooms: 2
- Full bathrooms: 2
- Main level bathrooms: 2
- Main level bedrooms: 2
Bedroom
- Level: Main
Bedroom
- Level: Main
Bathroom
- Features: En Suite Bathroom
- Level: Main
Bathroom
- Level: Main
Kitchen
- Level: Main
Laundry
- Level: Main
Living room
- Level: Main
Sun room
- Level: Main
Heating
- Forced Air
Cooling
- Central Air
Appliances
- Included: Dishwasher, Dryer, Gas Water Heater, Microwave, Range, Refrigerator, Washer
- Laundry: In Unit, Laundry Closet
Features
- Has basement: No
- Common walls with other units/homes: 2+ Common Walls
Interior area
- Total structure area: 1,142
- Total interior livable area: 1,142 sqft
- Finished area above ground: 1,142
Video & virtual tour
Property
Parking
- Total spaces: 2
- Parking features: Carport
- Carport spaces: 1
- Details: Off Street Spaces: 1
Features
- Levels: One
- Stories: 1
- Entry location: Ground
- Patio & porch: Deck, Patio
Details
- Parcel number: R0051134
- Special conditions: Standard
Construction
Type & style
- Home type: Condo
- Property subtype: Condominium
- Attached to another structure: Yes
Materials
- Frame
- Roof: Composition
Condition
- Year built: 1984
Utilities & green energy
- Sewer: Public Sewer
- Water: Public
Community & HOA
Community
- Subdivision: Brookside
HOA
- Has HOA: Yes
- Services included: Maintenance Grounds, Sewer, Snow Removal, Trash, Water
- HOA fee: $400 monthly
- HOA name: Brookside Condominium Association, Inc.
- HOA phone: 303-237-8000
Location
- Region: Thornton
Financial & listing details
- Price per square foot: $253/sqft
- Tax assessed value: $301,000
- Annual tax amount: $2,401
- Date on market: 7/29/2026
- Listing terms: 1031 Exchange,Cash,Conventional,FHA,VA Loan
- Exclusions: Staging Items
- Ownership: Individual
Estimated market value
$288,300
$274,000 - $303,000
$1,990/mo
Price history
| Date | Event | Price |
|---|---|---|
| 8/19/2026 | Price change | $289,000-2%$253/sqft |
Source:  REcolorado as distributed by MLS GRID #2747119 Report a problem REcolorado as distributed by MLS GRID #2747119 Report a problem | ||
| 7/29/2026 | Listed for sale | $295,000-1.8%$258/sqft |
Source: REcolorado as distributed by MLS GRID #2747119 Report a problem | ||
| 4/21/2023 | Sold | $300,500+18.5%$263/sqft |
Source: Public Record Report a problem | ||
| 11/10/2021 | Sold | $253,500-0.9%$222/sqft |
Source:  IRES as distributed by MLS GRID #952000 Report a problem IRES as distributed by MLS GRID #952000 Report a problem | ||
| 10/3/2021 | Pending sale | $255,900$224/sqft |
Source: Zillow Offers Report a problem | ||
| 9/28/2021 | Listed for sale | $255,900-1.3%$224/sqft |
Source: Zillow Offers Report a problem | ||
| 8/19/2021 | Sold | $259,200+20.6%$227/sqft |
Source: Public Record Report a problem | ||
| 1/6/2020 | Sold | $215,000-1.8%$188/sqft |
Source: Agent Provided Report a problem | ||
| 12/17/2019 | Pending sale | $219,000$192/sqft |
Source: Keller Williams DTC #3511724 Report a problem | ||
| 12/13/2019 | Listed for sale | $219,000$192/sqft |
Source: Keller Williams DTC #3511724 Report a problem | ||
Public tax history
| Year | Property taxes | Tax assessment |
|---|---|---|
| 2025 | $1,888 +1% | $18,820 -10.8% |
| 2024 | $1,869 +11.1% | $21,100 |
| 2023 | $1,682 -3.2% | $21,100 +44.6% |
| 2022 | $1,738 | $14,590 -2.8% |
| 2021 | -- | $15,010 -2.8% |
| 2020 | $1,795 | $15,450 -0.2% |
| 2019 | $1,795 +24.6% | $15,480 +29.4% |
| 2018 | $1,441 | $11,960 |
| 2017 | $1,441 | $11,960 +36.7% |
| 2016 | -- | $8,750 |
| 2015 | $987 | $8,750 +41.4% |
| 2014 | -- | $6,190 |
| 2013 | -- | $6,190 -14.5% |
| 2012 | -- | $7,240 |
| 2011 | -- | $7,240 +9% |
| 2010 | -- | $6,640 |
| 2009 | -- | $6,640 -35% |
| 2008 | -- | $10,220 |
| 2007 | -- | $10,220 -1.4% |
| 2006 | -- | $10,360 |
| 2005 | -- | $10,360 -0.1% |
| 2004 | -- | $10,370 |
| 2003 | $955 +4.7% | $10,370 +17.6% |
| 2002 | $912 +14.3% | $8,820 +20.7% |
| 2001 | $798 | $7,310 |
Find assessor info on the county website
Monthly payment
Est. payment
Payment breakdown
Explore the cost of this home by adjusting the details. Changes won't be saved.Climate risks
Neighborhood: 80260
Nearby schools
Schools provided by the listing agent
- Elementary: North Mor
- Middle: Northglenn
- High: Northglenn
- District: Adams 12 5 Star Schl
Source: REcolorado as distributed by MLS GRID. This data may not be complete. We recommend contacting the local school district to confirm school assignments for this home.

Similar homes
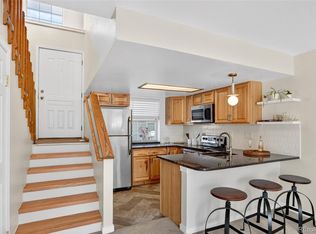
- $315,0002 bd2 ba918 sqft9463 Lou, Thornton, CO 80260For Sale
 MLS ID #5622366, Erik Monrroy, Open Real Estate Inc.. REcolorado as distributed by MLS GRID
 - $--2 bd2 ba972 sqft1150 Inca St APT 43, Denver, CO 80204Auction
 Auction.com 2
 - $250,0002 bd2 ba1k sqft8248 Washington St #98, Denver, CO 80229For Sale
 MLS ID #1060281, Team Kloster, RE/MAX Alliance-Loveland. IRES as distributed by MLS GRID
 - $286,0002 bd2 ba990 sqft2917 W 81st Avenue #F, Westminster, CO 80031For Sale
 MLS ID #8404290, Michelle Williams, HomeSmart. REcolorado as distributed by MLS GRID
 - $285,0002 bd1 ba755 sqft10233 W 80th Dr #B, Arvada, CO 80005For SaleMLS ID #1067790, Amanda DiVito Parle, Real. IRES as distributed by MLS GRID
- $329,9002 bd3 ba1.2k sqft1971 E 103rd Avenue, Thornton, CO 80229For SaleMLS ID #4868627, Chad Swenson, Navigate Realty. REcolorado as distributed by MLS GRID
- $174,9003 bd1 ba842 sqft747 W 96th Avenue #10, Thornton, CO 80260For SaleMLS ID #4710802, Rebecca Krook, eXp Realty, LLC. REcolorado as distributed by MLS GRID
- $260,0002 bd1 ba900 sqft8749 Chase Drive #158, Arvada, CO 80003For SaleMLS ID #8816440, Rochelle Leyba Cale, 8z Real Estate. REcolorado as distributed by MLS GRID
- $279,0002 bd2 ba935 sqftGrace Place, Arvada, CO 80004For SaleMLS ID #6231624, Maria Gallucci, Compass - Denver. REcolorado as distributed by MLS GRID
- $315,0002 bd2 ba1.4k sqft7877 E Mississippi Avenue #1501, Denver, CO 80247For SaleMLS ID #3673969, Logan Opheim, RE/MAX Professionals. REcolorado as distributed by MLS GRID
- $284,9902 bd2 ba1.3k sqft7255 E Quincy Avenue #309, Denver, CO 80237For SaleMLS ID #4488647, Barret Blondeau, Falaya LLC. REcolorado as distributed by MLS GRID
- $265,0002 bd2 ba1.1k sqft7995 E Mississippi Avenue #D7, Denver, CO 80247For SaleMLS ID #6549826, Scott Scholbe, Kentwood Real Estate DTC, LLC. REcolorado as distributed by MLS GRID
- $260,0002 bd1 ba900 sqftArbor Green Townhomes, Arvada, CO 80003For SaleMLS ID #6595794, Brittany Heckenberg, Real Broker, LLC DBA Real. REcolorado as distributed by MLS GRID
- $281,9002 bd1 ba824 sqft7995 Chase Circle #22, Arvada, CO 80003For SaleMLS ID #3849376, Stacia Shane, RE/MAX Momentum. REcolorado as distributed by MLS GRID
- $339,0002 bd2 ba1.3k sqftStudio 70 Flats, Denver, CO 80204For SaleMLS ID #5204059, Jeff VanDerhule, Kentwood Real Estate City Properties. REcolorado as distributed by MLS GRID
- $270,0002 bd1 ba900 sqftWestdale, Arvada, CO 80003For SaleMLS ID #4606855, Kevin Massey, Cornerstone Real Estate & Property Management LLC. REcolorado as distributed by MLS GRID
- $285,0002 bd2 ba1k sqftWoodside Village, Denver, CO 80247For SaleMLS ID #6646334, Malisa Miller Eakins, RE/MAX of Cherry Creek. REcolorado as distributed by MLS GRID
- $290,0002 bd2 ba1.1k sqft5543 S Lowell Boulevard, Littleton, CO 80123For SaleMLS ID #7614134, Kelli Anderson, Berkshire Hathaway HomeServices Elevated Living RE. REcolorado as distributed by MLS GRID
- $284,9002 bd2 ba1.1k sqftSnowbird II building 7, Lakewood, CO 80227For SaleMLS ID #9461212, Tiffany Lockwood, Coldwell Banker Realty 28. REcolorado as distributed by MLS GRID
- $299,9002 bd2 ba1.2k sqftWindsor Gardens, Denver, CO 80247For SaleMLS ID #5602779, The Grossman Team, Madison & Company Properties. REcolorado as distributed by MLS GRID
