Perfect Starter Condo in Thornton – Move-In Ready!
Look no further! This beautifully renovated Thornton condo is the perfect starter home, featuring modern upgrades and thoughtful design throughout.
Step inside to find new luxury vinyl flooring and a spacious living room highlighted by a cozy wood-burning fireplace—perfect for those chilly Colorado evenings. The gourmet chef’s kitchen boasts brand-new white shaker cabinets, quartz countertops, and stainless steel appliances, making meal prep a joy.
The dining area and bar-style counter are ideal for hosting and entertaining. The primary bedroom features a walk-in closet and a private ensuite bath, while the second bedroom offers ample space and generous storage. The second bathroom includes a new vanity and modern fixtures.
Convenience meets style with a brand-new Samsung washer and dryer and custom built-in shelving for extra storage. A sunroom provides the perfect flex space for a home office, garden room, or relaxing lounge area.
Enjoy outdoor living with two large patios—great for entertaining or unwinding after a long day. The condo includes covered parking plus plenty of guest spaces throughout the complex.
Located just one block from public transit and offering quick access to I-25, commuting to downtown Denver is a breeze.
This condo is move-in ready and waiting for its new owner—schedule your showing today!
Sold for $295,000
$295,000
8910 Fox Drive #7, Thornton, CO 80260
2beds
1,142sqft
Condominium
Built in 1984
-- sqft lot
$287,600 Zestimate®
$258/sqft
$1,945 Estimated rent
Home value
$287,600
$270,000 - $308,000
$1,945/mo
Zestimate® history
Owner options
List your home for rent
$1,945/mo
Rent Zestimate®
Find your next renter with Zillow Rental Manager. Plus, with online applications, you can quickly screen prospective tenants – for free.
$1,945/mo
Rent Zestimate®
Refinance and save
$2,067/mo
Est. payment
Refinancing to a lower rate could help reduce your monthly payments and save thousands over the life of the loan.
$2,067/mo
Est. payment
Explore your selling options
Work with a Zillow partner agent
Leverage their expertise and Zillow's premium Showcase listings to get your home seen by more buyers.
Get startedList with your own agent
Get your home in front of millions of buyers by listing it on Zillow.
Learn how to do itSell it yourself
Take full control of how buyers see your home on Zillow by listing For Sale by Owner (FSBO).
List your homeWhat's special
Two large patiosCovered parkingCustom built-in shelvingStainless steel appliancesQuartz countertopsCozy wood-burning fireplacePrivate ensuite bath
Zillow last checked:
Listing updated:
Listed by:
Ryan Haynes 303-949-5292 ryan@gerretsonrealty.com,
Gerretson Realty Inc,
David Coldiron 303-949-7604,
Gerretson Realty Inc
Bought with:
Liz Thompson, 100073545
Compass - Denver
Source: REcolorado as distributed by MLS GRID,MLS#: 6679330
Facts & features
Interior
Bedrooms & bathrooms
- Bedrooms: 2
- Bathrooms: 2
- Full bathrooms: 1
- 3/4 bathrooms: 1
- Main level bathrooms: 2
- Main level bedrooms: 2
Bedroom
- Description: New Vinyl Plank Flooring, Spacious, Room For A Small Office, Ensuite Bathroom
- Features: Primary Suite
- Level: Main
Bedroom
- Description: New Vinyl Plank Flooring, Spacious Second Bedroom Connected To The Sunroom Perfect For An Office.
- Features: Primary Suite
- Level: Main
Bathroom
- Description: Large Tub, New Shower Fixtures, New Vanity And Lighting.
- Features: Primary Suite
- Level: Main
Bathroom
- Description: Large Bathroom, New Shower Fixtures, New Vanity And Lighting. Washer And Dryer Conveniently Located.
- Level: Main
Dining room
- Description: Counter Top Dining And Formal Dining Space
- Level: Main
Kitchen
- Description: Brand New White Shaker Cabinets, Quarts Countertops, Stainless Steel Appliances.
- Level: Main
Laundry
- Description: Brande New Samsung Washer And Dryer With Custom Shelves For Useful Storage And Laundry Setup.
- Level: Main
Living room
- Description: Vinyl Plank Flooring, Large And Spacious With A Fireplace.
- Level: Main
Sun room
- Description: Perfect Room For An Office. There Is A Closet For Additional Storage Space.
- Level: Main
Heating
- Forced Air, Natural Gas
Cooling
- Central Air
Appliances
- Included: Dishwasher, Dryer, Gas Water Heater, Microwave, Oven, Range, Refrigerator, Washer
- Laundry: In Unit, Laundry Closet
Features
- Primary Suite, Quartz Counters, Smart Thermostat, Solid Surface Counters, Vaulted Ceiling(s), Walk-In Closet(s)
- Flooring: Tile, Vinyl
- Windows: Double Pane Windows, Skylight(s), Window Treatments
- Has basement: No
- Number of fireplaces: 1
- Fireplace features: Living Room, Wood Burning
- Common walls with other units/homes: 2+ Common Walls
Interior area
- Total structure area: 1,142
- Total interior livable area: 1,142 sqft
- Finished area above ground: 1,142
Property
Parking
- Total spaces: 1
- Parking features: Asphalt, Guest
- Carport spaces: 1
Features
- Levels: One
- Stories: 1
- Entry location: Stairs
- Patio & porch: Covered, Deck, Patio
Lot
- Features: Near Public Transit, Open Space
Details
- Parcel number: 0171922303007
- Special conditions: Standard
Construction
Type & style
- Home type: Condo
- Architectural style: Contemporary
- Property subtype: Condominium
- Attached to another structure: Yes
Materials
- Frame, Stucco, Wood Siding
- Foundation: Concrete Perimeter
- Roof: Composition
Condition
- Updated/Remodeled
- Year built: 1984
Utilities & green energy
- Sewer: Public Sewer
- Water: Public
- Utilities for property: Electricity Connected, Natural Gas Connected
Community & HOA
Community
- Security: Carbon Monoxide Detector(s), Smoke Detector(s)
- Subdivision: Brookside
HOA
- Has HOA: Yes
- Services included: Insurance, Maintenance Grounds, Maintenance Structure, Sewer, Snow Removal, Trash, Water
- HOA fee: $335 monthly
- HOA name: Brookside Condominium Association, Inc.
- HOA phone: 303-237-8000
Location
- Region: Thornton
Financial & listing details
- Price per square foot: $258/sqft
- Tax assessed value: $289,000
- Annual tax amount: $1,894
- Date on market: 11/6/2025
- Listing terms: Cash,Conventional
- Exclusions: Staging Items.
- Ownership: Individual
- Electric utility on property: Yes
- Road surface type: Paved
Price history
| Date | Event | Price |
|---|---|---|
| 2/2/2026 | Sold | $295,000-1.3%$258/sqft |
Source:  REcolorado as distributed by MLS GRID #6679330 Report a problem REcolorado as distributed by MLS GRID #6679330 Report a problem | ||
| 1/3/2026 | Pending sale | $299,000$262/sqft |
Source: REcolorado as distributed by MLS GRID #6679330 Report a problem | ||
| 11/20/2025 | Price change | $299,000-5.1%$262/sqft |
Source: REcolorado as distributed by MLS GRID #6679330 Report a problem | ||
| 11/6/2025 | Listed for sale | $315,000+44.2%$276/sqft |
Source: REcolorado as distributed by MLS GRID #6679330 Report a problem | ||
| 2/25/2020 | Sold | $218,500+4%$191/sqft |
Source: Public Record Report a problem | ||
| 2/3/2020 | Pending sale | $210,000$184/sqft |
Source: LIV Sotheby's International Realty #2956159 Report a problem | ||
| 1/30/2020 | Listed for sale | $210,000+16.7%$184/sqft |
Source: Liv Sotheby's International Realty #2956159 Report a problem | ||
| 1/25/2018 | Sold | $180,000-2.7%$158/sqft |
Source: Public Record Report a problem | ||
| 12/7/2017 | Pending sale | $185,000$162/sqft |
Source: HUFFORD & COMPANY INC #5371481 Report a problem | ||
| 11/27/2017 | Listed for sale | $185,000$162/sqft |
Source: HUFFORD & COMPANY INC #5371481 Report a problem | ||
Public tax history
| Year | Property taxes | Tax assessment |
|---|---|---|
| 2025 | $1,895 +1% | $18,070 -14.6% |
| 2024 | $1,876 +10.8% | $21,170 |
| 2023 | $1,694 -3.2% | $21,170 +44.1% |
| 2022 | $1,749 | $14,690 -2.8% |
| 2021 | -- | $15,110 -2.7% |
| 2020 | $1,806 | $15,530 -0.2% |
| 2019 | $1,806 +25.3% | $15,560 +30.1% |
| 2018 | $1,441 | $11,960 |
| 2017 | $1,441 | $11,960 +36.7% |
| 2016 | -- | $8,750 |
| 2015 | $987 | $8,750 +41.4% |
| 2014 | -- | $6,190 |
| 2013 | -- | $6,190 -14.5% |
| 2012 | -- | $7,240 |
| 2011 | -- | $7,240 +9% |
| 2010 | -- | $6,640 |
| 2009 | -- | $6,640 -35% |
| 2008 | -- | $10,220 |
| 2007 | -- | $10,220 -1.4% |
| 2006 | -- | $10,360 |
| 2005 | -- | $10,360 -0.1% |
| 2004 | -- | $10,370 |
| 2003 | $955 +4.7% | $10,370 +17.6% |
| 2002 | $912 +14.3% | $8,820 +20.7% |
| 2001 | $798 | $7,310 |
Find assessor info on the county website
Neighborhood: 80260
Nearby homes
- $232,0001 bd1 ba978 sqft8910 Fox Dr APT 16, Thornton, CO 80260Sold

- $261,0002 bd2 ba1.1k sqft8910 Fox Dr APT 8, Thornton, CO 80260Off Market
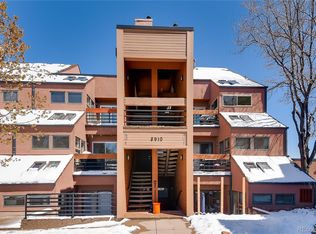
- $288,6002 bd2 ba1.1k sqft8910 Fox Dr APT 9, Thornton, CO 80260Off Market
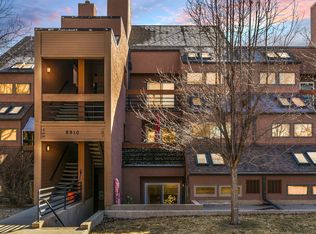
- $261,7002 bd2 ba1.1k sqft8910 Fox Dr APT 10, Thornton, CO 80260Off Market
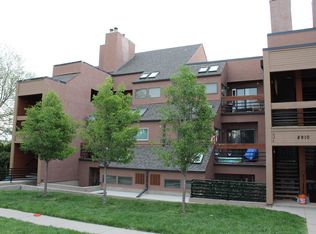
- $261,0002 bd2 ba1.1k sqft8910 Fox Dr APT 11, Thornton, CO 80260Off Market
- $269,1002 bd2 ba1.1k sqft8910 Fox Dr APT 12, Thornton, CO 80260Off Market
- $282,9002 bd2 ba1.1k sqft8910 Fox Dr APT 13, Thornton, CO 80260Off Market
- $275,0002 bd1 ba1.2k sqft8910 Fox Dr APT 15, Thornton, CO 80260Sold
Nearby schools
GreatSchools rating
- 4/10North Mor Elementary SchoolGrades: PK-5Distance: 0.9 mi
- 4/10Northglenn Middle SchoolGrades: 6-8Distance: 2.9 mi
- 4/10Northglenn High SchoolGrades: 9-12Distance: 1.5 mi
Schools provided by the listing agent
- Elementary: North Mor
- Middle: Northglenn
- High: Northglenn
- District: Adams 12 5 Star Schl
Source: REcolorado as distributed by MLS GRID. This data may not be complete. We recommend contacting the local school district to confirm school assignments for this home.
Get a cash offer in 3 minutes
Find out how much your home could sell for in as little as 3 minutes with a no-obligation cash offer.
Estimated market value
$287,600
Get a cash offer in 3 minutes
Find out how much your home could sell for in as little as 3 minutes with a no-obligation cash offer.
Estimated market value
$287,600
- Colorado
- Adams County
- Thornton
- 80260
- 8910 Fox Drive Unit 7
Nearby cities
Nearby neighborhoods
Nearby zip codes
Other Thornton Topics
