Click the Virtual Tour link to view the 3D walkthrough.
Welcome to this bright and comfortable condo designed for easy living and everyday convenience. The living room features abundant natural light and a cozy corner fireplace, creating a warm and inviting atmosphere. The kitchen flows seamlessly into the dining area, making it ideal for both meals and entertaining. The primary bedroom offers a private retreat with an ensuite bath, a walk-in closet, and access to a personal balcony perfect for morning coffee or quiet evenings.
Additional highlights include a screened porch with extra closet space and a shared balcony that connects to the living area, extending your living space outdoors. A detached one-car garage adds convenience and additional storage. Located in Thornton, this home is close to local shops, restaurants, and parks, with easy access to I-25 for commuting to downtown Denver and nearby recreation areas.
Sold for $232,000
$232,000
8910 Fox Drive #16, Thornton, CO 80260
1beds
978sqft
Condominium
Built in 1984
-- sqft lot
$226,900 Zestimate®
$237/sqft
$1,627 Estimated rent
Home value
$226,900
$213,000 - $243,000
$1,627/mo
Zestimate® history
Owner options
List your home for rent
$1,627/mo
Rent Zestimate®
Find your next renter with Zillow Rental Manager. Plus, with online applications, you can quickly screen prospective tenants – for free.
$1,627/mo
Rent Zestimate®
Refinance and save
$1,869/mo
Est. payment
Refinancing to a lower rate could help reduce your monthly payments and save thousands over the life of the loan.
$1,869/mo
Est. payment
Explore your selling options
Work with a Zillow partner agent
Leverage their expertise and Zillow's premium Showcase listings to get your home seen by more buyers.
Get startedList with your own agent
Get your home in front of millions of buyers by listing it on Zillow.
Learn how to do itSell it yourself
Take full control of how buyers see your home on Zillow by listing For Sale by Owner (FSBO).
List your homeWhat's special
Zillow last checked:
Listing updated:
Listed by:
BreyAnna Garland 720-273-7467 NOCOIGNITE@GMAIL.COM,
Orchard Brokerage LLC
Bought with:
Trent Robertson, 100107833
eXp Realty, LLC
Source: REcolorado as distributed by MLS GRID,MLS#: 8068106
Facts & features
Interior
Bedrooms & bathrooms
- Bedrooms: 1
- Bathrooms: 1
- Full bathrooms: 1
- Main level bathrooms: 1
- Main level bedrooms: 1
Bedroom
- Features: Primary Suite
- Level: Main
- Area: 240 Square Feet
- Dimensions: 15 x 16
Bathroom
- Features: En Suite Bathroom, Primary Suite
- Level: Main
- Area: 56 Square Feet
- Dimensions: 8 x 7
Dining room
- Level: Main
- Area: 64 Square Feet
- Dimensions: 8 x 8
Kitchen
- Level: Main
- Area: 56 Square Feet
- Dimensions: 8 x 7
Laundry
- Level: Main
- Area: 25 Square Feet
- Dimensions: 5 x 5
Living room
- Level: Main
- Area: 255 Square Feet
- Dimensions: 15 x 17
Sun room
- Level: Main
- Area: 49 Square Feet
- Dimensions: 7 x 7
Heating
- Forced Air
Cooling
- Central Air
Appliances
- Included: Dishwasher, Disposal, Dryer, Oven, Range, Refrigerator, Washer
- Laundry: In Unit, Laundry Closet
Features
- Ceiling Fan(s), High Speed Internet, Walk-In Closet(s)
- Flooring: Carpet, Tile
- Windows: Window Coverings
- Has basement: No
- Number of fireplaces: 1
- Fireplace features: Family Room
- Common walls with other units/homes: 2+ Common Walls
Interior area
- Total structure area: 978
- Total interior livable area: 978 sqft
- Finished area above ground: 978
Property
Parking
- Total spaces: 1
- Parking features: Carport
- Carport spaces: 1
Features
- Levels: One
- Stories: 1
- Entry location: Exterior Access
- Fencing: None
Lot
- Size: 4,356 Square Feet
Details
- Parcel number: R0051141
- Special conditions: Standard
Construction
Type & style
- Home type: Condo
- Architectural style: Contemporary
- Property subtype: Condominium
- Attached to another structure: Yes
Materials
- Frame, Other
- Foundation: Slab
- Roof: Composition
Condition
- Year built: 1984
Utilities & green energy
- Sewer: Public Sewer
- Water: Public
- Utilities for property: Cable Available, Internet Access (Wired), Phone Available
Community & HOA
Community
- Subdivision: Brookside Condo
HOA
- Has HOA: Yes
- Services included: Insurance, Maintenance Grounds, Maintenance Structure, Sewer, Trash, Water
- HOA fee: $400 monthly
- HOA name: Brookside Condo Assoc
- HOA phone: 303-500-9297
Location
- Region: Thornton
Financial & listing details
- Price per square foot: $237/sqft
- Tax assessed value: $250,000
- Annual tax amount: $1,557
- Date on market: 11/6/2025
- Listing terms: Cash,Conventional,VA Loan
- Exclusions: Personal Property
- Ownership: Individual
- Electric utility on property: Yes
- Road surface type: Paved
Price history
| Date | Event | Price |
|---|---|---|
| 3/2/2026 | Sold | $232,000-3.3%$237/sqft |
Source:  REcolorado as distributed by MLS GRID #8068106 Report a problem REcolorado as distributed by MLS GRID #8068106 Report a problem | ||
| 1/31/2026 | Pending sale | $239,900$245/sqft |
Source: REcolorado as distributed by MLS GRID #8068106 Report a problem | ||
| 1/13/2026 | Price change | $239,900-4%$245/sqft |
Source: REcolorado as distributed by MLS GRID #8068106 Report a problem | ||
| 11/6/2025 | Listed for sale | $249,900+43.5%$256/sqft |
Source: REcolorado as distributed by MLS GRID #8068106 Report a problem | ||
| 12/26/2017 | Sold | $174,200-0.5%$178/sqft |
Source: Public Record Report a problem | ||
| 11/24/2017 | Pending sale | $175,000$179/sqft |
Source: HUFFORD & COMPANY INC #6603244 Report a problem | ||
| 11/14/2017 | Listed for sale | $175,000$179/sqft |
Source: HUFFORD & COMPANY INC #6603244 Report a problem | ||
Public tax history
| Year | Property taxes | Tax assessment |
|---|---|---|
| 2025 | $1,557 +1% | $15,630 -13.5% |
| 2024 | $1,542 +4.1% | $18,060 |
| 2023 | $1,480 -3.1% | $18,060 +40.7% |
| 2022 | $1,528 | $12,840 -2.7% |
| 2021 | -- | $13,200 -3.8% |
| 2020 | $1,596 | $13,720 -0.2% |
| 2019 | $1,596 +28.7% | $13,750 +33.6% |
| 2018 | $1,240 | $10,290 |
| 2017 | $1,240 | $10,290 +41.3% |
| 2016 | -- | $7,280 |
| 2015 | $821 | $7,280 +37.4% |
| 2014 | -- | $5,300 |
| 2013 | -- | $5,300 -14.2% |
| 2012 | -- | $6,180 |
| 2011 | -- | $6,180 +3.9% |
| 2010 | -- | $5,950 |
| 2009 | -- | $5,950 -33.6% |
| 2008 | -- | $8,960 |
| 2007 | -- | $8,960 -1.3% |
| 2006 | -- | $9,080 |
| 2005 | -- | $9,080 +0.4% |
| 2004 | -- | $9,040 |
| 2003 | $951 +4.7% | $9,040 +3% |
| 2002 | $908 +13.8% | $8,780 +20.1% |
| 2001 | $798 | $7,310 |
Find assessor info on the county website
Neighborhood: 80260
Nearby homes
- $295,0002 bd2 ba1.1k sqft8910 Fox Dr APT 7, Thornton, CO 80260Sold

- $256,4002 bd2 ba1.1k sqft8910 Fox Dr APT 8, Thornton, CO 80260Off Market
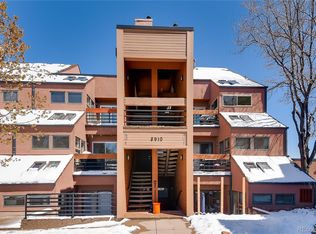
- $284,1002 bd2 ba1.1k sqft8910 Fox Dr APT 9, Thornton, CO 80260Off Market
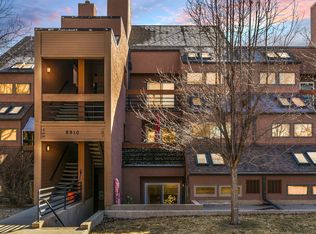
- $257,1002 bd2 ba1.1k sqft8910 Fox Dr APT 10, Thornton, CO 80260Off Market
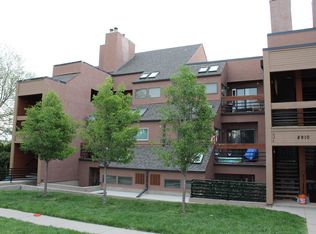
- $256,3002 bd2 ba1.1k sqft8910 Fox Dr APT 11, Thornton, CO 80260Off Market
- $263,3002 bd2 ba1.1k sqft8910 Fox Dr APT 12, Thornton, CO 80260Off Market
- $279,1002 bd2 ba1.1k sqft8910 Fox Dr APT 13, Thornton, CO 80260Off Market
- $275,0002 bd1 ba1.2k sqft8910 Fox Dr APT 15, Thornton, CO 80260Sold
Nearby schools
GreatSchools rating
- 4/10North Mor Elementary SchoolGrades: PK-5Distance: 0.9 mi
- 4/10Northglenn Middle SchoolGrades: 6-8Distance: 2.9 mi
- 4/10Northglenn High SchoolGrades: 9-12Distance: 1.5 mi
Schools provided by the listing agent
- Elementary: North Mor
- Middle: Northglenn
- High: Northglenn
- District: Adams 12 5 Star Schl
Source: REcolorado as distributed by MLS GRID. This data may not be complete. We recommend contacting the local school district to confirm school assignments for this home.
Get a cash offer in 3 minutes
Find out how much your home could sell for in as little as 3 minutes with a no-obligation cash offer.
Estimated market value
$226,900
Get a cash offer in 3 minutes
Find out how much your home could sell for in as little as 3 minutes with a no-obligation cash offer.
Estimated market value
$226,900
- Colorado
- Adams County
- Thornton
- 80260
- 8910 Fox Drive Unit 16
Nearby cities
Nearby neighborhoods
Nearby zip codes
Other Thornton Topics
