Offering over 1,500 square feet of comfortable living space, this thoughtfully updated two-story townhome combines generous room sizes with modern finishes and exceptional functionality. The open-concept main level is ideal for both everyday living and entertaining, featuring a beautifully updated kitchen with quartz countertops, freshly painted cabinetry, updated hardware, newer smart appliances, and a large island with seating for four. The dining area is filled with natural light and opens through a new sliding glass door to the private patio, creating a seamless indoor-outdoor living experience.
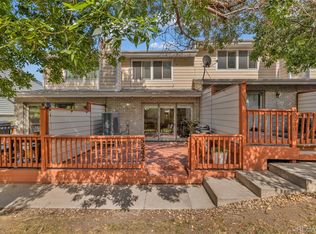
Step outside to enjoy the beautifully renovated patio complete with tile flooring, a UV-protected patio cover, updated fencing, and a spacious storage shed with built-in shelving—perfect for keeping tools and seasonal items organized. Inside, you'll appreciate the durability and clean look of luxury vinyl plank flooring throughout both levels, offering a completely carpet-free home.
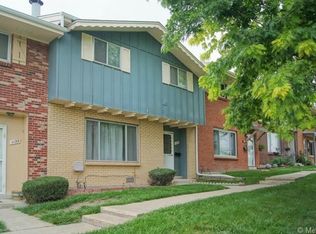
Major improvements include new windows, roof, A/C, water heater, front siding, front patio awning, fresh interior paint, and quartz countertops in the kitchen and bathrooms. Parking is super convenient with two covered carport spaces plus a third dedicated parking space.
The HOA adds valuable ease of living by covering water, trash, landscaping, and providing access to the community pool. Ideally located near shopping, dining, parks, public transportation, and major commuter routes, this home offers a rare combination of space, functionality, and low-maintenance living in a highly accessible location.
For sale
$339,000
1140 W 88th Avenue, Denver, CO 80260
3beds
1,536sqft
:
Get pre-qualified$2,642/mo
Townhouse
Built in 1966
-- sqft lot
$336,400 Zestimate®
$221/sqft
$550/mo HOA
What's special
- 19 days |
- 495 |
- 51 |
Zillow last checked:
Listing updated:
Listed by:
Deanna Hasanaj 720-668-3187 onthemovewithdeanna@gmail.com,
HomeSmart Realty
Source: REcolorado as distributed by MLS GRID,MLS#: 9728832
Facts & features
Interior
Bedrooms & bathrooms
- Bedrooms: 3
- Bathrooms: 3
- Full bathrooms: 1
- 3/4 bathrooms: 1
- 1/2 bathrooms: 1
- Main level bathrooms: 1
Bedroom
- Description: Spacious Primary Suite With Mountain Views, King-Size Layout, Ensuite Bath, Walk-In Closet, Second Closet, And Custom Armoire.
- Features: Primary Suite
- Level: Upper
- Area: 342.72 Square Feet
- Dimensions: 14.4 x 23.8
Bedroom
- Description: Bright, Versatile Room Ideal For Bedroom, Office, Or Storage.
- Level: Upper
- Area: 116.16 Square Feet
- Dimensions: 9.6 x 12.1
Bedroom
- Description: Light-Filled Bedroom With Brand-New Mirrored Closet Doors.
- Level: Upper
- Area: 107.52 Square Feet
- Dimensions: 9.6 x 11.2
Bathroom
- Description: Large Hall Bath With Jetted Tub And New Quartz Countertops.
- Level: Upper
Bathroom
- Description: Primary Bath With Subway Tile, Tile Flooring, And New Quartz Counters.
- Features: En Suite Bathroom
- Level: Upper
Bathroom
- Description: Convenient Main-Level Half Bath For Guests And Everyday Use.
- Level: Main
Dining room
- Description: Spacious Dining Area With New Sliding Glass Door And Seamless Access To Patio.
- Level: Main
- Area: 219 Square Feet
- Dimensions: 15 x 14.6
Kitchen
- Description: Open Kitchen With Quartz Counters, Large Island, Painted Cabinets, Updated Hardware, Stainless Appliances, And Smart Fridge.
- Level: Main
- Area: 112.8 Square Feet
- Dimensions: 12 x 9.4
Laundry
- Description: Laundry Closet Off Kitchen With Newer Washer And Dryer.
- Level: Main
Living room
- Description: Bright Living Room With Large Window, Ample Seating Space, And Modern Foyer Storage Features.
- Level: Main
- Area: 272.09 Square Feet
- Dimensions: 16.1 x 16.9
Heating
- Forced Air
Cooling
- Central Air
Appliances
- Included: Dishwasher, Disposal, Dryer, Gas Water Heater, Microwave, Range, Refrigerator, Self Cleaning Oven, Washer
- Laundry: In Unit, Laundry Closet
Features
- Ceiling Fan(s), Eat-in Kitchen, Kitchen Island, Quartz Counters, Smart Thermostat, Smoke Free, Walk-In Closet(s)
- Flooring: Tile, Vinyl
- Windows: Double Pane Windows
- Has basement: No
- Common walls with other units/homes: 2+ Common Walls
Interior area
- Total structure area: 1,536
- Total interior livable area: 1,536 sqft
- Finished area above ground: 1,536
Video & virtual tour
Property
Parking
- Total spaces: 3
- Parking features: Asphalt
- Carport spaces: 2
- Details: Off Street Spaces: 1
Features
- Levels: Two
- Stories: 2
Details
- Parcel number: R0059347
- Special conditions: Standard
Construction
Type & style
- Home type: Townhouse
- Property subtype: Townhouse
- Attached to another structure: Yes
Materials
- Frame
Condition
- Year built: 1966
Details
- Warranty included: Yes
Utilities & green energy
- Sewer: Public Sewer
- Water: Public
- Utilities for property: Electricity Connected
Community & HOA
Community
- Subdivision: Park North
HOA
- Has HOA: Yes
- Amenities included: Pool
- Services included: Insurance, Irrigation, Maintenance Grounds, Maintenance Structure, Recycling, Road Maintenance, Sewer, Trash, Water
- HOA fee: $550 monthly
- HOA name: Park North- Novela Community
- HOA phone: 303-200-0065
Location
- Region: Thornton
Financial & listing details
- Price per square foot: $221/sqft
- Tax assessed value: $317,000
- Annual tax amount: $2,528
- Date on market: 7/10/2026
- Listing terms: 1031 Exchange,Cash,Conventional,VA Loan
- Exclusions: Sellers Personal Items
- Ownership: Individual
- Electric utility on property: Yes
Estimated market value
$336,400
$320,000 - $353,000
$2,083/mo
Price history
| Date | Event | Price |
|---|---|---|
| 7/10/2026 | Listed for sale | $339,000+6.3%$221/sqft |
Source:  REcolorado as distributed by MLS GRID #9728832 Report a problem REcolorado as distributed by MLS GRID #9728832 Report a problem | ||
| 3/6/2023 | Sold | $318,900-1.8%$208/sqft |
Source: Public Record Report a problem | ||
| 2/22/2023 | Pending sale | $324,900$212/sqft |
Source:  RE/MAX International Report a problem RE/MAX International Report a problem | ||
| 2/18/2023 | Listed for sale | $324,900+221.7%$212/sqft |
Source: RE/MAX International Report a problem | ||
| 4/17/2017 | Sold | $101,000-30.3%$66/sqft |
Source: Public Record Report a problem | ||
| 7/20/2005 | Sold | $145,000+63.8%$94/sqft |
Source: Public Record Report a problem | ||
| 7/22/1998 | Sold | $88,500+14.9%$58/sqft |
Source: Public Record Report a problem | ||
| 11/7/1996 | Sold | $77,000$50/sqft |
Source: Public Record Report a problem | ||
Public tax history
| Year | Property taxes | Tax assessment |
|---|---|---|
| 2025 | $2,006 +1% | $19,810 -10.7% |
| 2024 | $1,987 -1% | $22,190 |
| 2023 | $2,006 -3.1% | $22,190 +27.5% |
| 2022 | $2,071 | $17,400 -2.7% |
| 2021 | -- | $17,890 -0.1% |
| 2020 | $2,082 | $17,910 -0.1% |
| 2019 | $2,082 +30.9% | $17,930 +35.8% |
| 2018 | $1,590 | $13,200 |
| 2017 | $1,590 | $13,200 +43.3% |
| 2016 | -- | $9,210 |
| 2015 | $1,039 | $9,210 +60.2% |
| 2014 | -- | $5,750 |
| 2013 | -- | $5,750 -35.5% |
| 2012 | -- | $8,920 |
| 2011 | -- | $8,920 +26.3% |
| 2010 | -- | $7,060 |
| 2009 | -- | $7,060 -32.8% |
| 2008 | -- | $10,500 |
| 2007 | -- | $10,500 -9.1% |
| 2006 | -- | $11,550 |
| 2005 | -- | $11,550 +0.6% |
| 2004 | -- | $11,480 |
| 2003 | $1,130 +4.7% | $11,480 +10.1% |
| 2002 | $1,079 +15.9% | $10,430 +22.3% |
| 2001 | $931 | $8,530 |
| 2000 | -- | $8,530 |
Find assessor info on the county website
Monthly payment
Est. payment
Payment breakdown
Explore the cost of this home by adjusting the details. Changes won't be saved.Climate risks
Neighborhood: 80260
Nearby schools
GreatSchools rating
- 2/10North Star Elementary SchoolGrades: PK-5Distance: 0.4 mi
- 2/10Thornton Middle SchoolGrades: 6-8Distance: 1.5 mi
- 4/10Northglenn High SchoolGrades: 9-12Distance: 1.7 mi
Schools provided by the listing agent
- Elementary: North Star
- Middle: Thornton
- High: Northglenn
- District: Adams 12 5 Star Schl
Source: REcolorado as distributed by MLS GRID. This data may not be complete. We recommend contacting the local school district to confirm school assignments for this home.
- $241,200-- bd-- ba-- sqft1140 W 88th Ave, Denver, CO 80260Off Market
- $243,3002 bd1 ba1.4k sqft1144 W 88th Ave, Thornton, CO 80260Off Market
- $265,2003 bd2 ba1.4k sqft1136 W 88th Ave, Thornton, CO 80260Off Market
- $300,0003 bd1 ba1.5k sqft1132 W 88th Ave, Thornton, CO 80260Off Market
- $303,3004 bd2 ba1.5k sqft1148 W 88th Ave, Thornton, CO 80260Off Market
- $278,7003 bd3 ba1.4k sqft1152 W 88th Ave, Thornton, CO 80260Off Market
- $273,7002 bd3 ba1.4k sqft1128 W 88th Ave, Thornton, CO 80260Off Market
- $300,8003 bd3 ba1.5k sqft1212 W 88th Ave, Thornton, CO 80260Off Market
A local agent can set up tours, give advice and negotiate with sellers.
Similar homes
- $375,0002 bd3 ba1.3k sqft5242 W 68th Avenue, Arvada, CO 80003For Sale
 MLS ID #5028764, Shawntel Sumstad, Key Team Real Estate Corp.. REcolorado as distributed by MLS GRID
 - $369,9003 bd3 ba1.7k sqft7966 W 90th Avenue #113, Broomfield, CO 80021For Sale
 MLS ID #7631123, Adam Wiley, Keller Williams DTC. REcolorado as distributed by MLS GRID
 - $384,9003 bd3 ba1.7k sqft11654 Community Center Dr #109, Northglenn, CO 80233For Sale

 MLS ID #1061500, Kelley Trujillo, HomeSmart. IRES as distributed by MLS GRID
 - $335,0003 bd2 ba1.8k sqft15176 E Jefferson Place, Aurora, CO 80014For Sale
 MLS ID #3843454, Kevin Root, Keller Williams Integrity Real Estate LLC. REcolorado as distributed by MLS GRID
 - $339,9002 bd1 ba2k sqft13970 W 72nd Place #C, Arvada, CO 80005For SaleMLS ID #5513701, Larry Lewis, Real Broker, LLC DBA Real. REcolorado as distributed by MLS GRID
- $275,0002 bd3 ba1.1k sqftDevonshire Square, Denver, CO 80229For SaleMLS ID #6294902, Doug Evans, HomeSmart Realty. REcolorado as distributed by MLS GRID
- $399,9993 bd3 ba1.3k sqft6730 W 84th Circle #96, Arvada, CO 80003For SaleMLS ID #5779261, Zana Leiferman, Real Realty Colorado LLC. REcolorado as distributed by MLS GRID
- $335,0003 bd1 ba1.2k sqft2282 E 111th Dr, Northglenn, CO 80233For SaleMLS ID #1064006, Melissa Patterson, eXp Realty - Hub. IRES as distributed by MLS GRID
- $289,9002 bd1 ba928 sqft8199 Welby Rd #703, Denver, CO 80229For SaleMLS ID #1063878, Ashleigh Rangel, Orchard Brokerage LLC. IRES as distributed by MLS GRID
- $410,0003 bd2 ba1.8k sqft8885 Yukon Street #40, Broomfield, CO 80021For SaleMLS ID #3544723, Allison Benham, K&A Properties. REcolorado as distributed by MLS GRID
- $388,0003 bd4 ba1.6k sqft8771 Carr Loop, Arvada, CO 80005For SaleMLS ID #4278297, Jai Singh, HomeSmart Realty. REcolorado as distributed by MLS GRID
- $430,0003 bd2 ba1.2k sqft2141 E 84th Avenue, Denver, CO 80229For SaleMLS ID #9380003, Grant Verlinde, Compass - Denver. REcolorado as distributed by MLS GRID
- $385,0003 bd3 ba1.7k sqft11570 W 70th Place #A, Arvada, CO 80004For SaleMLS ID #7418059, LaShon Carter, Corcoran Perry & Co.. REcolorado as distributed by MLS GRID
- $390,0002 bd3 ba1.3k sqft8790 Allison Drive #F, Arvada, CO 80005For SaleMLS ID #7201746, Ali Strohmeyer, eXp Realty, LLC. REcolorado as distributed by MLS GRID
- $341,9002 bd2 ba1.2k sqft1699 S Trenton Street #169, Denver, CO 80231For SaleMLS ID #4355085, Virginia Heidinger, Your Castle Real Estate Inc. REcolorado as distributed by MLS GRID
- $325,0002 bd2 ba1.1k sqft1206 S Dillon Way, Aurora, CO 80012For SaleMLS ID #3389529, Jennifer Lee, Compass - Denver. REcolorado as distributed by MLS GRID
- $315,0002 bd2 ba1.6k sqft7250 Eastmoor Drive #125, Denver, CO 80237For SaleMLS ID #9851783, Allison Damico, Coldwell Banker Realty 54. REcolorado as distributed by MLS GRID
- $355,0003 bd3 ba1.4k sqft9047 E Mansfield Avenue, Denver, CO 80237For SaleMLS ID #3204790, Sergiu Munteanu, HQ Homes. REcolorado as distributed by MLS GRID
- $450,0003 bd4 ba2.1k sqft2995 E 123rd Avenue, Thornton, CO 80241For SaleMLS ID #7602028, Samuel Miller, Navigate Realty. REcolorado as distributed by MLS GRID
- $274,0002 bd1 ba900 sqft8798 Chase Dr #4, Arvada, CO 80003For SaleMLS ID #1057300, Bree Vialpando, Madison & Company Properties. IRES as distributed by MLS GRID
