Beautifully updated 2-bedroom, 2.5-bath townhouse with extensive recent improvements and attractive financing options available! FHA financing has been verified as available by the preferred lender. Qualified buyers may also have access to a no-down-payment loan program, and the preferred lender is offering a 1% interest-rate buydown for the first year.
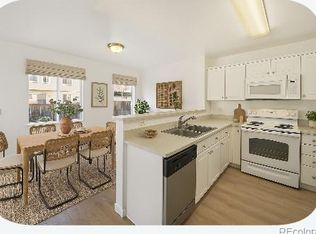
Updated just over a year ago, this move-in-ready home features quartz countertops, newer stainless steel appliances, refreshed kitchen cabinetry, newer carpet, updated bathroom vanities, nearly all new light fixtures, and newer interior paint. The open-concept kitchen and dining area provides a bright, functional space for everyday living and entertaining.
Upstairs, both bedrooms feature their own private full bathrooms, offering a convenient layout that's ideal for a primary suite, guests, roommates, or a home office. The living room features a cozy gas fireplace, and the home also includes a newer HVAC system and washer and dryer.
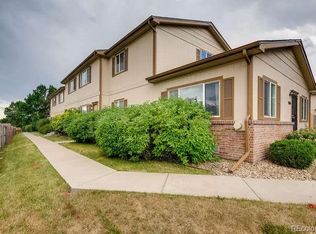
Conveniently located near light rail, public transportation, schools, shopping, and other amenities. With extensive recent updates already completed and multiple financing options available, this townhouse is ready for its next owner.
For sale
Price cut: $10K (8/10)
$265,000
2642 Devonshire Court, Denver, CO 80229
2beds
1,116sqft
Townhouse
Built in 1997
936 Square Feet Lot
$265,100 Zestimate®
$237/sqft
$482/mo HOA
What's special
- 96 days
- 344
- 26
Zillow last checked:
Listing updated:
Listed by:
Doug Evans 303-523-3009 dougsellsdenver@gmail.com,
HomeSmart Realty
Source: REcolorado as distributed by MLS GRID,MLS#: 6294902
Facts & features
Interior
Bedrooms & bathrooms
- Bedrooms: 2
- Bathrooms: 3
- Full bathrooms: 2
- 1/2 bathrooms: 1
- Main level bathrooms: 1
Bedroom
- Description: En Suite Bathroom & Ceiling Fan
- Features: Primary Suite
- Level: Upper
Bedroom
- Description: Private Bathroom & Ceiling Fan
- Level: Upper
Bathroom
- Description: Remodeled
- Level: Main
Bathroom
- Description: Remodeled
- Features: En Suite Bathroom
- Level: Upper
Bathroom
- Description: Remodeled
- Level: Upper
Dining room
- Description: Dining Room Opens To The Kitchen
- Level: Main
Kitchen
- Description: Quartz Counters & Stainless Steel Appliances
- Level: Main
Laundry
- Description: Washer & Dryer Included
- Level: Upper
Living room
- Description: Gas Fireplace
- Level: Main
Heating
- Forced Air
Cooling
- Central Air
Appliances
- Included: Dishwasher, Disposal, Dryer, Microwave, Refrigerator, Self Cleaning Oven, Washer
Features
- Has basement: No
Interior area
- Total structure area: 1,116
- Total interior livable area: 1,116 sqft
- Finished area above ground: 1,116
Video & virtual tour
Property
Parking
- Total spaces: 2
- Parking features: Carport
- Carport spaces: 1
- Details: Reserved Spaces: 1
Features
- Levels: Two
- Stories: 2
- Entry location: Ground
Lot
- Size: 936 Square Feet
Details
- Parcel number: R0055315
- Zoning: R-3
- Special conditions: Standard
Construction
Type & style
- Home type: Townhouse
- Architectural style: Contemporary
- Property subtype: Townhouse
Materials
- Frame
- Foundation: Slab
- Roof: Composition
Condition
- Updated/Remodeled
- Year built: 1997
Utilities & green energy
- Electric: 110V, 220 Volts
- Sewer: Public Sewer
- Water: Public
- Utilities for property: Cable Available, Electricity Connected, Natural Gas Connected, Phone Connected
Community & HOA
Community
- Security: Carbon Monoxide Detector(s), Smoke Detector(s)
- Subdivision: Devonshire Square
HOA
- Has HOA: Yes
- Services included: Insurance, Irrigation, Maintenance Grounds, Maintenance Structure, Sewer, Snow Removal, Trash, Water
- HOA fee: $482 monthly
- HOA name: Devonshire Square Homeowners Association
- HOA phone: 303-832-2971
Location
- Region: Denver
Financial & listing details
- Price per square foot: $237/sqft
- Tax assessed value: $304,000
- Annual tax amount: $2,103
- Date on market: 7/7/2026
- Listing terms: Cash,Conventional,FHA,VA Loan
- Exclusions: Personal Property & Staging Items.
- Ownership: Individual
- Electric utility on property: Yes
Estimated market value
$265,100
$252,000 - $278,000
$1,910/mo
Price history
| Date | Event | Price |
|---|---|---|
| 8/10/2026 | Price change | $265,000-3.6%$237/sqft |
Source:  REcolorado as distributed by MLS GRID #6294902 Report a problem REcolorado as distributed by MLS GRID #6294902 Report a problem | ||
| 7/7/2026 | Listed for sale | $275,000+323.1%$246/sqft |
Source: REcolorado as distributed by MLS GRID #6294902 Report a problem | ||
| 9/4/2025 | Listing removed | $1,895$2/sqft |
Source: Zillow Rentals Report a problem | ||
| 8/30/2025 | Price change | $1,895-5%$2/sqft |
Source: Zillow Rentals Report a problem | ||
| 8/18/2025 | Price change | $1,995-2.7%$2/sqft |
Source: Zillow Rentals Report a problem | ||
| 8/17/2025 | Listed for rent | $2,050+13.9%$2/sqft |
Source: Zillow Rentals Report a problem | ||
| 9/2/2021 | Listing removed | -- |
Source: Zillow Rental Manager Report a problem | ||
| 8/28/2021 | Listed for rent | $1,800+33.3%$2/sqft |
Source: Zillow Rental Manager Report a problem | ||
| 3/24/2021 | Listing removed | -- |
Source: Owner Report a problem | ||
| 7/6/2018 | Listing removed | $1,350$1/sqft |
Source: Owner Report a problem | ||
| 6/19/2018 | Listed for rent | $1,350+42.1%$1/sqft |
Source: Owner Report a problem | ||
| 9/20/2012 | Listing removed | $950$1/sqft |
Source: Owner Report a problem | ||
| 7/22/2012 | Listed for rent | $950$1/sqft |
Source: Owner Report a problem | ||
| 4/26/2011 | Sold | $65,000$58/sqft |
Source: Public Record Report a problem | ||
| 1/7/2011 | Listing removed | $65,000$58/sqft |
Source: RE/MAX Alliance #951574 Report a problem | ||
| 9/11/2010 | Price change | $65,000+8.5%$58/sqft |
Source: RE/MAX Alliance #951574 Report a problem | ||
| 6/7/2010 | Price change | $59,900-7.8%$54/sqft |
Source: RE/MAX Alliance #892802 Report a problem | ||
| 4/30/2010 | Price change | $65,000-18.6%$58/sqft |
Source: RE/MAX Alliance #892802 Report a problem | ||
| 4/3/2010 | Price change | $79,900-11.1%$72/sqft |
Source: RE/MAX Alliance #892802 Report a problem | ||
| 2/20/2010 | Price change | $89,900-4.9%$81/sqft |
Source: RE/MAX Alliance #892802 Report a problem | ||
| 12/12/2009 | Listed for sale | $94,500+18.1%$85/sqft |
Source: RE/MAX Alliance #892802 Report a problem | ||
| 11/9/2007 | Sold | $80,000-36%$72/sqft |
Source: Public Record Report a problem | ||
| 7/5/2005 | Sold | $125,000+36.6%$112/sqft |
Source: Public Record Report a problem | ||
| 6/10/1998 | Sold | $91,500$82/sqft |
Source: Public Record Report a problem | ||
Public tax history
| Year | Property taxes | Tax assessment |
|---|---|---|
| 2025 | $1,907 +0.7% | $19,000 -15.4% |
| 2024 | $1,894 +2.2% | $22,460 |
| 2023 | $1,853 +6.4% | $22,460 +34.2% |
| 2022 | $1,742 | $16,730 -2.8% |
| 2021 | -- | $17,210 +12.6% |
| 2020 | $1,530 | $15,290 |
| 2019 | $1,530 +16.5% | $15,290 +24.2% |
| 2018 | $1,314 | $12,310 |
| 2017 | $1,314 | $12,310 +48.9% |
| 2016 | -- | $8,270 |
| 2015 | $885 | $8,270 +53.7% |
| 2014 | -- | $5,380 |
| 2013 | -- | $5,380 -21.3% |
| 2012 | -- | $6,840 |
| 2011 | -- | $6,840 +4.6% |
| 2010 | -- | $6,540 |
| 2009 | -- | $6,540 -35.2% |
| 2008 | -- | $10,100 |
| 2007 | -- | $10,100 -8.8% |
| 2006 | -- | $11,080 |
| 2005 | -- | $11,080 +1.3% |
| 2004 | -- | $10,940 |
| 2003 | $962 +4.6% | $10,940 -2.7% |
| 2002 | $920 +8.9% | $11,240 +17.2% |
| 2001 | $845 | $9,590 |
| 2000 | -- | $9,590 |
Find assessor info on the county website
Monthly payment
Est. payment
Payment breakdown
Explore the cost of this home by adjusting the details. Changes won't be saved.Climate risks
Neighborhood: 80229
Nearby schools
Schools provided by the listing agent
- Elementary: Clayton K-8
- Middle: Global Lead. Acad. K-12
- High: Global Lead. Acad. K-12
- District: Mapleton R-1
Source: REcolorado as distributed by MLS GRID. This data may not be complete. We recommend contacting the local school district to confirm school assignments for this home.
Similar homes
- $300,0002 bd3 ba1k sqft8199 Welby Road #1102, Denver, CO 80229For Sale

 MLS ID #2777817, Yvette Yzaguirre, Keller Williams Avenues Realty. REcolorado as distributed by MLS GRID
 - $280,0002 bd1 ba928 sqft8199 Welby Road #703, Denver, CO 80229For Sale
 MLS ID #3633906, Ashleigh Rangel, Orchard Brokerage LLC. REcolorado as distributed by MLS GRID
 - $284,7002 bd2 ba1k sqft4011 E 94th Avenue #C, Denver, CO 80229For Sale
 MLS ID #1596042, Deanna Silva, Compass - Denver. REcolorado as distributed by MLS GRID
 - $300,0002 bd2 ba976 sqft9433 Lou Dr, Thornton, CO 80260For Sale
 MLS ID #1070335, Jason Ellis, Madison & Company Properties. IRES as distributed by MLS GRID
 - $325,0003 bd3 ba1.3k sqftSassafrass, Thornton, CO 80229For SaleMLS ID #1588750, Thaddeus Robison, Rocky Mountain Real Estate Inc. REcolorado as distributed by MLS GRID
- $355,0002 bd3 ba1.3k sqft867 E 98th Avenue #1201, Thornton, CO 80229For SaleMLS ID #6396554, Jessica Whitehall, Compass Colorado, LLC - Boulder. REcolorado as distributed by MLS GRID
- $299,0002 bd2 ba1.2k sqft8948 Fox Drive #4-104, Denver, CO 80260For SaleMLS ID #5145203, April Denmon, Realty Of America LLC. REcolorado as distributed by MLS GRID
- $260,0002 bd1 ba900 sqft7953 Chase Circle #200, Arvada, CO 80003For SaleMLS ID #4191165, Justin Juarez, Realty Of America LLC. REcolorado as distributed by MLS GRID
- $255,0002 bd1 ba824 sqft7972 Chase Circle #82, Arvada, CO 80003For SaleMLS ID #6628070, Alaina Dorland, Keller Williams Avenues Realty. REcolorado as distributed by MLS GRID
- $319,0002 bd3 ba1.2k sqft9060 Gale Boulevard #2, Thornton, CO 80260For SaleMLS ID #5738241, Andy Bedard, 1 Percent Lists Front Range Realty. REcolorado as distributed by MLS GRID
- $260,0002 bd2 ba1.3k sqft2651 S Xanadu Way #C, Aurora, CO 80014For SaleMLS ID #6810069, Jesse Kornblum, Compass - Denver. REcolorado as distributed by MLS GRID
- $248,8802 bd3 ba1k sqft1060 S Parker Road #27, Denver, CO 80231For SaleMLS ID #9452913, Peter Pasque, HomeSmart Realty. REcolorado as distributed by MLS GRID
- $280,0002 bd2 ba944 sqft1225 S Oneida Street #243, Denver, CO 80224For SaleMLS ID #2443677, Amber Mehmedovic, Compass - Denver. REcolorado as distributed by MLS GRID
- $287,0002 bd2 ba1k sqftIndian Creek Condominiums, Denver, CO 80231For SaleMLS ID #5594541, Jenny Wiens, Compass - Denver. REcolorado as distributed by MLS GRID
- $274,9502 bd2 ba1.2k sqft1251 S Sable Boulevard, Aurora, CO 80012For SaleMLS ID #7186116, Donna M Bird, Coldwell Banker Realty 44. REcolorado as distributed by MLS GRID
- $225,0002 bd1 ba900 sqft8749 Chase Drive #158, Arvada, CO 80003For SaleMLS ID #3447953, Rochelle Leyba Cale, 8z Real Estate. REcolorado as distributed by MLS GRID
- $375,0002 bd3 ba1.4k sqft4110 E 119th Place #B, Thornton, CO 80233For SaleMLS ID #6335361, Miryam O'Lear, Smart City Realty, LLC. REcolorado as distributed by MLS GRID
- $354,0004 bd2 ba1.3k sqft4344 N Columbine Street, Denver, CO 80216For SaleMLS ID #9745667, Jordan Harris, LoKation Real Estate. REcolorado as distributed by MLS GRID
- $274,9992 bd2 ba944 sqft92 N Newark Street #C, Aurora, CO 80012For SaleMLS ID #7270448, Claudia Romero, Megastar Realty. REcolorado as distributed by MLS GRID
- $359,9003 bd2 ba1.3k sqft12905 Lafayette Street #H, Thornton, CO 80241For SaleMLS ID #7794636, Karina Podlesny, Equity Colorado Real Estate. REcolorado as distributed by MLS GRID
