Welcome home to this charming 2-bedroom, 2.5-bath townhome in Welby Hill! Step inside to a bright, comfortable floor plan that feels welcoming from the moment you arrive. The main living space is anchored by a cozy gas fireplace—perfect for Colorado evenings—and flows easily into the dining and kitchen areas.
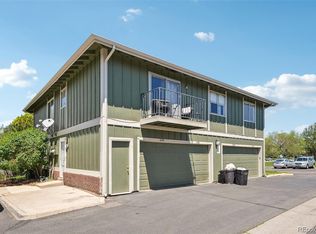
Upstairs, you'll find two bedrooms with the space and privacy to make the layout work for you, whether you need a home office, guest room, or simply a little room to spread out. Outside, the private balcony gives you your own spot for morning coffee, fresh air, or unwinding at the end of the day.
An attached one-car garage, in-unit laundry and extra storage add the everyday conveniences that make a home easy to live in. When warmer weather rolls around, enjoy the community pool, playground and clubhouse.
With convenient access to shopping, dining, major roadways and nearby light rail, this Welby Hill townhome offers a comfortable place to call home with an easy connection to the rest of the Denver metro area.
Pending
$300,000
8199 Welby Road #1102, Denver, CO 80229
2beds
1,088sqft
Townhouse
Built in 1996
-- sqft lot
$-- Zestimate®
$276/sqft
$375/mo HOA
What's special
- 34 days
- 306
- 29
Zillow last checked:
Listing updated:
Listed by:
Yvette Yzaguirre 720-240-8517 Yvette@SNRGHomes.com,
Keller Williams Avenues Realty
Source: REcolorado as distributed by MLS GRID,MLS#: 2777817
Facts & features
Interior
Bedrooms & bathrooms
- Bedrooms: 2
- Bathrooms: 3
- Full bathrooms: 2
- 1/2 bathrooms: 1
- Main level bathrooms: 1
Bedroom
- Description: Front Bedroom With Private Bath
- Features: Primary Suite
- Level: Upper
- Area: 122.55 Square Feet
- Dimensions: 9.5 x 12.9
Bedroom
- Description: Back Bedroom With Private Bath
- Level: Upper
- Area: 132 Square Feet
- Dimensions: 11 x 12
Bathroom
- Description: Next To Kitchen
- Level: Main
- Area: 45 Square Feet
- Dimensions: 4.5 x 10
Bathroom
- Features: Primary Suite
- Level: Upper
- Area: 35 Square Feet
- Dimensions: 5 x 7
Bathroom
- Level: Upper
- Area: 40 Square Feet
- Dimensions: 5 x 8
Dining room
- Level: Upper
- Area: 110 Square Feet
- Dimensions: 10 x 11
Kitchen
- Description: Updated Cabinets
- Level: Upper
- Area: 115.54 Square Feet
- Dimensions: 10.4 x 11.11
Laundry
- Level: Upper
- Area: 15 Square Feet
- Dimensions: 5 x 3
Living room
- Description: Perfect For Relaxing With Lots Of Light
- Level: Main
- Area: 210 Square Feet
- Dimensions: 14 x 15
Heating
- Forced Air
Cooling
- Central Air
Appliances
- Included: Dishwasher, Disposal, Dryer, Gas Water Heater, Oven, Range, Refrigerator, Washer
- Laundry: In Unit, Laundry Closet
Features
- Ceiling Fan(s), Eat-in Kitchen, High Ceilings, Smart Thermostat, Vaulted Ceiling(s)
- Flooring: Carpet, Laminate, Tile
- Has basement: No
- Number of fireplaces: 1
- Fireplace features: Gas, Living Room
- Common walls with other units/homes: 2+ Common Walls
Interior area
- Total structure area: 1,088
- Total interior livable area: 1,088 sqft
- Finished area above ground: 1,088
Video & virtual tour
Property
Parking
- Total spaces: 1
- Parking features: Garage - Attached
- Attached garage spaces: 1
Features
- Levels: Two
- Stories: 2
- Entry location: Exterior Access
- Exterior features: Rain Gutters
Details
- Parcel number: R0108265
- Zoning: R-4
- Special conditions: Standard
Construction
Type & style
- Home type: Townhouse
- Property subtype: Townhouse
- Attached to another structure: Yes
Materials
- Frame
- Roof: Composition
Condition
- Year built: 1996
Utilities & green energy
- Sewer: Public Sewer
- Water: Public
- Utilities for property: Electricity Connected, Natural Gas Connected
Community & HOA
Community
- Security: Carbon Monoxide Detector(s), Secured Garage/Parking, Smoke Detector(s)
- Subdivision: Welby Hill
HOA
- Has HOA: Yes
- Amenities included: Clubhouse, Playground, Pool
- Services included: Maintenance Grounds, Maintenance Structure, Snow Removal, Trash
- HOA fee: $375 monthly
- HOA name: Welby Hill I Condominium Association, Inc
- HOA phone: 303-733-1121
Location
- Region: Denver
Financial & listing details
- Price per square foot: $276/sqft
- Tax assessed value: $326,000
- Annual tax amount: $2,255
- Date on market: 10/5/2026
- Listing terms: 1031 Exchange,Cash,Conventional
- Exclusions: Seller's Personal Items And Any Staging Items.
- Ownership: Individual
- Electric utility on property: Yes
Estimated market value
Not available
Estimated sales range
Not available
Not available
Price history
| Date | Event | Price |
|---|---|---|
| 10/28/2026 | Pending sale | $300,000$276/sqft |
Source:  REcolorado as distributed by MLS GRID #2777817 Report a problem | ||
| 10/5/2026 | Listed for sale | $300,000-16.9%$276/sqft |
Source: REcolorado as distributed by MLS GRID #2777817 Report a problem | ||
| 11/23/2022 | Sold | $361,000+57%$332/sqft |
Source: Public Record Report a problem | ||
| 3/29/2018 | Sold | $230,000-2.1%$211/sqft |
Source: Public Record Report a problem | ||
| 3/8/2018 | Pending sale | $235,000$216/sqft |
Source: RE/MAX NORTHWEST INC #1704908 Report a problem | ||
| 3/1/2018 | Listed for sale | $235,000+54.6%$216/sqft |
Source: RE/MAX NORTHWEST INC #1704908 Report a problem | ||
| 6/15/2015 | Sold | $152,000+133.8%$140/sqft |
Source: Public Record Report a problem | ||
| 4/29/2009 | Sold | $65,000-15%$60/sqft |
Source: Public Record Report a problem | ||
| 1/27/2009 | Listing removed | $76,500$70/sqft |
Source: Listhub #733897 Report a problem | ||
| 1/16/2009 | Listed for sale | $76,500+12.7%$70/sqft |
Source: Listhub #733897 Report a problem | ||
| 4/1/2008 | Sold | $67,900-48.2%$62/sqft |
Source: Agent Provided Report a problem | ||
| 9/28/2000 | Sold | $131,000+53.2%$120/sqft |
Source: Public Record Report a problem | ||
| 12/31/1996 | Sold | $85,500-0.5%$79/sqft |
Source: Public Record Report a problem | ||
| 8/14/1996 | Sold | $85,950$79/sqft |
Source: Public Record Report a problem | ||
Public tax history
| Year | Property taxes | Tax assessment |
|---|---|---|
| 2025 | $1,990 +0.7% | $20,380 -12.4% |
| 2024 | $1,977 +6.1% | $23,270 |
| 2023 | $1,864 +6.3% | $23,270 +34.6% |
| 2022 | $1,754 | $17,290 -2.8% |
| 2021 | -- | $17,780 +8.3% |
| 2020 | $1,645 | $16,420 -0.2% |
| 2019 | $1,645 +19.6% | $16,450 +27.6% |
| 2018 | $1,376 | $12,890 |
| 2017 | $1,376 | $12,890 +35.7% |
| 2016 | -- | $9,500 |
| 2015 | $1,016 | $9,500 +71.5% |
| 2014 | -- | $5,540 |
| 2013 | -- | $5,540 -16.3% |
| 2012 | -- | $6,620 |
| 2011 | -- | $6,620 +5.9% |
| 2010 | -- | $6,250 |
| 2009 | -- | $6,250 -40.6% |
| 2008 | -- | $10,520 |
| 2007 | -- | $10,520 -3.6% |
| 2006 | -- | $10,910 |
| 2005 | -- | $10,910 -2.5% |
| 2004 | -- | $11,190 |
| 2003 | $925 +4.6% | $11,190 +3.5% |
| 2002 | $885 +10.8% | $10,810 +19.3% |
| 2001 | $798 | $9,060 |
Find assessor info on the county website
Monthly payment
Est. payment
Payment breakdown
Explore the cost of this home by adjusting the details. Changes won't be saved.Climate risks
Neighborhood: 80229
Nearby schools
Schools provided by the listing agent
- Elementary: Coronado Hills
- Middle: Thornton
- High: Thornton
- District: Adams 12 5 Star Schl
Source: REcolorado as distributed by MLS GRID. This data may not be complete. We recommend contacting the local school district to confirm school assignments for this home.

Similar homes
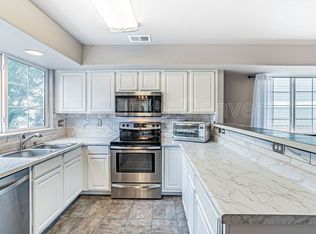
- $349,9002 bd3 ba1.3k sqft867 E 98th Avenue #1201, Thornton, CO 80229For Sale
 MLS ID #6396554, Jessica Whitehall, Compass Colorado, LLC - Boulder. REcolorado as distributed by MLS GRID
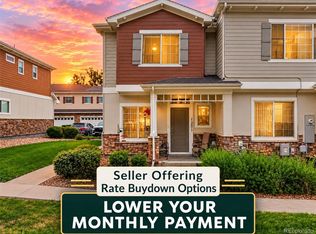
- $412,0003 bd2 ba1.4k sqft7860 Ogden Court, Denver, CO 80229For Sale
 MLS ID #2686808, Cinthia Gonzalez, Megastar Realty. REcolorado as distributed by MLS GRID
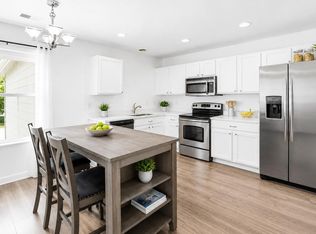
- $325,0002 bd3 ba1.3k sqft247 Blue Bonnet Drive, Brighton, CO 80601For Sale
 MLS ID #7814880, Holly Vejrostek, LPT Realty. REcolorado as distributed by MLS GRID
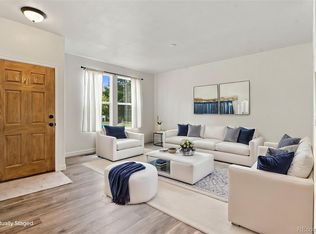
- $285,0002 bd1 ba840 sqft1272 S Uvalda Street, Aurora, CO 80012For Sale
 MLS ID #2275822, Jessica Lopez Castro, Your Castle Real Estate Inc. REcolorado as distributed by MLS GRID
- $350,0002 bd1 ba912 sqft8374 W 90th Ave, Westminster, CO 80021For Sale
 MLS ID #1071415, Kelly Moye, Compass-Denver. IRES as distributed by MLS GRID
- $299,0002 bd2 ba1.2k sqft1980 S Hannibal Street #A, Aurora, CO 80013For SaleMLS ID #8771102, Erin Jeppson, Compass - Denver. REcolorado as distributed by MLS GRID
- $350,0002 bd3 ba1.3k sqft5242 W 68th Avenue, Arvada, CO 80003For SaleMLS ID #5028764, Shawntel Sumstad, Key Team Real Estate Corp.. REcolorado as distributed by MLS GRID
- $300,0002 bd3 ba1k sqft11913 E Kepner Drive, Aurora, CO 80012For SaleMLS ID #5098866, Malin Mills, RE/MAX Alliance. REcolorado as distributed by MLS GRID
- $287,0003 bd3 ba1.5k sqft1125 S Oneida Street #A, Denver, CO 80224For SaleMLS ID #5765631, Tony Thurman, Resident Realty North Metro LLC. REcolorado as distributed by MLS GRID
- $309,9002 bd2 ba900 sqft1218 S Flower Circle #C, Lakewood, CO 80232For SaleMLS ID #2374358, Chris Hawksley, RE/MAX Professionals. REcolorado as distributed by MLS GRID
- $339,9992 bd3 ba1.5k sqft9758 Laredo Street #28A, Commerce City, CO 80022For SaleMLS ID #5890048, Sherri Bond, Stellar Colorado Homes. REcolorado as distributed by MLS GRID
- $310,0002 bd1 ba980 sqft2862 W Centennial Drive #D, Littleton, CO 80123For SaleMLS ID #5423790, Lacey Rhiner, Your Castle Real Estate Inc. REcolorado as distributed by MLS GRID
- $315,0002 bd1 ba975 sqftHale Court Condos, Denver, CO 80220For SaleMLS ID #3470635, Amy Martin, Compass - Denver. REcolorado as distributed by MLS GRID
- $245,0002 bd1 ba824 sqft7972 Chase Circle #82, Arvada, CO 80003For SaleMLS ID #6628070, Alaina Dorland, Keller Williams Avenues Realty. REcolorado as distributed by MLS GRID
- $335,0002 bd3 ba1.4k sqft12711 Colorado Boulevard #210B, Thornton, CO 80241For SaleMLS ID #2449638, Deysi Neidig, Keller Williams Advantage Realty LLC. REcolorado as distributed by MLS GRID
- $354,0004 bd2 ba1.3k sqft4344 N Columbine Street, Denver, CO 80216For SaleMLS ID #9745667, Jordan Harris, LoKation Real Estate. REcolorado as distributed by MLS GRID
- $325,0002 bd2 ba1k sqft8425 Everett Way #C, Arvada, CO 80005For SaleMLS ID #6570364, Amanda DiVito Parle, Real Broker, LLC DBA Real. REcolorado as distributed by MLS GRID
- $329,9992 bd2 ba1.1k sqft762 Mockingbird Lane, Brighton, CO 80601For SaleMLS ID #9126756, Fabiane Santos Gerwe, Ed Prather Real Estate. REcolorado as distributed by MLS GRID
- $280,0002 bd2 ba944 sqft1225 S Oneida Street #243, Denver, CO 80224For SaleMLS ID #2443677, Amber Mehmedovic, Compass - Denver. REcolorado as distributed by MLS GRID
- $305,0002 bd2 ba1.1k sqft8500 E Jefferson Avenue #10G, Denver, CO 80237For SaleMLS ID #1994128, Tom Ullrich, RE/MAX Professionals. REcolorado as distributed by MLS GRID
