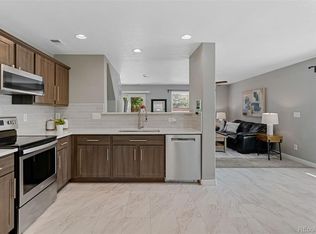
Welcome to 762 Mockingbird Lane, an inviting Brighton home with a comfortable layout and plenty of space to make your own. Step inside to an open main level where the kitchen, dining area, and living room flow together easily. The kitchen features generous cabinet and counter space with room for everyday meals, while the adjoining living room offers a comfortable place to gather and includes direct access to the backyard.
Upstairs, the primary bedroom features two large windows, a walk in closet, and a private bathroom. A second bedroom is located nearby along with another full bathroom, creating a practical setup for guests, family, or a home office. The laundry is also conveniently located upstairs, making everyday routines a little easier.
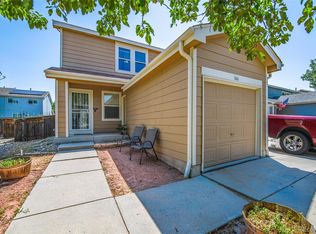
The fenced backyard adds another enjoyable space with room for outdoor seating, pets, gardening, or simply spending time outside. An attached garage provides added storage and everyday convenience, while the low maintenance front landscaping keeps exterior upkeep simple.
The location is another highlight. Brighton offers an abundance of parks, trails, recreation, shopping, and dining, with several destinations just a short drive away. Brighton Park and Benedict Park provide plenty of options for getting outside, while Downtown Brighton offers local restaurants and shops. The Prairie Center also provides additional shopping, dining, and everyday conveniences.
With a comfortable layout, practical spaces, and both indoor and outdoor areas to enjoy, this home offers an easygoing Brighton lifestyle in a convenient location. Come check it out today!
For sale
$335,000
762 Mockingbird Lane, Brighton, CO 80601
2beds
1,159sqft
Townhouse
Built in 1999
-- sqft lot
$-- Zestimate®
$289/sqft
$250/mo HOA
What's special
- 21 days
- 283
- 19
Zillow last checked:
Listing updated:
Listed by:
Fabiane Santos Gerwe 720-339-4068 fabi@edprather.com,
Ed Prather Real Estate
Source: REcolorado as distributed by MLS GRID,MLS#: 9126756
Facts & features
Interior
Bedrooms & bathrooms
- Bedrooms: 2
- Bathrooms: 2
- Full bathrooms: 2
Bedroom
- Features: Primary Suite
- Level: Upper
Bedroom
- Level: Upper
Bathroom
- Features: Primary Suite
- Level: Upper
Bathroom
- Level: Upper
Bonus room
- Level: Main
Dining room
- Level: Main
Kitchen
- Level: Main
Living room
- Level: Main
Heating
- Forced Air
Cooling
- Central Air
Appliances
- Included: Dishwasher, Disposal, Dryer, Oven, Range, Refrigerator, Washer
- Laundry: In Unit
Features
- Built-in Features, Ceiling Fan(s), Entrance Foyer, Open Floorplan, Pantry, Walk-In Closet(s)
- Flooring: Carpet, Tile, Wood
- Has basement: No
- Common walls with other units/homes: End Unit,1 Common Wall
Interior area
- Total structure area: 1,159
- Total interior livable area: 1,159 sqft
- Finished area above ground: 1,159
Video & virtual tour
Property
Parking
- Total spaces: 1
- Parking features: Lighted
- Attached garage spaces: 1
Features
- Levels: Two
- Stories: 2
- Patio & porch: Covered, Front Porch
- Exterior features: Lighting, Private Yard, Rain Gutters
- Fencing: Full
Lot
- Features: Landscaped, Near Public Transit
Details
- Parcel number: R0113350
- Special conditions: Standard
Construction
Type & style
- Home type: Townhouse
- Property subtype: Townhouse
- Attached to another structure: Yes
Materials
- Frame, Wood Siding
- Roof: Composition
Condition
- Year built: 1999
Utilities & green energy
- Sewer: Public Sewer
- Water: Public
Community & HOA
Community
- Security: Smoke Detector(s)
- Subdivision: Platte River Ranch
HOA
- Has HOA: Yes
- HOA fee: $250 monthly
- HOA name: Platte River Ranch
- HOA phone: 303-991-2192
Location
- Region: Brighton
Financial & listing details
- Price per square foot: $289/sqft
- Tax assessed value: $353,000
- Annual tax amount: $2,698
- Date on market: 9/10/2026
- Listing terms: Cash,Conventional,FHA,VA Loan
- Exclusions: Seller's Personal Property
- Ownership: Individual
- Electric utility on property: Yes
- Road surface type: Paved
Estimated market value
Not available
Estimated sales range
Not available
Not available
Price history
| Date | Event | Price |
|---|---|---|
| 9/10/2026 | Listed for sale | $335,000-4.3%$289/sqft |
Source:  REcolorado as distributed by MLS GRID #9126756 Report a problem REcolorado as distributed by MLS GRID #9126756 Report a problem | ||
| 8/12/2025 | Listing removed | $349,999$302/sqft |
Source:  elevateMLS #2300207 Report a problem elevateMLS #2300207 Report a problem | ||
| 3/4/2025 | Listed for sale | $349,999$302/sqft |
Source: elevateMLS #2300207 Report a problem | ||
| 10/8/2024 | Listing removed | $349,999$302/sqft |
Source:  IRES as distributed by MLS GRID #1020066 Report a problem IRES as distributed by MLS GRID #1020066 Report a problem | ||
| 10/4/2024 | Listed for sale | $349,999+49.9%$302/sqft |
Source: IRES as distributed by MLS GRID #1020066 Report a problem | ||
| 8/8/2017 | Sold | $233,500+76.9%$201/sqft |
Source: Public Record Report a problem | ||
| 8/14/2014 | Listing removed | $132,000$114/sqft |
Source: Metro BrokersTeam Lassen #1247769 Report a problem | ||
| 4/29/2014 | Listed for sale | $132,000-2.9%$114/sqft |
Source: Metro BrokersTeam Lassen #1247769 Report a problem | ||
| 12/18/2013 | Sold | $136,000+3%$117/sqft |
Source: IRES as distributed by MLS GRID #723039 Report a problem | ||
| 11/14/2013 | Listed for sale | $132,000-2.5%$114/sqft |
Source: Metro Brokers - Team Lassen Real Estate #1247769 Report a problem | ||
| 3/23/2004 | Sold | $135,400+3.5%$117/sqft |
Source: Public Record Report a problem | ||
| 2/4/2000 | Sold | $130,882$113/sqft |
Source: Public Record Report a problem | ||
Public tax history
| Year | Property taxes | Tax assessment |
|---|---|---|
| 2025 | $2,403 +0.8% | $22,070 -11.6% |
| 2024 | $2,385 +16.2% | $24,970 |
| 2023 | $2,053 +5.5% | $24,970 +36.8% |
| 2022 | $1,947 | $18,250 -2.8% |
| 2021 | -- | $18,780 +10% |
| 2020 | $1,739 | $17,080 -0.2% |
| 2019 | $1,739 +16.6% | $17,110 +18.4% |
| 2018 | $1,491 | $14,450 |
| 2017 | $1,491 | $14,450 +31.6% |
| 2016 | -- | $10,980 |
| 2015 | $1,127 | $10,980 +64.6% |
| 2014 | -- | $6,670 |
| 2013 | -- | $6,670 -11.9% |
| 2012 | -- | $7,570 |
| 2011 | -- | $7,570 +2.9% |
| 2010 | -- | $7,360 |
| 2009 | -- | $7,360 -34.5% |
| 2008 | -- | $11,240 |
| 2007 | -- | $11,240 -4.2% |
| 2006 | -- | $11,730 |
| 2005 | -- | $11,730 +9.5% |
| 2004 | -- | $10,710 |
| 2003 | $1,144 +7% | $10,710 -9.5% |
| 2002 | $1,069 -14.3% | $11,840 -2.6% |
| 2001 | $1,247 | $12,150 |
| 2000 | -- | $12,150 |
Find assessor info on the county website
Monthly payment
Est. payment
Payment breakdown
Explore the cost of this home by adjusting the details. Changes won't be saved.Climate risks
Neighborhood: 80601
Nearby schools
Schools provided by the listing agent
- Elementary: Henderson
- Middle: Roger Quist
- High: Riverdale Ridge
- District: School District 27-J
Source: REcolorado as distributed by MLS GRID. This data may not be complete. We recommend contacting the local school district to confirm school assignments for this home.


Similar homes
- $359,9002 bd2 ba1.1k sqft882 Mockingbird Lane, Brighton, CO 80601For Sale
 MLS ID #4474558, Chad Nash, Coldwell Banker Global Luxury Denver. REcolorado as distributed by MLS GRID
 - $385,0003 bd2 ba1.4k sqft846 Mockingbird Lane, Brighton, CO 80601For Sale
 MLS ID #1524867, Scott Smith, HomeSmart Realty. REcolorado as distributed by MLS GRID
 - $409,0003 bd2 ba1.6k sqft805 Pintail Avenue, Brighton, CO 80601For Sale
 MLS ID #8718501, Xochitl Sochee Gaytan, Brokers Guild Homes. REcolorado as distributed by MLS GRID
 - $334,9002 bd2 ba1.2k sqft2522 E Egbert Street, Brighton, CO 80601For Sale
 MLS ID #3644488, Jennifer Barnes, LPT Realty. REcolorado as distributed by MLS GRID
 - $355,0003 bd1 ba1.2k sqft5158 Goshawk. Street, Brighton, CO 80601For SaleMLS ID #1936388, Kalisia Maestas, Keller Williams DTC. REcolorado as distributed by MLS GRID
- $319,9002 bd1 ba1.2k sqft5129 Goshawk Street, Brighton, CO 80601For SaleMLS ID #7957699, Anastasia Miller, Own-Sweethome Realty LLC. REcolorado as distributed by MLS GRID
- $405,0003 bd1 ba1.1k sqft1347 Lark Avenue, Brighton, CO 80601For SaleMLS ID #6564218, Danielle Martini, Coldwell Banker Realty 44. REcolorado as distributed by MLS GRID
- $460,0003 bd2 ba1.4k sqft1215 Finch Avenue, Brighton, CO 80601For SaleMLS ID #3226670, Heather Huelsman, HomeSmart. REcolorado as distributed by MLS GRID
- $429,9004 bd2 ba1.4k sqft1454 Goldeneye Lane, Brighton, CO 80601For SaleMLS ID #2849673, Helen Caya, Redfin Corporation. REcolorado as distributed by MLS GRID
- $335,0002 bd2 ba1.2k sqft11142 Gaylord Street, Northglenn, CO 80233For SaleMLS ID #5488689, The Awaka Group, Real Broker, LLC DBA Real. REcolorado as distributed by MLS GRID
- $309,0003 bd3 ba1.1k sqft12078 Locust Court, Brighton, CO 80602For SaleMLS ID #3161795, Lindsey Jenkins, Keller Williams DTC. REcolorado as distributed by MLS GRID
- $329,9002 bd3 ba1.2k sqft9778 Cherry Lane, Denver, CO 80229For SaleMLS ID #3962749, Larry Elwood, City West Real Estate. REcolorado as distributed by MLS GRID
- $330,0002 bd2 ba1.1k sqft12951 Lafayette Street #C, Thornton, CO 80241For SaleMLS ID #1876027, Martin Mata, Redfin Corporation. REcolorado as distributed by MLS GRID
- $335,0003 bd3 ba1.2k sqft9036 Gale Boulevard #3, Denver, CO 80260For SaleMLS ID #8265050, Olga Trujillo, City Park Realty LLC. REcolorado as distributed by MLS GRID
- $339,0003 bd3 ba1.3k sqftSassafrass, Thornton, CO 80229For SaleMLS ID #9745252, Thaddeus Robison, Rocky Mountain Real Estate Inc. REcolorado as distributed by MLS GRID
- $345,0003 bd1 ba1.2k sqft11133 Gaylord Street, Northglenn, CO 80233For SaleMLS ID #9297982, Joseph Parks, Joseph Parks. REcolorado as distributed by MLS GRID
- $315,0002 bd3 ba1.2k sqft9008 Gale Boulevard #2, Denver, CO 80260For SaleMLS ID #7017181, Jenifer Vigil, 360 Real Estate Inc. REcolorado as distributed by MLS GRID
- $389,0002 bd3 ba1.2k sqftThe Vistas at Cherrywood Park, Thornton, CO 80602For SaleMLS ID #3653360, Cameryn Porter Choate, LPT Realty. REcolorado as distributed by MLS GRID
- $368,0003 bd3 ba1.5k sqft17938 E 105th Avenue #48F, Commerce City, CO 80022For SaleMLS ID #7820427, Monika Wilner, HomeSmart. REcolorado as distributed by MLS GRID
- $325,0003 bd3 ba1.6k sqft2921 W 81st Avenue #B, Westminster, CO 80031For SaleMLS ID #7699289, Isaac Covarrubias, Keller Williams Realty Downtown LLC. REcolorado as distributed by MLS GRID
