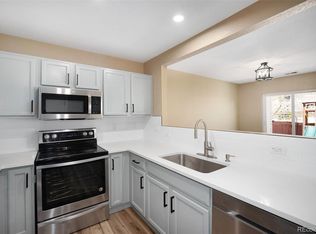
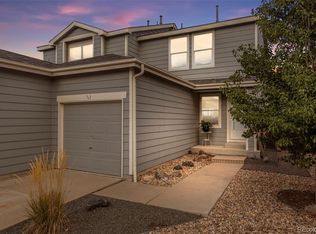
Welcome home to this beautifully maintained gem nestled on a desirable corner lot in the sought-after River Ranch community of Brighton, Colorado. Offering 2–3 bedrooms, a spacious two-car garage, and an abundance of natural light, this inviting home has been thoughtfully refreshed with fresh interior paint and numerous updates throughout, making it truly move-in ready. The bright and welcoming kitchen and dining area feature all the essential appliances along with a newly installed sink, creating the perfect space for everyday living and entertaining. Upstairs, the spacious primary suite offers a generous walk-in closet, while the versatile loft-style family den provides the ideal setting for movie nights, a playroom, home office, or gaming area. The updated full bathroom showcases fresh paint and stylish new tile, adding a modern touch to the home's comfortable design.
Step outside and imagine relaxing summer evenings on the backyard deck, hosting weekend barbecues with family and friends, or creating your own outdoor retreat on the expansive concrete patio—perfect for outdoor dining, lounging, or gathering around a fire pit. The oversized two-car garage offers ample storage for tools, bicycles, outdoor gear, and all your Colorado adventures.
Ideally located just minutes from everything you need, you'll enjoy easy access to neighborhood parks including Carmichael Park and Mitchell Park, fun-filled days at the Oasis Family Aquatic Park, and a variety of popular dining options such as Santiago's Mexican Restaurant, IHOP, and many more local favorites. Everyday conveniences are just around the corner with Walmart, King Soopers, and additional shopping nearby. This exceptional River Ranch home offers the perfect blend of comfort, convenience, and community. Don't miss your opportunity to make it yours—schedule your private showing today!
For sale
Price cut: $11K (8/20)
$409,000
805 Pintail Avenue, Brighton, CO 80601
3beds
1,640sqft
Townhouse
Built in 2001
-- sqft lot
$408,300 Zestimate®
$249/sqft
$250/mo HOA
What's special
- 87 days
- 125
- 10
Zillow last checked:
Listing updated:
Listed by:
Xochitl Sochee Gaytan 720-838-3573 Xochitlaztec@gmail.com,
Brokers Guild Homes
Source: REcolorado as distributed by MLS GRID,MLS#: 8718501
Facts & features
Interior
Bedrooms & bathrooms
- Bedrooms: 3
- Bathrooms: 2
- Full bathrooms: 1
- 1/2 bathrooms: 1
- Main level bathrooms: 1
Bedroom
- Level: Upper
Bedroom
- Level: Upper
Bedroom
- Level: Upper
Bathroom
- Level: Main
Bathroom
- Level: Upper
Laundry
- Level: Main
Heating
- Forced Air
Cooling
- Central Air
Features
- Has basement: No
- Common walls with other units/homes: End Unit
Interior area
- Total structure area: 1,640
- Total interior livable area: 1,640 sqft
- Finished area above ground: 1,640
Property
Parking
- Total spaces: 2
- Parking features: Garage - Attached
- Attached garage spaces: 2
Features
- Levels: Two
- Stories: 2
Details
- Parcel number: R0118833
- Special conditions: Standard
Construction
Type & style
- Home type: Townhouse
- Property subtype: Townhouse
- Attached to another structure: Yes
Materials
- Frame
- Roof: Composition
Condition
- Year built: 2001
Utilities & green energy
- Sewer: Public Sewer
Community & HOA
Community
- Subdivision: Platte River Ranch
HOA
- Has HOA: Yes
- Services included: Reserve Fund, Insurance, Maintenance Grounds, Maintenance Structure
- HOA fee: $250 monthly
- HOA name: Associa CO Association Services
- HOA phone: 970-407-9990
Location
- Region: Brighton
Financial & listing details
- Price per square foot: $249/sqft
- Tax assessed value: $411,000
- Annual tax amount: $3,141
- Date on market: 7/23/2026
- Listing terms: Cash,Conventional,FHA
- Exclusions: All Personal Belongings And Furniture. If Next Seller's Property Does Not Have Washer/Dryer, They Will Be Taking The Current Ones.
- Ownership: Individual
Estimated market value
$408,300
$388,000 - $429,000
$2,861/mo
Price history
| Date | Event | Price |
|---|---|---|
| 8/20/2026 | Price change | $409,000-2.6%$249/sqft |
Source:  REcolorado as distributed by MLS GRID #8718501 Report a problem REcolorado as distributed by MLS GRID #8718501 Report a problem | ||
| 7/23/2026 | Listed for sale | $420,000+15.1%$256/sqft |
Source: REcolorado as distributed by MLS GRID #8718501 Report a problem | ||
| 5/25/2021 | Sold | $365,000+83.4%$223/sqft |
Source: Public Record Report a problem | ||
| 2/8/2016 | Sold | $199,000-4.8%$121/sqft |
Source: Public Record Report a problem | ||
| 12/31/2015 | Pending sale | $209,000$127/sqft |
Source: RE/MAX SUCCESS #6911471 Report a problem | ||
| 12/31/2015 | Listed for sale | $209,000+15.8%$127/sqft |
Source: RE/MAX SUCCESS #6911471 Report a problem | ||
| 6/2/2003 | Sold | $180,500+17.5%$110/sqft |
Source: Public Record Report a problem | ||
| 4/6/2001 | Sold | $153,583$94/sqft |
Source: Public Record Report a problem | ||
Public tax history
| Year | Property taxes | Tax assessment |
|---|---|---|
| 2025 | $2,724 +0.8% | $25,690 -7.6% |
| 2024 | $2,704 +15.2% | $27,810 |
| 2023 | $2,348 +5.5% | $27,810 +33.3% |
| 2022 | $2,226 | $20,870 -2.8% |
| 2021 | -- | $21,470 +1.9% |
| 2020 | $2,144 | $21,060 -0.1% |
| 2019 | $2,144 +25.7% | $21,090 +27.5% |
| 2018 | $1,706 | $16,540 |
| 2017 | $1,706 | $16,540 +19.8% |
| 2016 | -- | $13,810 |
| 2015 | $1,418 | $13,810 +56.2% |
| 2014 | -- | $8,840 |
| 2013 | -- | $8,840 -11.2% |
| 2012 | -- | $9,960 |
| 2011 | -- | $9,960 +7.8% |
| 2010 | -- | $9,240 |
| 2009 | -- | $9,240 -33.2% |
| 2008 | -- | $13,840 |
| 2007 | -- | $13,840 -6.6% |
| 2006 | -- | $14,820 |
| 2005 | -- | $14,820 +8.5% |
| 2004 | -- | $13,660 |
| 2003 | $1,319 +90% | $13,660 +0.1% |
| 2002 | $694 +33.1% | $13,650 +168.7% |
| 2001 | $522 | $5,080 |
Find assessor info on the county website
Monthly payment
Est. payment
Payment breakdown
Explore the cost of this home by adjusting the details. Changes won't be saved.Climate risks
Neighborhood: 80601
Nearby schools
Schools provided by the listing agent
- Elementary: Henderson
- Middle: Roger Quist
- High: Riverdale Ridge
- District: School District 27-J
Source: REcolorado as distributed by MLS GRID. This data may not be complete. We recommend contacting the local school district to confirm school assignments for this home.
Similar homes
- $385,0003 bd2 ba1.4k sqft846 Mockingbird Lane, Brighton, CO 80601For Sale
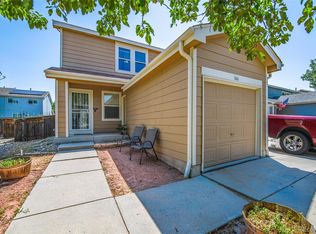
 MLS ID #1524867, Scott Smith, HomeSmart Realty. REcolorado as distributed by MLS GRID
 - $415,9003 bd3 ba2.2k sqft1058 Oriole Circle, Brighton, CO 80601For Sale
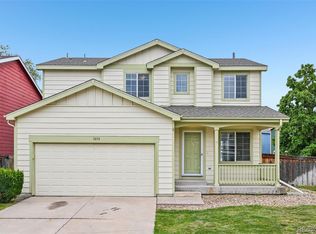 MLS ID #8155877, Robert Passafiume, Waypoint Realty. REcolorado as distributed by MLS GRID
 - $349,9002 bd2 ba1.1k sqft882 Mockingbird Lane, Brighton, CO 80601For Sale
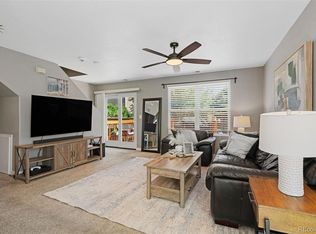 MLS ID #4474558, Chad Nash, Coldwell Banker Global Luxury Denver. REcolorado as distributed by MLS GRID
 - $329,9992 bd2 ba1.1k sqft762 Mockingbird Lane, Brighton, CO 80601For Sale
 MLS ID #9126756, Fabiane Santos Gerwe, Ed Prather Real Estate. REcolorado as distributed by MLS GRID
 - $339,9003 bd1 ba1.2k sqft5158 Goshawk Street, Brighton, CO 80601For SaleMLS ID #1867029, Kalisia Maestas, Key Team Real Estate Corp.. REcolorado as distributed by MLS GRID
- $438,0003 bd2 ba1.3k sqft936 Hearthstone Avenue, Brighton, CO 80601For SaleMLS ID #6874698, Bill White, MB Hat Trick Properties. REcolorado as distributed by MLS GRID
- $400,0003 bd3 ba1.8k sqft15612 E 96th Way #33E, Commerce City, CO 80022For SaleMLS ID #3141058, Gamaliel Raigoza Herrera, PAK Home Realty. REcolorado as distributed by MLS GRID
- $414,0003 bd3 ba1.5k sqft13634 Garfield Street #B, Thornton, CO 80602For SaleMLS ID #6838087, Rich Dolph, Compass - Denver. REcolorado as distributed by MLS GRID
- $465,0003 bd3 ba1.9k sqft5110 Crane Drive, Brighton, CO 80601For SaleMLS ID #1635801, Pamela Mayka, HomeSmart. REcolorado as distributed by MLS GRID
- $490,0003 bd4 ba2.2k sqft247 Harrow Court, Brighton, CO 80601For SaleMLS ID #9656865, Kyle Michel, RE/MAX Momentum. REcolorado as distributed by MLS GRID
- $450,0003 bd3 ba1.6k sqft2076 Chambers Road, Brighton, CO 80601For SaleMLS ID #4639729, Matthew King, Kentwood Boulder Valley. REcolorado as distributed by MLS GRID
- $399,9993 bd2 ba1.4k sqft727 Willow Drive, Brighton, CO 80603For SaleMLS ID #5469208, Stacia Shane, RE/MAX Momentum. REcolorado as distributed by MLS GRID
- $409,0002 bd3 ba1.2k sqft18063 E 104th Place, Commerce City, CO 80022For SaleMLS ID #2853724, Sarah Munoz, Madison & Company Properties. REcolorado as distributed by MLS GRID
- $415,0002 bd3 ba1.4k sqft14972 E 116th Place, Commerce City, CO 80603For SaleMLS ID #9664777, Lindsey Parker, Keller Williams Preferred Realty. REcolorado as distributed by MLS GRID
- $409,9003 bd3 ba1.8k sqft21538 E 59th Place, Aurora, CO 80019For SaleMLS ID #6135961, April Denmon, Realty Of America LLC. REcolorado as distributed by MLS GRID
- $366,0003 bd3 ba1.5k sqft17938 E 105th Avenue #48F, Commerce City, CO 80022For SaleMLS ID #7820427, Monika Wilner, HomeSmart. REcolorado as distributed by MLS GRID
- $550,0003 bd3 ba2.3k sqft2998 Kestrel Street, Brighton, CO 80601For SaleMLS ID #8675545, Heather Clayton, Redfin Corporation. REcolorado as distributed by MLS GRID
- $469,0003 bd3 ba1.6k sqft14844 E 117th Avenue, Commerce City, CO 80603For SaleMLS ID #8913457, Rachel Kennedy, The Kennedy Home Group. REcolorado as distributed by MLS GRID
- $419,0003 bd3 ba1.8k sqft21052 E 60th Avenue, Aurora, CO 80019For SaleMLS ID #5246059, Manijeh Saeidi, Brokers Guild Real Estate. REcolorado as distributed by MLS GRID
- $398,0003 bd3 ba1.4k sqft500 S Denver Avenue #19E, Fort Lupton, CO 80621For SaleMLS ID #1713345, Meghan Lais, Compass - Denver. REcolorado as distributed by MLS GRID
