*******SELLER MOTIVATED BRING US AN OFFER!!!! Selling willing to provide a one-year home warranty with an acceptable offer. Bring us an offer!!!******
****Freshly painted, vacant, and ready for its next chapter, this inviting 3-bedroom Brighton townhome offers a comfortable layout, generous storage, and the privacy buyers want—with no shared living walls.
The open main level creates an easy flow between the living area and kitchen, making the space ideal for everyday living and entertaining. The kitchen features abundant cabinetry, a large pantry, and plenty of room to make the space your own. Upstairs, three well-sized bedrooms provide flexibility for sleeping space, guests, a home office, hobbies, or additional storage.
Step outside to a private, fully fenced backyard featuring a fire pit and garden beds—an outdoor space ready for relaxing, entertaining, pets, or future landscaping plans. Additional highlights include fresh interior paint, an attached garage, and a tree-lined neighborhood setting.
Everyday conveniences are close by, including King Soopers, Target, Home Depot, Lowe’s, Ziggi’s Coffee, Starbucks, restaurants, shopping, and services throughout Prairie Center and the surrounding Brighton area. Bromley East Charter School is also nearby, while convenient access to I-76 helps simplify travel to Denver, DIA, and surrounding communities.
Whether you’re looking for a primary residence or your next investment opportunity, this refreshed and move-in-ready property offers space, convenience, and value at an approachable price point. Seller may consider concessions with an acceptable offer—ask about options that could assist with closing costs or an interest-rate buydown.
All information is deemed reliable but not guaranteed. Buyer and buyer’s agent to verify all information.
For sale
$339,900
5158 Goshawk Street, Brighton, CO 80601
3beds
1,236sqft
Townhouse
Built in 1999
-- sqft lot
$-- Zestimate®
$275/sqft
$348/mo HOA
What's special
- 1 day
- 43
- 0
Zillow last checked:
Listing updated:
Listed by:
Kalisia Maestas 720-609-0729,
Key Team Real Estate Corp.
Source: REcolorado as distributed by MLS GRID,MLS#: 1867029
Facts & features
Interior
Bedrooms & bathrooms
- Bedrooms: 3
- Bathrooms: 1
- Full bathrooms: 1
Bedroom
- Features: Primary Suite
- Level: Upper
Bedroom
- Level: Upper
Bedroom
- Level: Upper
Bathroom
- Features: Primary Suite
- Level: Upper
Dining room
- Level: Main
Kitchen
- Level: Main
Laundry
- Level: Main
Heating
- Forced Air
Cooling
- Central Air
Appliances
- Included: Dishwasher, Disposal, Dryer, Microwave, Oven, Range, Refrigerator, Washer
- Laundry: In Unit
Features
- Eat-in Kitchen, Laminate Counters, Open Floorplan, Pantry
- Flooring: Carpet, Tile
- Windows: Double Pane Windows
- Has basement: No
- Common walls with other units/homes: End Unit
Interior area
- Total structure area: 1,236
- Total interior livable area: 1,236 sqft
- Finished area above ground: 1,236
Property
Parking
- Total spaces: 1
- Parking features: Tandem
- Attached garage spaces: 1
Features
- Levels: Two
- Stories: 2
- Entry location: Ground
- Patio & porch: Deck
- Exterior features: Fire Pit, Private Yard
Details
- Parcel number: R0111400
- Special conditions: Standard
Construction
Type & style
- Home type: Townhouse
- Property subtype: Townhouse
- Attached to another structure: Yes
Materials
- Cement Siding, Frame, Wood Siding
Condition
- Year built: 1999
Utilities & green energy
- Electric: 110V
- Sewer: Public Sewer
- Water: Public
- Utilities for property: Cable Available, Electricity Connected, Natural Gas Available, Natural Gas Connected
Community & HOA
Community
- Security: Carbon Monoxide Detector(s), Smoke Detector(s)
- Subdivision: Bromley Park
HOA
- Has HOA: Yes
- Services included: Maintenance Grounds, Maintenance Structure, Snow Removal, Trash
- HOA fee: $275 monthly
- HOA name: Bromley Park Community Assn
- HOA phone: 866-473-2573
- Second HOA fee: $73 monthly
- Second HOA name: Bromley Park Dupleses Sub-Assn
- Second HOA phone: 866-473-2573
Location
- Region: Brighton
Financial & listing details
- Price per square foot: $275/sqft
- Tax assessed value: $348,000
- Annual tax amount: $3,573
- Date on market: 10/8/2026
- Listing terms: Cash,Conventional,FHA,VA Loan
- Exclusions: All Personal Property, Including All Curtains And Curtain Rods, Television(S) And Tv Mount(S), Workbenches, Garage Cabinets, Pegboard, And All Hooks And Attachments In The Garage, And Any Items Not Specifically Included.
- Ownership: Individual
- Electric utility on property: Yes
Estimated market value
Not available
Estimated sales range
Not available
Not available
Price history
| Date | Event | Price |
|---|---|---|
| 10/8/2026 | Listed for sale | $339,900+42.2%$275/sqft |
Source:  REcolorado as distributed by MLS GRID #1867029 Report a problem REcolorado as distributed by MLS GRID #1867029 Report a problem | ||
| 2/28/2019 | Sold | $239,000$193/sqft |
Source: Public Record Report a problem | ||
| 1/28/2019 | Pending sale | $239,000$193/sqft |
Source: Keller Williams Preferred Realty #2871142 Report a problem | ||
| 1/25/2019 | Listed for sale | $239,000$193/sqft |
Source: Keller Williams Preferred Realty #2871142 Report a problem | ||
| 1/3/2019 | Pending sale | $239,000$193/sqft |
Source: Keller Williams Preferred Realty #2871142 Report a problem | ||
| 12/15/2018 | Listed for sale | $239,000$193/sqft |
Source: Keller Williams Preferred Realty #2871142 Report a problem | ||
| 12/12/2018 | Pending sale | $239,000$193/sqft |
Source: Keller Williams Preferred Realty #2871142 Report a problem | ||
| 11/30/2018 | Price change | $239,000-4%$193/sqft |
Source: Keller Williams Preferred Realty #2871142 Report a problem | ||
| 11/26/2018 | Listed for sale | $249,000$201/sqft |
Source: Keller Williams Preferred Realty #2871142 Report a problem | ||
| 11/24/2018 | Pending sale | $249,000$201/sqft |
Source: Keller Williams Preferred Realty #2871142 Report a problem | ||
| 10/19/2018 | Price change | $249,000-3.9%$201/sqft |
Source: Keller Williams Preferred Realty #2871142 Report a problem | ||
| 10/11/2018 | Listed for sale | $259,000+63.4%$210/sqft |
Source: Keller Williams Preferred Realty #2871142 Report a problem | ||
| 9/24/2001 | Sold | $158,500+28.6%$128/sqft |
Source: Public Record Report a problem | ||
| 3/9/2000 | Sold | $123,297$100/sqft |
Source: Public Record Report a problem | ||
Public tax history
| Year | Property taxes | Tax assessment |
|---|---|---|
| 2025 | $3,573 +4.5% | $21,750 -3.5% |
| 2024 | $3,420 +6.9% | $22,530 |
| 2023 | $3,200 +3.7% | $22,530 +22% |
| 2022 | $3,086 | $18,470 -2.8% |
| 2021 | -- | $19,010 +9.2% |
| 2020 | $2,784 | $17,410 -0.2% |
| 2019 | $2,784 +11.6% | $17,440 +12.6% |
| 2018 | $2,495 | $15,490 |
| 2017 | $2,495 | $15,490 +37.7% |
| 2016 | -- | $11,250 |
| 2015 | $1,755 | $11,250 +61.9% |
| 2014 | -- | $6,950 |
| 2013 | -- | $6,950 -14.8% |
| 2012 | -- | $8,160 |
| 2011 | -- | $8,160 +1.6% |
| 2010 | -- | $8,030 |
| 2009 | -- | $8,030 -32% |
| 2008 | -- | $11,810 |
| 2007 | -- | $11,810 -3.7% |
| 2006 | -- | $12,260 |
| 2005 | -- | $12,260 +0.5% |
| 2004 | -- | $12,200 |
| 2003 | $1,447 +3.1% | $12,200 +10.3% |
| 2002 | $1,403 +108.5% | $11,060 +128% |
| 2001 | $673 | $4,850 |
| 2000 | -- | $4,850 |
Find assessor info on the county website
Monthly payment
Est. payment
Payment breakdown
Explore the cost of this home by adjusting the details. Changes won't be saved.Climate risks
Neighborhood: 80601
Nearby schools
Schools provided by the listing agent
- Elementary: Bromley East Charter
- Middle: Bromley East Charter
- High: Brighton
- District: School District 27-J
Source: REcolorado as distributed by MLS GRID. This data may not be complete. We recommend contacting the local school district to confirm school assignments for this home.

Similar homes
- $375,0003 bd2 ba1.2k sqft576 Tanager Street, Brighton, CO 80601For Sale

 MLS ID #4438710, Erica Hageman, RE/MAX Momentum. REcolorado as distributed by MLS GRID
 - $319,9002 bd1 ba1.2k sqft5129 Goshawk Street, Brighton, CO 80601For Sale
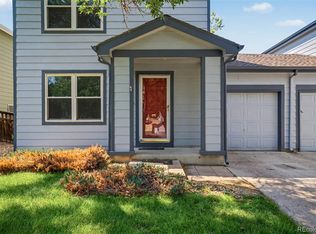 MLS ID #7957699, Anastasia Miller, Own-Sweethome Realty LLC. REcolorado as distributed by MLS GRID
 - $340,0002 bd2 ba1.3k sqftCottonwood, Brighton, CO 80601For Sale
 MLS ID #9332078, Steve Valdez, Keller Williams Realty Urban Elite. REcolorado as distributed by MLS GRID
 - $329,9992 bd2 ba1.1k sqft762 Mockingbird Lane, Brighton, CO 80601For Sale
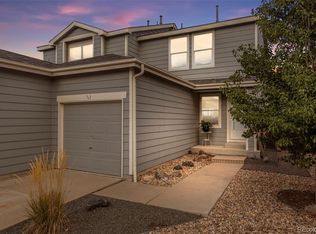 MLS ID #9126756, Fabiane Santos Gerwe, Ed Prather Real Estate. REcolorado as distributed by MLS GRID
 - $349,9002 bd2 ba1.1k sqft882 Mockingbird Lane, Brighton, CO 80601For SaleMLS ID #4474558, Chad Nash, Coldwell Banker Global Luxury Denver. REcolorado as distributed by MLS GRID
- $350,0002 bd3 ba1.3k sqft137 Foxglove Drive, Brighton, CO 80601For SaleMLS ID #2065358, Bernadette Reed, RE/MAX Professionals. REcolorado as distributed by MLS GRID
- $385,0003 bd2 ba1.4k sqft846 Mockingbird Lane, Brighton, CO 80601For SaleMLS ID #1524867, Scott Smith, HomeSmart Realty. REcolorado as distributed by MLS GRID
- $398,0005 bd2 ba1.8k sqft408 W Jessup St, Brighton, CO 80601For Sale
 MLS ID #1068499, Chad Nixon, RE/MAX Alliance-Greeley. IRES as distributed by MLS GRID
 - $409,0003 bd2 ba1.6k sqft805 Pintail Avenue, Brighton, CO 80601For SaleMLS ID #8718501, Xochitl Sochee Gaytan, Brokers Guild Homes. REcolorado as distributed by MLS GRID
- $349,9992 bd3 ba1.5k sqft9758 Laredo Street #28A, Commerce City, CO 80022For SaleMLS ID #5890048, Sherri Bond, Stellar Colorado Homes. REcolorado as distributed by MLS GRID
- $438,0003 bd2 ba1.3k sqft936 Hearthstone Avenue, Brighton, CO 80601For SaleMLS ID #6874698, Bill White, MB Hat Trick Properties. REcolorado as distributed by MLS GRID
- $405,0003 bd1 ba1.1k sqft1347 Lark Avenue, Brighton, CO 80601For SaleMLS ID #6564218, Danielle Martini, Coldwell Banker Realty 44. REcolorado as distributed by MLS GRID
- $399,9993 bd2 ba1.4k sqft727 Willow Drive, Brighton, CO 80603For SaleMLS ID #5469208, Stacia Shane, RE/MAX Momentum. REcolorado as distributed by MLS GRID
- $300,0002 bd2 ba976 sqft9433 Lou Dr, Thornton, CO 80260For SaleMLS ID #1070335, Jason Ellis, Madison & Company Properties. IRES as distributed by MLS GRID
- $366,0003 bd3 ba1.5k sqft17938 E 105th Avenue #48F, Commerce City, CO 80022For SaleMLS ID #7820427, Monika Wilner, HomeSmart. REcolorado as distributed by MLS GRID
- $325,0003 bd3 ba1.3k sqftSassafrass, Thornton, CO 80229For SaleMLS ID #1588750, Thaddeus Robison, Rocky Mountain Real Estate Inc. REcolorado as distributed by MLS GRID
- $429,9004 bd2 ba1.4k sqft1454 Goldeneye Lane, Brighton, CO 80601For SaleMLS ID #2849673, Helen Caya, Redfin Corporation. REcolorado as distributed by MLS GRID
- $460,0003 bd2 ba1.4k sqft1215 Finch Avenue, Brighton, CO 80601For SaleMLS ID #3226670, Heather Huelsman, HomeSmart. REcolorado as distributed by MLS GRID
- $300,0002 bd3 ba1k sqft8199 Welby Road #1102, Denver, CO 80229For SaleMLS ID #2777817, Yvette Yzaguirre, Keller Williams Avenues Realty. REcolorado as distributed by MLS GRID
- $330,0003 bd3 ba1.2k sqft9036 Gale Boulevard #3, Denver, CO 80260For SaleMLS ID #8265050, Olga Trujillo, City Park Realty LLC. REcolorado as distributed by MLS GRID
