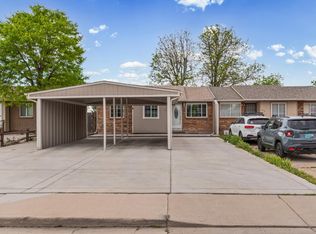
DETACHED TOWNHOME WITH NO SHARED WALLS, SINGLE-LEVEL LIVING, AND AN OVERSIZED ATTACHED TWO-CAR GARAGE!** Discover the space and privacy of a detached home with the convenience of low-maintenance townhome living in Brighton's Cottonwood community.
This inviting 2-bedroom, 2-bath home features a versatile bonus room, offering flexibility for a home office, hobby room, or potential third bedroom. Fresh interior paint, updated flooring, abundant natural light, and an open floor plan create a comfortable and welcoming atmosphere.
The spacious living and dining areas flow into a functional kitchen with ample cabinet and counter space. Just beyond, the enclosed three-season sunroom provides additional space to enjoy your morning coffee, unwind, or entertain.
The primary suite offers a private en-suite bathroom and generous closet space, while the second bedroom and full bathroom provide additional flexibility. A conveniently located laundry room connects directly to the oversized attached two-car garage, offering additional storage and everyday convenience.
Enjoy a wide range of HOA amenities and services, including water, sewer, trash, snow removal, grounds maintenance, an indoor pool, fitness center, clubhouse, and sauna.
Conveniently located near shopping, dining, parks, schools, and major commuter routes, this home combines privacy, functionality, and low-maintenance living.
BONUS: Seller is offering a one-year America's Preferred Home Warranty for the buyer!
Experience the benefits of a detached home with the convenience of townhome living. Schedule your showing and discover everything this property has to offer!
For sale
Price cut: $20K (10/8)
$340,000
243 S 25th Avenue, Brighton, CO 80601
2beds
1,362sqft
Townhouse
Built in 1982
2,364 Square Feet Lot
$339,400 Zestimate®
$250/sqft
$390/mo HOA
What's special
- 80 days
- 264
- 15
Zillow last checked:
Listing updated:
Listed by:
Steve Valdez 720-979-6557 stevevaldez55@gmail.com,
Keller Williams Realty Urban Elite
Source: REcolorado as distributed by MLS GRID,MLS#: 9332078
Facts & features
Interior
Bedrooms & bathrooms
- Bedrooms: 2
- Bathrooms: 2
- Full bathrooms: 2
- Main level bathrooms: 2
- Main level bedrooms: 2
Bedroom
- Description: Large Primary With 2 Closets
- Level: Main
Bedroom
- Description: Large 2nd Room With Attached Bath
- Level: Main
Bathroom
- Description: Large Bath With Plenty Of Storage
- Level: Main
Bathroom
- Level: Main
Bonus room
- Description: Don't Miss The Clubhouse With Indoor Pool, Sauna, Game Room And Entertainment Room For Large Gatherings
Den
- Description: Bonus Room, Convertible To 3rd Bedroom.
Dining room
- Description: Formal Dining With Access To Patio And Kitchen
Family room
- Description: Open Floor Plan With Plenty Of Natural Light
Kitchen
- Description: Spacious Area With Plenty Of Cabinetry And Counterspace
Laundry
- Description: Main Level With Sink And Cabinets
- Level: Main
Sun room
- Description: Enclosed Three-Season Sunroom With Abundant Natural Light.
Heating
- Baseboard, Forced Air
Cooling
- Central Air
Appliances
- Included: Dishwasher, Disposal, Dryer, Gas Water Heater, Microwave, Range, Refrigerator, Washer
Features
- Ceiling Fan(s), High Ceilings, High Speed Internet, Laminate Counters, No Stairs, Open Floorplan, Primary Suite, Smoke Free, Vaulted Ceiling(s)
- Flooring: Carpet, Laminate, Vinyl
- Has basement: No
Interior area
- Total structure area: 1,362
- Total interior livable area: 1,362 sqft
- Finished area above ground: 1,362
Video & virtual tour
Property
Parking
- Total spaces: 2
- Parking features: Concrete
- Attached garage spaces: 2
Features
- Levels: One
- Stories: 1
- Patio & porch: Covered
- Exterior features: Rain Gutters
- Pool features: Indoor
- Fencing: None
Lot
- Size: 2,364 Square Feet
- Features: Cul-De-Sac, Greenbelt
Details
- Parcel number: R0005742
- Zoning: R-2
- Special conditions: Standard
Construction
Type & style
- Home type: Townhouse
- Property subtype: Townhouse
Materials
- Brick, Frame, Vinyl Siding
- Roof: Composition
Condition
- Updated/Remodeled
- Year built: 1982
Utilities & green energy
- Sewer: Public Sewer
- Water: Public
- Utilities for property: Cable Available, Electricity Connected, Phone Available
Community & HOA
Community
- Subdivision: Cottonwood Countryhouses 5th Resubd
HOA
- Has HOA: Yes
- Amenities included: Clubhouse, Fitness Center, Pool, Sauna
- Services included: Maintenance Grounds, Maintenance Structure, Recycling, Sewer, Snow Removal, Trash, Water
- HOA fee: $390 monthly
- HOA name: Cottonwood Homeowners Association, Inc.
- HOA phone: 303-980-0700
Location
- Region: Brighton
Financial & listing details
- Price per square foot: $250/sqft
- Tax assessed value: $353,000
- Annual tax amount: $2,666
- Date on market: 7/31/2026
- Listing terms: 1031 Exchange,Cash,Conventional,FHA,USDA Loan,VA Loan
- Exclusions: Personal Property
- Ownership: Individual
- Electric utility on property: Yes
- Road surface type: Paved
Estimated market value
$339,400
$322,000 - $356,000
$2,118/mo
Price history
| Date | Event | Price |
|---|---|---|
| 10/8/2026 | Price change | $340,000-5.6%$250/sqft |
Source:  REcolorado as distributed by MLS GRID #9332078 Report a problem REcolorado as distributed by MLS GRID #9332078 Report a problem | ||
| 8/13/2026 | Price change | $360,000-2.7%$264/sqft |
Source: REcolorado as distributed by MLS GRID #9332078 Report a problem | ||
| 7/31/2026 | Listed for sale | $370,000+7.2%$272/sqft |
Source: REcolorado as distributed by MLS GRID #9332078 Report a problem | ||
| 11/6/2024 | Sold | $345,000-1.4%$253/sqft |
Source: REcolorado as distributed by MLS GRID #4776250 Report a problem | ||
| 10/14/2024 | Pending sale | $349,900$257/sqft |
Source: REcolorado as distributed by MLS GRID #4776250 Report a problem | ||
| 8/14/2024 | Listed for sale | $349,900$257/sqft |
Source: REcolorado as distributed by MLS GRID #4776250 Report a problem | ||
| 8/5/2024 | Pending sale | $349,900$257/sqft |
Source: REcolorado as distributed by MLS GRID #4776250 Report a problem | ||
| 6/19/2024 | Price change | $349,900-2.8%$257/sqft |
Source: REcolorado as distributed by MLS GRID #4776250 Report a problem | ||
| 6/2/2024 | Listed for sale | $359,900$264/sqft |
Source: REcolorado as distributed by MLS GRID #4776250 Report a problem | ||
| 5/21/2024 | Pending sale | $359,900$264/sqft |
Source: REcolorado as distributed by MLS GRID #4776250 Report a problem | ||
| 5/18/2024 | Price change | $359,900-4%$264/sqft |
Source: REcolorado as distributed by MLS GRID #4776250 Report a problem | ||
| 4/3/2024 | Listed for sale | $375,000+252.4%$275/sqft |
Source: REcolorado as distributed by MLS GRID #4776250 Report a problem | ||
| 7/24/1995 | Sold | $106,400$78/sqft |
Source: Public Record Report a problem | ||
Public tax history
| Year | Property taxes | Tax assessment |
|---|---|---|
| 2025 | $2,365 +47.9% | $22,060 -11.4% |
| 2024 | $1,599 +10.1% | $24,900 |
| 2023 | $1,453 +6.3% | $24,900 +24.2% |
| 2022 | $1,367 | $20,050 -2.8% |
| 2021 | -- | $20,620 +21.6% |
| 2020 | $973 | $16,960 -0.2% |
| 2019 | $973 +35.2% | $16,990 +18.6% |
| 2018 | $720 | $14,330 |
| 2017 | $720 | $14,330 +24.6% |
| 2016 | -- | $11,500 +99.7% |
| 2015 | $580 | $5,760 +19.8% |
| 2014 | -- | $4,810 |
| 2013 | -- | $4,810 -49.7% |
| 2012 | -- | $9,570 |
| 2011 | -- | $9,570 -15.1% |
| 2010 | -- | $11,270 +100.2% |
| 2009 | -- | $5,630 -15.2% |
| 2008 | -- | $6,640 -50% |
| 2007 | -- | $13,280 +5.6% |
| 2006 | -- | $12,570 |
| 2005 | -- | $12,570 +9.7% |
| 2004 | -- | $11,460 |
| 2003 | $1,128 +4.4% | $11,460 -5.8% |
| 2002 | $1,081 -5.7% | $12,160 +6.9% |
| 2001 | $1,146 | $11,370 |
| 2000 | -- | $11,370 |
Find assessor info on the county website
Monthly payment
Est. payment
Payment breakdown
Explore the cost of this home by adjusting the details. Changes won't be saved.Climate risks
Neighborhood: 80601
Nearby schools
Schools provided by the listing agent
- Elementary: Southeast
- Middle: Vikan
- High: Brighton
- District: School District 27-J
Source: REcolorado as distributed by MLS GRID. This data may not be complete. We recommend contacting the local school district to confirm school assignments for this home.


Similar homes
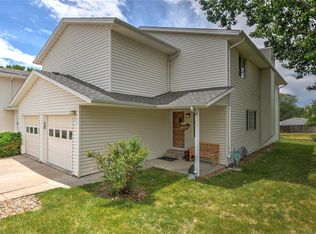
- $339,9003 bd1 ba1.2k sqft5158 Goshawk Street, Brighton, CO 80601For Sale
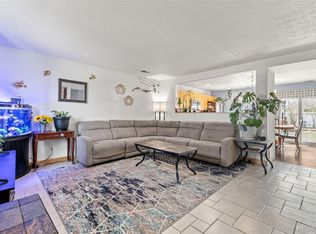
 MLS ID #1867029, Kalisia Maestas, Key Team Real Estate Corp.. REcolorado as distributed by MLS GRID
 - $329,9992 bd2 ba1.1k sqft762 Mockingbird Lane, Brighton, CO 80601For Sale
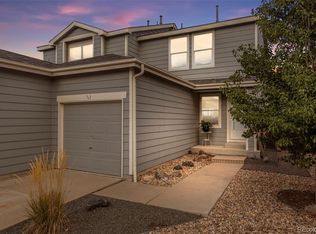 MLS ID #9126756, Fabiane Santos Gerwe, Ed Prather Real Estate. REcolorado as distributed by MLS GRID
 - $349,9002 bd2 ba1.1k sqft882 Mockingbird Lane, Brighton, CO 80601For Sale
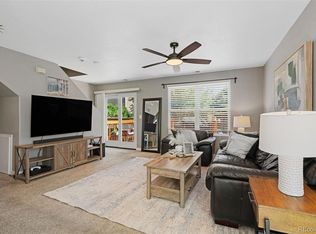 MLS ID #4474558, Chad Nash, Coldwell Banker Global Luxury Denver. REcolorado as distributed by MLS GRID
 - $398,0005 bd2 ba1.8k sqft408 W Jessup St, Brighton, CO 80601For Sale
 MLS ID #1068499, Chad Nixon, RE/MAX Alliance-Greeley. IRES as distributed by MLS GRID
 - $409,0003 bd2 ba1.6k sqft805 Pintail Avenue, Brighton, CO 80601For SaleMLS ID #8718501, Xochitl Sochee Gaytan, Brokers Guild Homes. REcolorado as distributed by MLS GRID
- $449,9003 bd3 ba1.8k sqft834 S 13th Avenue, Brighton, CO 80601For SaleMLS ID #6339458, Rebecca Atencio, Keller Williams Realty Downtown LLC. REcolorado as distributed by MLS GRID
- $335,0002 bd2 ba1.2k sqft11142 Gaylord Street, Northglenn, CO 80233For SaleMLS ID #5488689, The Awaka Group, Real Broker, LLC DBA Real. REcolorado as distributed by MLS GRID
- $350,0003 bd3 ba1.5k sqft17809 E 103rd Avenue, Commerce City, CO 80022For SaleMLS ID #8111549, Catherine Wilson, Orchard Brokerage LLC. REcolorado as distributed by MLS GRID
- $364,5003 bd2 ba1.5k sqft11849 Harrison St, Thornton, CO 80233For SaleMLS ID #1063354, Rebecca S Johnson, Property Avenue Inc. IRES as distributed by MLS GRID
- $465,0003 bd3 ba1.9k sqft5110 Crane Drive, Brighton, CO 80601For SaleMLS ID #1635801, Pamela Mayka, HomeSmart. REcolorado as distributed by MLS GRID
- $325,0003 bd3 ba1.3k sqftSassafrass, Thornton, CO 80229For SaleMLS ID #1588750, Thaddeus Robison, Rocky Mountain Real Estate Inc. REcolorado as distributed by MLS GRID
- $358,0003 bd4 ba1.7k sqft1601 Great Western Dr #G-7, Longmont, CO 80501For SaleMLS ID #1067549, Ed Weaver, Madison & Company Properties - Boulder. IRES as distributed by MLS GRID
- $300,0002 bd2 ba976 sqft9433 Lou Dr, Thornton, CO 80260For SaleMLS ID #1070335, Jason Ellis, Madison & Company Properties. IRES as distributed by MLS GRID
- $337,0003 bd3 ba1.6k sqft1185 Milky Way, Denver, CO 80260For SaleMLS ID #9581014, Kelsey Schwenck, Serhant Colorado LLC. REcolorado as distributed by MLS GRID
- $344,0002 bd2 ba1.3k sqft7853 W 87th Drive, Arvada, CO 80005For SaleMLS ID #7748358, Duane Sauer, Coldwell Banker Realty 56. REcolorado as distributed by MLS GRID
- $315,0002 bd3 ba1.2k sqft9008 Gale Boulevard #2, Denver, CO 80260For SaleMLS ID #7017181, Jenifer Vigil, 360 Real Estate Inc. REcolorado as distributed by MLS GRID
- $400,0003 bd3 ba1.8k sqft15612 E 96th Way #33E, Commerce City, CO 80022For SaleMLS ID #3141058, Gamaliel Raigoza Herrera, PAK Home Realty. REcolorado as distributed by MLS GRID
- $373,0003 bd2 ba1k sqft12566 Eudora Street, Thornton, CO 80241For SaleMLS ID #7355807, Mariana A Devores, Distinct Real Estate LLC. REcolorado as distributed by MLS GRID
- $270,0003 bd1 ba968 sqft7929 York Street #3, Denver, CO 80229For SaleMLS ID #9291738, Courtney Walker, Osgood Team Real Estate. REcolorado as distributed by MLS GRID
- $245,0003 bd3 ba1.4k sqft8613 Santa Fe Drive, Thornton, CO 80260For SaleMLS ID #8983439, Shantih Fouts, Ed Prather Real Estate. REcolorado as distributed by MLS GRID
