Welcome to easy living in Thornton! This inviting 3-bedroom, 1.5-bath townhome offers an open floor plan, low-maintenance living, and plenty of space to make your own. The recently updated kitchen features a functional layout, dining area, and all appliances included, making everyday living and entertaining a breeze.
Step outside to the large, fenced backyard—a blank canvas ready for your vision. Create your own outdoor oasis with room for gardening, entertaining, relaxing, or play. Conveniently located near parks, schools, shopping, dining, and everyday amenities, this home offers comfort, convenience, and plenty of opportunity to make it your own. Come see all it has to offer!
For sale
Price cut: $5K (10/12)
$375,000
12566 Eudora Street, Thornton, CO 80241
3beds
1,070sqft
Duplex
Built in 1984
1,070 Square Feet Lot
$374,100 Zestimate®
$350/sqft
$254/mo HOA
What's special
- 14 days
- 509
- 58
Zillow last checked:
Listing updated:
Listed by:
Mariana A Devores 303-523-2259 mariana.devores@gmail.com,
Distinct Real Estate LLC
Source: REcolorado as distributed by MLS GRID,MLS#: 7355807
Facts & features
Interior
Bedrooms & bathrooms
- Bedrooms: 3
- Bathrooms: 2
- Full bathrooms: 1
- 1/4 bathrooms: 1
- Main level bathrooms: 1
Bedroom
- Features: Primary Suite
- Level: Upper
- Area: 192 Square Feet
- Dimensions: 16 x 12
Bedroom
- Level: Upper
- Area: 100 Square Feet
- Dimensions: 10 x 10
Bedroom
- Level: Upper
- Area: 80 Square Feet
- Dimensions: 8 x 10
Bathroom
- Level: Main
- Area: 25 Square Feet
- Dimensions: 5 x 5
Bathroom
- Level: Upper
- Area: 60 Square Feet
- Dimensions: 6 x 10
Laundry
- Level: Upper
Living room
- Level: Main
- Area: 264 Square Feet
- Dimensions: 11 x 24
Heating
- Forced Air
Cooling
- Central Air
Appliances
- Included: Dishwasher, Disposal, Dryer, Microwave, Oven, Range, Refrigerator, Washer
Features
- Flooring: Carpet, Vinyl
- Has basement: No
- Common walls with other units/homes: End Unit
Interior area
- Total structure area: 1,070
- Total interior livable area: 1,070 sqft
- Finished area above ground: 1,070
Video & virtual tour
Property
Parking
- Total spaces: 2
- Parking features: Garage - Attached
- Attached garage spaces: 2
Features
- Levels: Two
- Stories: 2
- Patio & porch: Front Porch
- Exterior features: Private Yard
- Fencing: Full
Lot
- Size: 1,070 Square Feet
Details
- Parcel number: R0011094
- Special conditions: Standard
Construction
Type & style
- Home type: SingleFamily
- Property subtype: Duplex
- Attached to another structure: Yes
Materials
- Frame, Wood Siding
Condition
- Year built: 1984
Utilities & green energy
- Sewer: Public Sewer
- Water: Public
- Utilities for property: Electricity Connected, Natural Gas Connected
Community & HOA
Community
- Security: Carbon Monoxide Detector(s), Smoke Detector(s)
- Subdivision: Deer Run
HOA
- Has HOA: Yes
- Amenities included: Park
- Services included: Insurance, Maintenance Structure
- HOA fee: $254 monthly
- HOA name: Summercreek Premier Management Services
- HOA phone: 303-926-5604
Location
- Region: Thornton
Financial & listing details
- Price per square foot: $350/sqft
- Tax assessed value: $360,000
- Annual tax amount: $2,755
- Date on market: 10/2/2026
- Listing terms: Cash,Conventional,FHA,VA Loan
- Exclusions: Sellers Personal Property
- Ownership: Individual
- Electric utility on property: Yes
- Road surface type: Paved
Estimated market value
$374,100
$355,000 - $393,000
$2,426/mo
Price history
| Date | Event | Price |
|---|---|---|
| 10/12/2026 | Price change | $375,000-1.3%$350/sqft |
Source:  REcolorado as distributed by MLS GRID #7355807 Report a problem REcolorado as distributed by MLS GRID #7355807 Report a problem | ||
| 10/2/2026 | Listed for sale | $380,000+28.4%$355/sqft |
Source: REcolorado as distributed by MLS GRID #7355807 Report a problem | ||
| 11/19/2020 | Sold | $296,000-1.3%$277/sqft |
Source: BROKERS GUILD solds #1945085_80241 Report a problem | ||
| 10/18/2020 | Pending sale | $300,000$280/sqft |
Source: Brokers Guild Homes #1945085 Report a problem | ||
| 10/17/2020 | Listed for sale | $300,000+14.9%$280/sqft |
Source: Brokers Guild Homes #1945085 Report a problem | ||
| 4/10/2018 | Sold | $261,000+0.4%$244/sqft |
Source: Public Record Report a problem | ||
| 3/10/2018 | Pending sale | $260,000$243/sqft |
Source: Brokers Guild Classic #9484086 Report a problem | ||
| 3/9/2018 | Listed for sale | $260,000+87.4%$243/sqft |
Source: Brokers Guild Classic #9484086 Report a problem | ||
| 2/27/2018 | Listing removed | $1,700$2/sqft |
Source: Owner Report a problem | ||
| 1/16/2018 | Listed for rent | $1,700$2/sqft |
Source: Owner Report a problem | ||
| 7/24/2013 | Sold | $138,750-0.9%$130/sqft |
Source: Public Record Report a problem | ||
| 6/15/2013 | Listed for sale | $140,000+13.4%$131/sqft |
Source: RE/MAX Alliance #1198591 Report a problem | ||
| 5/1/2007 | Sold | $123,500-20.8%$115/sqft |
Source: Public Record Report a problem | ||
| 5/11/2005 | Sold | $156,000+23.9%$146/sqft |
Source: Public Record Report a problem | ||
| 10/28/1999 | Sold | $125,900+70.1%$118/sqft |
Source: Public Record Report a problem | ||
| 6/6/1994 | Sold | $74,000$69/sqft |
Source: Public Record Report a problem | ||
Public tax history
| Year | Property taxes | Tax assessment |
|---|---|---|
| 2025 | $2,247 +1% | $22,500 -11.6% |
| 2024 | $2,224 +1.2% | $25,440 |
| 2023 | $2,199 -3.3% | $25,440 +27.5% |
| 2022 | $2,273 | $19,960 -2.8% |
| 2021 | -- | $20,540 +6.3% |
| 2020 | $2,149 | $19,330 -0.1% |
| 2019 | $2,149 +22.9% | $19,350 +27.4% |
| 2018 | $1,748 | $15,190 |
| 2017 | $1,748 | $15,190 +25.4% |
| 2016 | -- | $12,110 |
| 2015 | $1,301 | $12,110 +50.4% |
| 2014 | -- | $8,050 |
| 2013 | -- | $8,050 -3.1% |
| 2012 | -- | $8,310 |
| 2011 | -- | $8,310 -11% |
| 2010 | -- | $9,340 |
| 2009 | -- | $9,340 -23.2% |
| 2008 | -- | $12,160 |
| 2007 | -- | $12,160 -2.1% |
| 2006 | -- | $12,420 |
| 2005 | -- | $12,420 +9.4% |
| 2004 | -- | $11,350 |
| 2003 | $1,072 +2.2% | $11,350 +8.4% |
| 2002 | $1,049 +6.4% | $10,470 +12.1% |
| 2001 | $986 | $9,340 |
Find assessor info on the county website
Monthly payment
Est. payment
Payment breakdown
Explore the cost of this home by adjusting the details. Changes won't be saved.Climate risks
Neighborhood: Summer Creek
Nearby schools
Schools provided by the listing agent
- Elementary: Skyview
- Middle: Shadow Ridge
- High: Horizon
- District: Adams 12 5 Star Schl
Source: REcolorado as distributed by MLS GRID. This data may not be complete. We recommend contacting the local school district to confirm school assignments for this home.
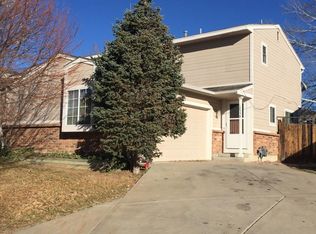

Similar homes
- $369,9003 bd2 ba1.2k sqft11656 Oakland Drive, Commerce City, CO 80640For Sale
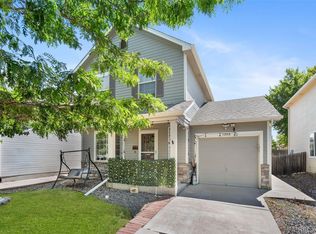
 MLS ID #2974206, Charles Zaragoza, RE/MAX Alliance. REcolorado as distributed by MLS GRID
 - $325,0003 bd3 ba1.3k sqftSassafrass, Thornton, CO 80229For Sale
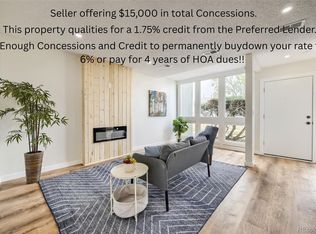 MLS ID #1588750, Thaddeus Robison, Rocky Mountain Real Estate Inc. REcolorado as distributed by MLS GRID
 - $412,0003 bd2 ba1.4k sqft7860 Ogden Court, Denver, CO 80229For Sale
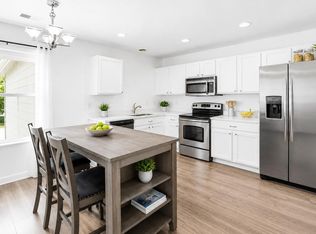 MLS ID #2686808, Cinthia Gonzalez, Megastar Realty. REcolorado as distributed by MLS GRID
 - $405,0003 bd1 ba1.1k sqft1347 Lark Avenue, Brighton, CO 80601For Sale
 MLS ID #6564218, Danielle Martini, Coldwell Banker Realty 44. REcolorado as distributed by MLS GRID
 - $430,0003 bd2 ba1.4k sqft7921 Grant Street, Denver, CO 80229For SaleMLS ID #2466388, Wendy Wollert, Your Castle Real Estate Inc. REcolorado as distributed by MLS GRID
- $395,0002 bd2 ba864 sqft60 S Boulder Cir #6016, Boulder, CO 80303For Sale
 MLS ID #1067494, Tara Littell, Compass - Boulder. IRES as distributed by MLS GRID
 - $369,9003 bd2 ba1k sqft987 Vaughn Street, Aurora, CO 80011For SaleMLS ID #7739733, Brad Uhlig, West Peak Properties. REcolorado as distributed by MLS GRID
- $245,0003 bd3 ba1.4k sqft8613 Santa Fe Drive, Thornton, CO 80260For SaleMLS ID #8983439, Shantih Fouts, Ed Prather Real Estate. REcolorado as distributed by MLS GRID
- $354,0004 bd2 ba1.3k sqft4344 N Columbine Street, Denver, CO 80216For SaleMLS ID #9745667, Jordan Harris, LoKation Real Estate. REcolorado as distributed by MLS GRID
- $460,0003 bd3 ba1.5k sqft570 E 77th Drive, Denver, CO 80229For SaleMLS ID #3327236, Becky Sweetwine, LPT Realty. REcolorado as distributed by MLS GRID
- $339,9003 bd1 ba1.2k sqft5158 Goshawk Street, Brighton, CO 80601For SaleMLS ID #1867029, Kalisia Maestas, Key Team Real Estate Corp.. REcolorado as distributed by MLS GRID
- $349,9002 bd2 ba1.1k sqft882 Mockingbird Lane, Brighton, CO 80601For SaleMLS ID #4474558, Chad Nash, Coldwell Banker Global Luxury Denver. REcolorado as distributed by MLS GRID
- $330,0002 bd2 ba1.1k sqft5147 W 73rd Ave, Westminster, CO 80030For SaleMLS ID #1067150, Lauren Cotlar, Compass-Denver. IRES as distributed by MLS GRID
- $339,9002 bd2 ba1k sqft8060 Niwot Rd #28, Niwot, CO 80503For SaleMLS ID #1068376, Kevin Shaw, Keller Williams-Preferred Rlty. IRES as distributed by MLS GRID
- $365,0002 bd2 ba1.3k sqftFour Mile Village Condos, Denver, CO 80246For SaleMLS ID #7535535, Carol Hoffman, Keller Williams DTC. REcolorado as distributed by MLS GRID
- $510,0003 bd2 ba1.5k sqft13476 Bryant Way, Broomfield, CO 80020For SaleMLS ID #8197078, Dane Christiansen, Uncharted Homes LLC. REcolorado as distributed by MLS GRID
- $450,0004 bd2 ba1.2k sqft3790 Elm Street, Denver, CO 80207For SaleMLS ID #9586998, Blair Taylor, 8z Real Estate. REcolorado as distributed by MLS GRID
- $329,9992 bd2 ba1.1k sqft762 Mockingbird Lane, Brighton, CO 80601For SaleMLS ID #9126756, Fabiane Santos Gerwe, Ed Prather Real Estate. REcolorado as distributed by MLS GRID
- $375,0002 bd3 ba1.3k sqft5242 W 68th Avenue, Arvada, CO 80003For SaleMLS ID #5028764, Shawntel Sumstad, Key Team Real Estate Corp.. REcolorado as distributed by MLS GRID
- $415,0004 bd2 ba1.4k sqft1672 S Cathay Street, Aurora, CO 80017For SaleMLS ID #9780088, Nadine Kirk, RE/MAX Alliance. REcolorado as distributed by MLS GRID
