This one is a must-see! Move-in ready, beautifully refreshed, and backing to open space with no neighbors directly behind you! This spacious duplex offers the combination buyers are looking for: an updated interior, generous living spaces, tons of storage, attached garage and a low-maintenance lifestyle.Fresh interior paint, refinished kitchen cabinets, quartz countertops, a new kitchen faucet, and a new toilet in the primary bath give the home a fresh, updated feel. LVP flooring, an oversized living room, and an open-concept kitchen create a welcoming space for everyday living and entertaining.
The remodeled kitchen features ample cabinetry, pantry storage, quartz countertops, and an eat-in area. The adjacent entertaining space opens to the deck overlooking the greenbelt, with a neighborhood trail leading toward Rotella Park. Upstairs, you'll find all three generous bedrooms, two full bathrooms, and conveniently located laundry near the bedrooms. The primary bedroom features a private en-suite bath and walk-in closet! Washer, dryer, and all appliances are included!
Need storage? You've got it! Enjoy overhead garage storage plus crawl-space storage. Take advantage of the truly connected location with easy access to I-25, I-76, and US-36, making commutes throughout the Denver metro a breeze. With RTD options nearby, everyday conveniences are close at hand, while shopping, dining, parks, trails, and recreation are all within easy reach. You will not want to miss this one!
For sale
$417,000
7860 Ogden Court, Denver, CO 80229
3beds
1,440sqft
Duplex
Built in 1999
3,107 Square Feet Lot
$415,600 Zestimate®
$290/sqft
$261/mo HOA
What's special
- 1 day
- 104
- 2
Zillow last checked:
Listing updated:
Listed by:
Cinthia Gonzalez 303-505-1471 cinthia.glez21@gmail.com,
Megastar Realty
Source: REcolorado as distributed by MLS GRID,MLS#: 2686808
Facts & features
Interior
Bedrooms & bathrooms
- Bedrooms: 3
- Bathrooms: 2
- Full bathrooms: 2
Bedroom
- Description: Spacious
- Features: Primary Suite
- Level: Upper
- Area: 169 Square Feet
- Dimensions: 13 x 13
Bedroom
- Level: Upper
- Area: 120 Square Feet
- Dimensions: 10 x 12
Bedroom
- Level: Upper
- Area: 120 Square Feet
- Dimensions: 10 x 12
Bathroom
- Description: New Toilet
- Features: Primary Suite
- Level: Upper
- Area: 40 Square Feet
- Dimensions: 5 x 8
Bathroom
- Level: Upper
Dining room
- Description: Living Room/Dinning Room Combination
- Level: Main
Kitchen
- Description: Eat-In-Kitchen, Refinished Cabinets & New Countertops And Faucet
- Level: Main
- Area: 182 Square Feet
- Dimensions: 14 x 13
Laundry
- Description: Closet Laundry In-Unit
- Level: Upper
Living room
- Description: Deck Access, Spacious Living Room
- Level: Main
- Area: 360 Square Feet
- Dimensions: 20 x 18
Heating
- Forced Air
Cooling
- Central Air
Appliances
- Included: Dishwasher, Disposal, Dryer, Gas Water Heater, Microwave, Oven, Range, Refrigerator, Washer
- Laundry: Laundry Closet
Features
- Built-in Features, Ceiling Fan(s), Eat-in Kitchen, High Ceilings, High Speed Internet, Open Floorplan, Pantry, Primary Suite, Quartz Counters, Walk-In Closet(s)
- Flooring: Carpet, Laminate, Tile
- Windows: Double Pane Windows
- Basement: Crawl Space
- Common walls with other units/homes: End Unit,1 Common Wall
Interior area
- Total structure area: 1,440
- Total interior livable area: 1,440 sqft
- Finished area above ground: 1,440
Video & virtual tour
Property
Parking
- Total spaces: 3
- Parking features: Concrete, Dry Walled
- Attached garage spaces: 1
- Details: Off Street Spaces: 2
Features
- Levels: Two
- Stories: 2
- Entry location: Garden
- Patio & porch: Deck, Front Porch
- Exterior features: Private Yard, Rain Gutters
- Fencing: Full
- Has view: Yes
- View description: Plains
Lot
- Size: 3,107 Square Feet
- Features: Cul-De-Sac, Greenbelt, Sprinklers In Rear
- Residential vegetation: Grassed
Details
- Parcel number: R0108762
- Zoning: P-U-D
- Special conditions: Standard
Construction
Type & style
- Home type: SingleFamily
- Architectural style: Contemporary
- Property subtype: Duplex
- Attached to another structure: Yes
Materials
- Frame, Wood Siding
- Roof: Composition
Condition
- Updated/Remodeled
- Year built: 1999
Utilities & green energy
- Water: Public
- Utilities for property: Cable Available, Natural Gas Connected
Community & HOA
Community
- Security: Carbon Monoxide Detector(s), Smoke Detector(s)
- Subdivision: High Point Village
HOA
- Has HOA: Yes
- Amenities included: Trail(s)
- Services included: Insurance, Maintenance Grounds, Maintenance Structure, Snow Removal, Trash
- HOA fee: $261 monthly
- HOA name: High Point Village
- HOA phone: 303-221-1117
Location
- Region: Thornton
Financial & listing details
- Price per square foot: $290/sqft
- Tax assessed value: $389,000
- Annual tax amount: $3,149
- Date on market: 9/3/2026
- Listing terms: 1031 Exchange,Cash,Conventional,FHA,Other,USDA Loan,VA Loan
- Exclusions: Seller's Personal Property, Ring Camara
- Ownership: Individual
- Electric utility on property: Yes
- Road surface type: Paved
Estimated market value
$415,600
$395,000 - $436,000
$2,592/mo
Price history
| Date | Event | Price |
|---|---|---|
| 9/3/2026 | Listed for sale | $417,000+4.9%$290/sqft |
Source:  REcolorado as distributed by MLS GRID #2686808 Report a problem REcolorado as distributed by MLS GRID #2686808 Report a problem | ||
| 4/1/2025 | Sold | $397,500+0.6%$276/sqft |
Source: REcolorado as distributed by MLS GRID #6992575 Report a problem | ||
| 3/5/2025 | Pending sale | $395,000$274/sqft |
Source: REcolorado as distributed by MLS GRID #6992575 Report a problem | ||
| 2/13/2025 | Listed for sale | $395,000$274/sqft |
Source: REcolorado as distributed by MLS GRID #6992575 Report a problem | ||
| 4/12/2023 | Listing removed | -- |
Source: Zillow Rentals Report a problem | ||
| 1/25/2023 | Listed for rent | $2,500+29.9%$2/sqft |
Source: Zillow Rentals Report a problem | ||
| 12/6/2022 | Sold | $395,000+50.8%$274/sqft |
Source: Public Record Report a problem | ||
| 12/20/2020 | Listing removed | $1,925$1/sqft |
Source: PMI Mile High Report a problem | ||
| 12/10/2020 | Listed for rent | $1,925$1/sqft |
Source: PMI Mile High Report a problem | ||
| 11/1/2017 | Sold | $262,000+1.6%$182/sqft |
Source: Public Record Report a problem | ||
| 10/25/2017 | Pending sale | $258,000$179/sqft |
Source: No Limit Realty LLC #9370043 Report a problem | ||
| 10/3/2017 | Price change | $258,000-0.7%$179/sqft |
Source: No Limit Realty LLC #9370043 Report a problem | ||
| 9/26/2017 | Price change | $259,900-3.7%$180/sqft |
Source: No Limit Realty LLC #9370043 Report a problem | ||
| 9/22/2017 | Listed for sale | $269,900+138.8%$187/sqft |
Source: No Limit Realty LLC #9370043 Report a problem | ||
| 8/4/2011 | Sold | $113,000-26.1%$78/sqft |
Source: Public Record Report a problem | ||
| 4/25/2001 | Sold | $153,000+30.7%$106/sqft |
Source: Public Record Report a problem | ||
| 9/17/1999 | Sold | $117,059$81/sqft |
Source: Public Record Report a problem | ||
Public tax history
| Year | Property taxes | Tax assessment |
|---|---|---|
| 2025 | $2,543 +0.5% | $24,320 -7.6% |
| 2024 | $2,531 +7.2% | $26,320 |
| 2023 | $2,361 -2.3% | $26,320 +33.5% |
| 2022 | $2,416 | $19,720 -2.9% |
| 2021 | -- | $20,300 +1.8% |
| 2020 | $2,343 | $19,940 -0.1% |
| 2019 | $2,343 +15.8% | $19,960 +19.8% |
| 2018 | $2,024 | $16,660 |
| 2017 | $2,024 | $16,660 +24.4% |
| 2016 | -- | $13,390 |
| 2015 | $1,528 | $13,390 +62.1% |
| 2014 | -- | $8,260 |
| 2013 | -- | $8,260 -13.6% |
| 2012 | -- | $9,560 |
| 2011 | -- | $9,560 -6.5% |
| 2010 | -- | $10,230 |
| 2009 | -- | $10,230 -24.1% |
| 2008 | -- | $13,480 -0.1% |
| 2007 | -- | $13,490 +1.3% |
| 2006 | -- | $13,320 |
| 2005 | -- | $13,320 -2.3% |
| 2004 | -- | $13,630 |
| 2003 | $1,204 +3.1% | $13,630 +19.9% |
| 2002 | $1,169 +9.6% | $11,370 +15.4% |
| 2001 | $1,066 | $9,850 |
| 2000 | -- | $9,850 |
Find assessor info on the county website
Monthly payment
Est. payment
Payment breakdown
Explore the cost of this home by adjusting the details. Changes won't be saved.Climate risks
Neighborhood: 80229
Nearby schools
Schools provided by the listing agent
- Elementary: Coronado Hills
- Middle: Thornton
- High: Thornton
- District: Adams 12 5 Star Schl
Source: REcolorado as distributed by MLS GRID. This data may not be complete. We recommend contacting the local school district to confirm school assignments for this home.

Similar homes
- $379,0002 bd1 ba854 sqft9026 Clayton Street, Thornton, CO 80229For Sale

 MLS ID #5858563, Jeff Lewis, Coldwell Banker Realty - Fort Collins. REcolorado as distributed by MLS GRID
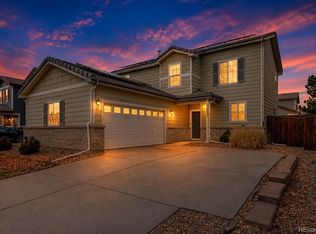
 - $465,0003 bd3 ba1.5k sqft14431 E 102nd Avenue, Commerce City, CO 80022For Sale
 MLS ID #8624124, Melissa Breese, Keller Williams Preferred Realty. REcolorado as distributed by MLS GRID
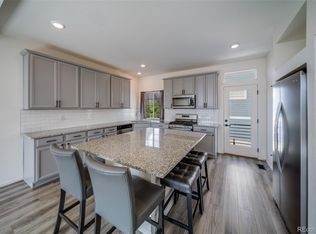
 - $449,9002 bd2 ba1.4k sqft12833 Tamarac Way, Thornton, CO 80602For Sale
 MLS ID #5512235, Luke Faulkner, Keller Williams Realty Downtown LLC. REcolorado as distributed by MLS GRID
 - $400,0003 bd2 ba1.3k sqft3584 S Olathe Way, Aurora, CO 80013For Sale
 MLS ID #3215454, Sarah Manalisay, Coldwell Banker Realty 24. REcolorado as distributed by MLS GRID
 - $425,0003 bd2 ba1.4k sqft1343 Valentia Street, Denver, CO 80220For SaleMLS ID #9994046, Sandra Jarock, LIV Sotheby's International Realty. REcolorado as distributed by MLS GRID
- $297,5002 bd2 ba974 sqft2245 Coronado Parkway N #B, Denver, CO 80229For SaleMLS ID #7332123, Marilyn Johnson, HomeSmart. REcolorado as distributed by MLS GRID
- $255,0003 bd1 ba968 sqftBalboa Park, Denver, CO 80229For SaleMLS ID #8241095, Karen Levine, RE/MAX Alliance - Olde Town. REcolorado as distributed by MLS GRID
- $572,4994 bd2 ba2k sqft975 E 7th Avenue, Broomfield, CO 80020For SaleMLS ID #9315279, Samuel Farley, eXp Realty, LLC. REcolorado as distributed by MLS GRID
- $439,0003 bd1 ba936 sqft1162 W 135th Place, Denver, CO 80234For SaleMLS ID #9265173, Amy Corbin, Keller Williams Realty Downtown LLC. REcolorado as distributed by MLS GRID
- $450,0003 bd2 ba965 sqft800 S Pecos Street, Denver, CO 80223For SaleMLS ID #5265660, Jeremy Kane, eXp Realty, LLC. REcolorado as distributed by MLS GRID
- $399,0002 bd3 ba1.3k sqft12729 Ulster Street, Thornton, CO 80602For SaleMLS ID #8696720, Somnith Chinnel, Coldwell Banker Realty 56. REcolorado as distributed by MLS GRID
- $360,0003 bd1 ba1.2k sqft5158 Goshawk. Street, Brighton, CO 80601For SaleMLS ID #1936388, Kalisia Maestas, Keller Williams DTC. REcolorado as distributed by MLS GRID
- $415,0002 bd3 ba1.6k sqft7722 W 90th Drive, Westminster, CO 80021For SaleMLS ID #9768057, Brenda Ochoa Leyva, PAK Home Realty. REcolorado as distributed by MLS GRID
- $225,0002 bd1 ba1k sqft1020 Coronado Parkway #B, Denver, CO 80229For SaleMLS ID #7391389, Sean Flanigan, Box State Properties. REcolorado as distributed by MLS GRID
- $419,9003 bd1 ba892 sqft3001 S Forest Street, Denver, CO 80222For SaleMLS ID #1864955, Yesenia Garza, RE Brokers. REcolorado as distributed by MLS GRID
- $395,0002 bd1 ba731 sqft3251 N Adams Street, Denver, CO 80205For SaleMLS ID #7112436, Ryan Anderson, LPT Realty. REcolorado as distributed by MLS GRID
- $430,0003 bd4 ba1.6k sqft6065 Wadsworth Boulevard #B, Arvada, CO 80003For SaleMLS ID #5671967, Shana Yates, Solshine Realty. REcolorado as distributed by MLS GRID
- $285,0002 bd1 ba755 sqft10233 W 80th Dr #B, Arvada, CO 80005For Sale
 MLS ID #1067790, Amanda DiVito Parle, Real. IRES as distributed by MLS GRID
 - $292,9002 bd1 ba960 sqft2469 Devonshire Court #33, Denver, CO 80229For SaleMLS ID #6306793, Montrell Nickerson, Altea Real Estate. REcolorado as distributed by MLS GRID
- $482,0003 bd3 ba1.7k sqft13657 Ash Circle, Thornton, CO 80602For SaleMLS ID #3892924, Kris Ceretto, Coldwell Banker Realty 56. REcolorado as distributed by MLS GRID
