Welcome home to Commerce City — a move-in-ready 3-bedroom, 3-bath home offering energy efficiency, flexible living space, and a layout designed for modern Colorado living.
The bright open-concept main floor features durable flooring, abundant natural light, and a cozy fireplace that anchors the living area. The updated kitchen showcases white cabinetry, stainless steel appliances, tile backsplash, generous counter space, and seamless flow into the dining area—perfect for everyday living and entertaining. Main-floor laundry adds convenience.
Upstairs, a spacious loft provides valuable flex space ideal for a home office, media room, playroom, or workout area. The primary suite offers privacy and comfort with an en-suite bath and ample closet space. Two additional bedrooms and a full bath complete the upper level.
Energy efficiency sets this home apart. The owned solar panel system keeps average electric bills approximately $20–$40 per month, providing significant long-term savings. The entire HVAC system, including furnace and air conditioning, was replaced in 2020 and includes a warranty still in effect—offering peace of mind for future homeowners.
Outside, enjoy a private fenced backyard with patio space, an attached 2-car garage, and an extended driveway for additional parking. Located near parks, trails, Buffalo Run Golf Course, Rocky Mountain Arsenal Wildlife Refuge, shopping, dining, and with convenient access to E-470 and DIA, this home combines efficiency, flexibility, and location.
For sale
Price cut: $5K (5/27)
$470,000
14431 E 102 nd Avenue, Commerce City, CO 80022
3beds
1,594sqft
Single Family Residence
Built in 2005
4,791 Square Feet Lot
$-- Zestimate®
$295/sqft
$-- HOA
What's special
Ample closet spaceMain-floor laundry adds convenienceStainless steel appliancesTile backsplashAbundant natural lightEn-suite bathUpdated kitchen
- 179 days |
- 216 |
- 24 |
Zillow last checked:
Listing updated:
Listed by:
Melissa Breese 303-818-6048 Melissa@luxepropertiescolorado.com,
Keller Williams Preferred Realty
Source: REcolorado as distributed by MLS GRID,MLS#: 4212184
Facts & features
Interior
Bedrooms & bathrooms
- Bedrooms: 3
- Bathrooms: 3
- Full bathrooms: 2
- 1/2 bathrooms: 1
- Main level bathrooms: 1
Bedroom
- Features: Primary Suite
- Level: Upper
- Area: 156 Square Feet
- Dimensions: 12 x 13
Bedroom
- Level: Upper
Bedroom
- Level: Upper
Bathroom
- Level: Main
Bathroom
- Features: En Suite Bathroom, Primary Suite
- Level: Upper
Bathroom
- Level: Upper
Dining room
- Level: Main
- Area: 132 Square Feet
- Dimensions: 11 x 12
Kitchen
- Level: Main
- Area: 88 Square Feet
- Dimensions: 8 x 11
Laundry
- Level: Main
Living room
- Level: Main
- Area: 240 Square Feet
- Dimensions: 16 x 15
Loft
- Level: Upper
- Area: 150 Square Feet
- Dimensions: 10 x 15
Heating
- Active Solar, Forced Air
Cooling
- Central Air
Appliances
- Included: Dishwasher, Disposal, Gas Water Heater, Microwave, Oven
Features
- Built-in Features, Ceiling Fan(s), Eat-in Kitchen, Entrance Foyer, High Ceilings, High Speed Internet, Kitchen Island, Laminate Counters, Open Floorplan, Primary Suite, Smoke Free, Vaulted Ceiling(s)
- Flooring: Carpet
- Has basement: No
- Number of fireplaces: 1
- Fireplace features: Gas, Living Room
Interior area
- Total structure area: 1,594
- Total interior livable area: 1,594 sqft
- Finished area above ground: 1,594
Property
Parking
- Total spaces: 2
- Parking features: Garage - Attached
- Attached garage spaces: 2
Features
- Levels: Two
- Stories: 2
- Patio & porch: Covered, Patio
- Exterior features: Dog Run, Private Yard
Lot
- Size: 4,791 Square Feet
Details
- Parcel number: R0130964
- Special conditions: Standard
Construction
Type & style
- Home type: SingleFamily
- Architectural style: A-Frame
- Property subtype: Single Family Residence
Materials
- Frame, Vinyl Siding
- Roof: Spanish Tile
Condition
- Year built: 2005
Utilities & green energy
- Sewer: Public Sewer
- Water: Public
Community & HOA
Community
- Security: Carbon Monoxide Detector(s)
- Subdivision: Foxton Village
HOA
- Has HOA: Yes
- HOA name: Metro TTange VIllage
- HOA phone: 720-541-7725
Location
- Region: Commerce City
Financial & listing details
- Price per square foot: $295/sqft
- Tax assessed value: $448,000
- Annual tax amount: $4,848
- Date on market: 2/25/2026
- Listing terms: 1031 Exchange,Cash,Conventional,FHA,Jumbo,Other,USDA Loan,VA Loan
- Exclusions: Sellers Personal Property, Refrigerator, Washer And Dryer
- Ownership: Individual
Estimated market value
Not available
Estimated sales range
Not available
Not available
Price history
| Date | Event | Price |
|---|---|---|
| 5/27/2026 | Price change | $470,000-1.1%$295/sqft |
Source:  REcolorado as distributed by MLS GRID #4212184 Report a problem REcolorado as distributed by MLS GRID #4212184 Report a problem | ||
| 4/1/2026 | Price change | $475,000-0.8%$298/sqft |
Source: REcolorado as distributed by MLS GRID #4212184 Report a problem | ||
| 2/25/2026 | Listed for sale | $479,000+5.3%$301/sqft |
Source: REcolorado as distributed by MLS GRID #4212184 Report a problem | ||
| 11/30/2022 | Sold | $455,000+56.9%$285/sqft |
Source: Public Record Report a problem | ||
| 1/27/2017 | Sold | $290,000$182/sqft |
Source: Public Record Report a problem | ||
| 12/5/2016 | Listed for sale | $290,000+21.5%$182/sqft |
Source: RE/MAX ALLIANCE #3338419 Report a problem | ||
| 12/15/2014 | Sold | $238,675+3.8%$150/sqft |
Source: Public Record Report a problem | ||
| 11/21/2014 | Listed for sale | $230,000+20.2%$144/sqft |
Source: Sellstate Ace Realty #8560193 Report a problem | ||
| 8/22/2005 | Sold | $191,300$120/sqft |
Source: Public Record Report a problem | ||
Public tax history
| Year | Property taxes | Tax assessment |
|---|---|---|
| 2025 | $4,848 +0.4% | $28,000 -13.8% |
| 2024 | $4,830 +3% | $32,480 |
| 2023 | $4,688 +2.6% | $32,480 +29.3% |
| 2022 | $4,572 | $25,120 -2.8% |
| 2021 | -- | $25,840 +7.5% |
| 2020 | $4,425 | $24,040 -0.2% |
| 2019 | $4,425 +11.7% | $24,080 +23% |
| 2018 | $3,960 | $19,580 |
| 2017 | $3,960 | $19,580 +29% |
| 2016 | -- | $15,180 |
| 2015 | $3,138 | $15,180 +21.1% |
| 2014 | -- | $12,530 |
| 2013 | -- | $12,530 +2.5% |
| 2012 | -- | $12,230 |
| 2011 | -- | $12,230 -3.6% |
| 2010 | -- | $12,690 |
| 2009 | -- | $12,690 -14.9% |
| 2008 | -- | $14,910 |
| 2007 | -- | $14,910 -3.4% |
| 2006 | -- | $15,440 +21% |
| 2005 | -- | $12,760 +83.6% |
| 2004 | -- | $6,950 +5.1% |
| 2003 | $1,125 +329.6% | $6,610 -9% |
| 2002 | $262 | $7,260 |
Find assessor info on the county website
Monthly payment
Est. payment
Payment breakdown
Explore the cost of this home by adjusting the details. Changes won't be saved.Climate risks
Neighborhood: 80022
Nearby schools
GreatSchools rating
- 4/10Second Creek Elementary SchoolGrades: PK-5Distance: 1 mi
- 2/10Otho E Stuart Middle SchoolGrades: 6-8Distance: 1 mi
- 3/10Prairie View High SchoolGrades: 9-12Distance: 2.6 mi
Schools provided by the listing agent
- Elementary: Second Creek
- Middle: Otho Stuart
- High: Prairie View
- District: School District 27-J
Source: REcolorado as distributed by MLS GRID. This data may not be complete. We recommend contacting the local school district to confirm school assignments for this home.
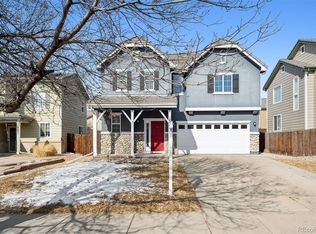
- $460,6003 bd3 ba1.6k sqft14441 E 102nd Ave, Commerce City, CO 80022Sold
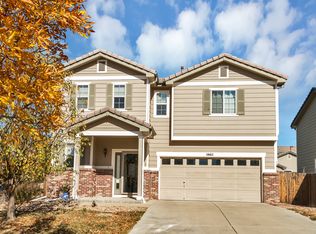
- $466,6003 bd3 ba1.6k sqft14411 E 102nd Ave, Commerce City, CO 80022Off Market
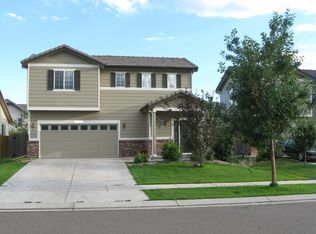
- $420,4003 bd2 ba1.6k sqft14432 E 102nd Pl, Commerce City, CO 80022Off Market
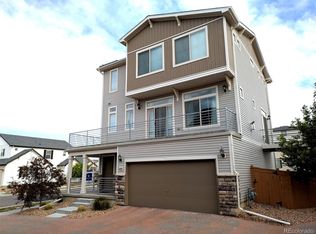
- $439,7003 bd2 ba1.6k sqft14412 E 102nd Pl, Commerce City, CO 80022Off Market
- $461,7003 bd3 ba2.2k sqft14451 E 102nd Ave, Commerce City, CO 80022Off Market
- $410,0003 bd2 ba1.3k sqft14442 E 102nd Pl, Commerce City, CO 80022Pending
- $503,7003 bd3 ba2.6k sqft14452 E 102nd Pl, Commerce City, CO 80022Off Market
- $434,9003 bd2 ba1.6k sqft14430 E 102nd Ave, Commerce City, CO 80022Off Market
A local agent can set up tours, give advice and negotiate with sellers.
Similar homes
- $490,0003 bd3 ba2.2k sqft10250 Xanadu Street, Commerce City, CO 80022For Sale
 MLS ID #8113796, The 303 Home Team, Coldwell Banker Realty 24. REcolorado as distributed by MLS GRID
 - $483,5005 bd4 ba2.2k sqftBuckley Ranch, Commerce City, CO 80022For Sale
 MLS ID #7679432, Aimee Quaratino, 8z Real Estate. REcolorado as distributed by MLS GRID
 - $469,9993 bd3 ba1.7k sqft10052 Salem Court, Commerce City, CO 80022New Construction
 REcolorado as distributed by MLS GRID
 - $490,9993 bd3 ba1.9k sqft10084 Salem Court, Commerce City, CO 80022New Construction
 REcolorado as distributed by MLS GRID
 - $450,0002 bd3 ba1.5k sqft10035 Yampa Court, Commerce City, CO 80022For SaleMLS ID #8487533, David Light, Cross Street Colorado LLC. REcolorado as distributed by MLS GRID
- $439,9003 bd3 ba1.5k sqft16291 E 111th Drive, Commerce City, CO 80022For SaleMLS ID #2068675, Idaly Lopez, Colorado Realty 4 Less, LLC. REcolorado as distributed by MLS GRID
- $429,9993 bd3 ba1.6k sqft12553 E 101st Drive, Commerce City, CO 80022New ConstructionREcolorado as distributed by MLS GRID
- $509,9004 bd4 ba2k sqft10178 Walden Court, Commerce City, CO 80022For SaleMLS ID #7073661, Angelica Rodriguez, Keller Williams Realty Downtown LLC. REcolorado as distributed by MLS GRID
- $449,0003 bd3 ba1.9k sqft13487 E 110th Drive, Commerce City, CO 80022New ConstructionMLS ID #5640924, Holly Couture, eXp Realty, LLC. REcolorado as distributed by MLS GRID
- $395,0003 bd3 ba1.6k sqft18053 E 103rd Avenue, Commerce City, CO 80022For SaleMLS ID #1594357, Kevin Root, Keller Williams Integrity Real Estate LLC. REcolorado as distributed by MLS GRID
- $460,0004 bd3 ba1.8k sqft13558 E 111th Avenue, Commerce City, CO 80022For SaleMLS ID #4732846, Heath Davis, Weichert Realtors Professionals. REcolorado as distributed by MLS GRID
- $387,9003 bd3 ba1.6k sqft18060 E 104th Place #C, Commerce City, CO 80022For SaleMLS ID #9118575, Julie Palumbo Greco, Realty One Group Premier. REcolorado as distributed by MLS GRID
- $375,0003 bd3 ba1.5k sqft17938 E 105th Avenue #48F, Commerce City, CO 80022For SaleMLS ID #7820427, Monika Wilner, HomeSmart. REcolorado as distributed by MLS GRID
- $415,0003 bd3 ba1.6k sqft16461 E 119th Way #B, Commerce City, CO 80022For SaleMLS ID #7005152, Melissa Wills, Coldwell Banker Realty 56. REcolorado as distributed by MLS GRID
- $390,9003 bd3 ba1.5k sqft18119 E 96th Avenue, Commerce City, CO 80022For SaleMLS ID #7318781, Jeremy Jerez, HomeSmart Realty. REcolorado as distributed by MLS GRID
- $355,4502 bd2 ba1k sqft10038 Revere Court, Commerce City, CO 80022New ConstructionREcolorado as distributed by MLS GRID
- $469,9002 bd3 ba1.5k sqft4819 Halifax Way, Denver, CO 80249For SaleMLS ID #5401211, Jennifer Antonio, LIV Sotheby's International Realty. REcolorado as distributed by MLS GRID
- $485,0003 bd3 ba1.5k sqft339 Ivory Circle, Aurora, CO 80011For SaleMLS ID #2643972, Kendra Madrid, Keller Williams Integrity Real Estate LLC. REcolorado as distributed by MLS GRID
- $482,0003 bd3 ba1.7k sqft13657 Ash Circle, Thornton, CO 80602For SaleMLS ID #3892924, Kris Ceretto, Coldwell Banker Realty 56. REcolorado as distributed by MLS GRID
- $305,0003 bd3 ba1.3k sqft17920 E 104th Place #C, Commerce City, CO 80022For SaleMLS ID #5363935, Aureliano Yepez, Keller Williams Realty Downtown LLC. REcolorado as distributed by MLS GRID
