HURRY!!!!!!!! ASK about a limited-time lender incentive available through June 30, 2026! Qualified buyers may receive a lender-paid 1-0 temporary rate buydown, reducing the interest rate by 1% during the first 12 months of the loan. After the first year, the rate returns to the full note rate for the remainder of the mortgage term.
Available on eligible conventional fixed and ARM loans, FHA fixed, and VA fixed purchase loans for qualified borrowers. Terms, conditions, and lender approval apply. Contact listing agent for lender details.
Better than new and thoughtfully designed for modern living, this beautifully maintained home offers the perfect blend of comfort, efficiency, and lifestyle in one of Reunion’s most desirable settings. Positioned on a corner lot with open views. Inside, you’ll find an open and inviting layout with generous living spaces that flow seamlessly, making it ideal for both everyday living and entertaining. Natural light fills the home, creating a warm and welcoming atmosphere throughout.
What truly sets this home apart is everything that’s already been done for you. From energy-efficient features like solar to EV-ready capabilities, this home is designed to support both your lifestyle and long-term savings. Unlike new construction, there’s no waiting, no additional out-of-pocket upgrades, and no unfinished details, taxes are what they are no surprise big jumps after the home has been assessed to the land value, just move in and enjoy.
Located in the heart of Reunion, you’ll have access to parks, trails, and community amenities while still being within easy reach of Denver and DIA and E470. This is more than just a home it’s an opportunity to step into a lifestyle that’s already complete.
For sale
Price cut: $5K (7/17)
$490,000
10250 Xanadu Street, Commerce City, CO 80022
3beds
2,258sqft
Single Family Residence
Built in 2022
3,065 Square Feet Lot
$-- Zestimate®
$217/sqft
$102/mo HOA
What's special
- 165 days |
- 123 |
- 8 |
Zillow last checked:
Listing updated:
Listed by:
The 303 Home Team 303-219-0880 the303hometeam@cbrealty.com,
Coldwell Banker Realty 24,
Calla Walker 720-560-4755,
Coldwell Banker Realty 24
Source: REcolorado as distributed by MLS GRID,MLS#: 8113796
Facts & features
Interior
Bedrooms & bathrooms
- Bedrooms: 3
- Bathrooms: 3
- Full bathrooms: 2
- 1/2 bathrooms: 1
- Main level bathrooms: 1
Bedroom
- Level: Upper
Bedroom
- Level: Upper
Bedroom
- Level: Upper
Bathroom
- Level: Upper
Bathroom
- Level: Upper
Bathroom
- Level: Main
Great room
- Level: Main
Kitchen
- Level: Main
Laundry
- Level: Upper
Heating
- Forced Air, Natural Gas
Cooling
- Central Air
Appliances
- Included: Dishwasher, Disposal, Dryer, Microwave, Oven, Range, Refrigerator, Washer
Features
- Windows: Double Pane Windows
- Has basement: No
Interior area
- Total structure area: 2,258
- Total interior livable area: 2,258 sqft
- Finished area above ground: 2,258
Video & virtual tour
Property
Parking
- Total spaces: 2
- Parking features: Concrete
- Attached garage spaces: 2
Features
- Levels: Three Or More
- Patio & porch: Deck
Lot
- Size: 3,065 Square Feet
Details
- Parcel number: R0207912
- Special conditions: Standard
Construction
Type & style
- Home type: SingleFamily
- Architectural style: Urban Contemporary
- Property subtype: Single Family Residence
Materials
- Frame, Vinyl Siding
- Roof: Composition
Condition
- Year built: 2022
Utilities & green energy
- Electric: 110V, 220 Volts
- Sewer: Public Sewer
- Water: Public
- Utilities for property: Electricity Connected, Natural Gas Connected
Community & HOA
Community
- Security: Carbon Monoxide Detector(s), Smoke Detector(s)
- Subdivision: Reunion Ridge
HOA
- Has HOA: Yes
- Amenities included: Playground, Pond Seasonal, Pool
- Services included: Reserve Fund, Irrigation, Recycling, Road Maintenance, Trash
- HOA fee: $65 monthly
- HOA name: Reunion HOA and Metro
- HOA phone: 303-288-5431
- Second HOA fee: $110 quarterly
- Second HOA name: Reunion HOA and Metro
- Second HOA phone: 303-288-5431
Location
- Region: Commerce City
Financial & listing details
- Price per square foot: $217/sqft
- Tax assessed value: $507,000
- Annual tax amount: $6,853
- Date on market: 3/6/2026
- Listing terms: Cash,Conventional,FHA,VA Loan
- Exclusions: Seller's Personal Property, Any Staging Furniture And Accessories
- Ownership: Individual
- Electric utility on property: Yes
- Road surface type: Paved
Estimated market value
Not available
Estimated sales range
Not available
Not available
Price history
| Date | Event | Price |
|---|---|---|
| 7/17/2026 | Price change | $490,000-1%$217/sqft |
Source:  REcolorado as distributed by MLS GRID #8113796 Report a problem REcolorado as distributed by MLS GRID #8113796 Report a problem | ||
| 5/22/2026 | Price change | $495,000-3.7%$219/sqft |
Source: REcolorado as distributed by MLS GRID #8113796 Report a problem | ||
| 4/22/2026 | Price change | $514,000-3.9%$228/sqft |
Source: REcolorado as distributed by MLS GRID #8113796 Report a problem | ||
| 3/6/2026 | Listed for sale | $535,000+2.1%$237/sqft |
Source: REcolorado as distributed by MLS GRID #8113796 Report a problem | ||
| 7/1/2022 | Sold | $524,207$232/sqft |
Source: Public Record Report a problem | ||
Public tax history
| Year | Property taxes | Tax assessment |
|---|---|---|
| 2025 | $6,853 +0.3% | $31,690 -12.1% |
| 2024 | $6,832 +75.6% | $36,060 |
| 2023 | $3,891 +50.4% | $36,060 +95% |
| 2022 | $2,588 | $18,490 +50% |
| 2021 | -- | $12,330 |
Find assessor info on the county website
Monthly payment
Est. payment
Payment breakdown
Explore the cost of this home by adjusting the details. Changes won't be saved.Climate risks
Neighborhood: 80022
Nearby schools
GreatSchools rating
- 5/10Second Creek Elementary SchoolGrades: PK-5Distance: 1.5 mi
- 1/10Otho E Stuart Middle SchoolGrades: 6-8Distance: 1.4 mi
- 5/10Prairie View High SchoolGrades: 9-12Distance: 2.4 mi
Schools provided by the listing agent
- Elementary: Second Creek
- Middle: Otho Stuart
- High: Prairie View
- District: School District 27-J
Source: REcolorado as distributed by MLS GRID. This data may not be complete. We recommend contacting the local school district to confirm school assignments for this home.
- $525,0003 bd3 ba1.9k sqft10228 Xanadu St, Commerce City, CO 80022Sold

- $475,0003 bd3 ba1.9k sqft10258 Xanadu St, Commerce City, CO 80022Pending

- $414,9003 bd2 ba1.5k sqft10248 Xanadu St, Commerce City, CO 80022Off Market
- $432,9003 bd2 ba1.6k sqft10259 Xanadu St, Commerce City, CO 80022Off Market
- $460,5003 bd2 ba2.2k sqft10230 Xanadu St, Commerce City, CO 80022Off Market
- $468,8003 bd2 ba2.2k sqft13629 E 102nd Pl, Commerce City, CO 80022Off Market
- $442,6003 bd2 ba1.9k sqft10238 Xanadu St, Commerce City, CO 80022Off Market
- $461,4003 bd2 ba1.9k sqft13609 E 102nd Pl, Commerce City, CO 80022Off Market
A local agent can set up tours, give advice and negotiate with sellers.
Similar homes
- $470,0003 bd3 ba2.2k sqft13419 E 102nd Place, Commerce City, CO 80022For Sale

 MLS ID #3884183, Tori Whittaker, Compass - Denver. REcolorado as distributed by MLS GRID
 - $490,9993 bd3 ba1.9k sqft10084 Salem Court, Commerce City, CO 80022New Construction
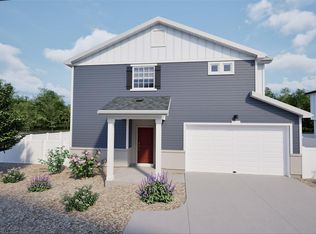 REcolorado as distributed by MLS GRID
 - $470,0003 bd3 ba1.5k sqft14431 E 102 nd Avenue, Commerce City, CO 80022For Sale
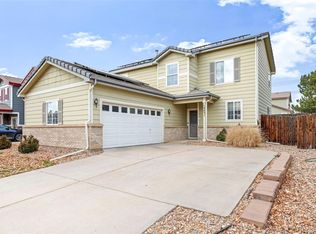 MLS ID #4212184, Melissa Breese, Keller Williams Preferred Realty. REcolorado as distributed by MLS GRID
 - $555,0003 bd3 ba3k sqft10203 Ursula Court, Commerce City, CO 80022For Sale
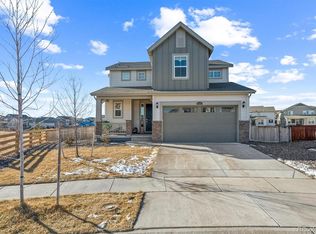 MLS ID #5652299, Manijeh Saeidi, Brokers Guild Real Estate. REcolorado as distributed by MLS GRID
 - $483,5005 bd4 ba2.2k sqftBuckley Ranch, Commerce City, CO 80022For SaleMLS ID #7679432, Aimee Quaratino, 8z Real Estate. REcolorado as distributed by MLS GRID
- $--4 bd4 ba3.1k sqft9196 Rifle St, Commerce City, CO 80022AuctionServiceLink Auction
- $469,9993 bd3 ba1.7k sqft10052 Salem Court, Commerce City, CO 80022New ConstructionREcolorado as distributed by MLS GRID
- $509,9004 bd4 ba2k sqft10178 Walden Court, Commerce City, CO 80022For SaleMLS ID #7073661, Angelica Rodriguez, Keller Williams Realty Downtown LLC. REcolorado as distributed by MLS GRID
- $529,0004 bd3 ba2.6k sqft17163 E 102nd Avenue, Commerce City, CO 80022For SaleMLS ID #8124862, Amy Brown, Compass - Denver. REcolorado as distributed by MLS GRID
- $449,0003 bd3 ba1.9k sqft13487 E 110th Drive, Commerce City, CO 80022New ConstructionMLS ID #5640924, Holly Couture, eXp Realty, LLC. REcolorado as distributed by MLS GRID
- $439,9003 bd3 ba1.5k sqft16291 E 111th Drive, Commerce City, CO 80022For SaleMLS ID #2068675, Idaly Lopez, Colorado Realty 4 Less, LLC. REcolorado as distributed by MLS GRID
- $579,0005 bd3 ba3.3k sqft10770 Worchester Way, Commerce City, CO 80022For SaleMLS ID #7748994, John Baldree, Realty One Group Premier Colorado. REcolorado as distributed by MLS GRID
- $450,0002 bd3 ba1.5k sqft10035 Yampa Court, Commerce City, CO 80022For SaleMLS ID #8487533, David Light, Cross Street Colorado LLC. REcolorado as distributed by MLS GRID
- $560,0004 bd3 ba3.1k sqft10186 Ventura Street, Commerce City, CO 80022For SaleMLS ID #3553542, Ann Wymore, Navigate Realty. REcolorado as distributed by MLS GRID
- $560,0003 bd2 ba2.8k sqft9174 Pitkin Street, Commerce City, CO 80022For SaleMLS ID #9398368, Andrew Garcia, Brokers Guild Homes. REcolorado as distributed by MLS GRID
- $459,0003 bd3 ba1.7k sqft5381 E 63rd Place, Commerce City, CO 80022For SaleMLS ID #1538496, Daniela Moena, Invalesco Real Estate. REcolorado as distributed by MLS GRID
- $395,0003 bd3 ba1.6k sqft18053 E 103rd Avenue, Commerce City, CO 80022For SaleMLS ID #1594357, Kevin Root, Keller Williams Integrity Real Estate LLC. REcolorado as distributed by MLS GRID
- $549,5003 bd2 ba2.7k sqft9170 Quintero Street, Commerce City, CO 80022For SaleMLS ID #2105652, Huy Nguyen, Signature Real Estate Corp.. REcolorado as distributed by MLS GRID
- $589,9004 bd3 ba3k sqft9227 Salida Street, Commerce City, CO 80022For SaleMLS ID #9812472, Jordan Schwartz, Engel & Volkers Denver. REcolorado as distributed by MLS GRID
- $588,0005 bd4 ba2.7k sqft9394 Sedalia Street, Commerce City, CO 80022For SaleMLS ID #6985804, Tykia Vines, Resident Realty North Metro LLC. REcolorado as distributed by MLS GRID
