Nestled on a charming brick-lined cul-de-sac in the sought-after Reunion Ridge community, this beautifully maintained residence offers the perfect balance of thoughtful design, everyday functionality, and exceptional flexibility. With three spacious bedrooms, inviting living spaces, and a remarkable third-floor retreat, this home is designed to evolve with every stage of life. From the moment you step inside, you'll appreciate the warm, light-filled interior and effortless flow that make both daily living and entertaining a pleasure. At the heart of the home, the chef's kitchen is beautifully appointed with generous workspace, abundant cabinetry, and an open layout that seamlessly connects to the dining and living areas, creating a welcoming gathering place for family and friends. Upstairs, the spacious bedrooms provide comfortable retreats, while the home's true showstopper awaits on the third floor. This expansive flex space offers endless possibilities as a theater room, game room, pool room, fitness studio, executive office, playroom, creative studio, or guest retreat. Whether hosting movie nights, working from home, or creating the ultimate entertainment space, this level adapts effortlessly to your lifestyle. Just outside, the rooftop deck captures breathtaking mountain views and unforgettable Colorado sunsets, offering the perfect place to enjoy morning coffee, evening cocktails, or simply unwind beneath the open sky. The private backyard extends the home's livability with room to dine, entertain, garden, or relax, while the attached two-car garage provides everyday convenience and additional storage. Ideally located within Reunion Ridge, you'll enjoy close proximity to neighborhood parks, scenic trails, schools, community amenities, and convenient access to shopping, dining, DIA, and Downtown Denver. Combining versatile living spaces, elevated outdoor living, and a fabulous location, this home delivers the Colorado lifestyle you've been searching for.
Pending
$475,000
10258 Xanadu Street, Commerce City, CO 80022
3beds
1,958sqft
:
Get pre-qualified$2,968/mo
Single Family Residence
Built in 2022
3,095 Square Feet Lot
$-- Zestimate®
$243/sqft
$102/mo HOA
What's special
- 21 days |
- 674 |
- 28 |
Zillow last checked:
Listing updated:
Listed by:
Anne Singleton 303-884-0084 Anne.Singleton@compass.com,
Compass - Denver
Source: REcolorado as distributed by MLS GRID,MLS#: 7872346
Facts & features
Interior
Bedrooms & bathrooms
- Bedrooms: 3
- Bathrooms: 3
- Full bathrooms: 1
- 3/4 bathrooms: 1
- 1/2 bathrooms: 1
- Main level bathrooms: 1
Bedroom
- Features: Primary Suite
- Level: Upper
- Area: 176 Square Feet
- Dimensions: 16 x 11
Bedroom
- Level: Upper
- Area: 120 Square Feet
- Dimensions: 12 x 10
Bedroom
- Level: Upper
- Area: 144 Square Feet
- Dimensions: 12 x 12
Bathroom
- Level: Main
- Area: 18 Square Feet
- Dimensions: 6 x 3
Bathroom
- Features: En Suite Bathroom, Primary Suite
- Level: Upper
- Area: 72 Square Feet
- Dimensions: 9 x 8
Bathroom
- Level: Upper
- Area: 64 Square Feet
- Dimensions: 8 x 8
Bonus room
- Level: Upper
- Area: 527 Square Feet
- Dimensions: 17 x 31
Kitchen
- Level: Main
- Area: 168 Square Feet
- Dimensions: 14 x 12
Living room
- Level: Main
- Area: 252 Square Feet
- Dimensions: 14 x 18
Utility room
- Level: Upper
- Area: 72 Square Feet
- Dimensions: 8 x 9
Heating
- Forced Air, Natural Gas
Cooling
- Central Air
Features
- Has basement: No
Interior area
- Total structure area: 1,958
- Total interior livable area: 1,958 sqft
- Finished area above ground: 1,958
Property
Parking
- Total spaces: 2
- Parking features: Garage - Attached
- Attached garage spaces: 2
Features
- Levels: Three Or More
Lot
- Size: 3,095 Square Feet
Details
- Parcel number: R0207945
- Special conditions: Standard
Construction
Type & style
- Home type: SingleFamily
- Property subtype: Single Family Residence
Materials
- Frame
- Roof: Composition
Condition
- Year built: 2022
Utilities & green energy
- Sewer: Public Sewer
- Water: Public
Community & HOA
Community
- Subdivision: Commerce City
HOA
- Has HOA: Yes
- Amenities included: Playground, Pond Seasonal, Pool
- Services included: Reserve Fund, Irrigation, Recycling, Road Maintenance, Trash
- HOA fee: $102 monthly
- HOA name: Reunion HOA and Metro
- HOA phone: 303-288-5431
Location
- Region: Commerce City
Financial & listing details
- Price per square foot: $243/sqft
- Tax assessed value: $480,000
- Annual tax amount: $6,634
- Date on market: 7/14/2026
- Listing terms: Cash,Conventional,FHA,VA Loan
- Exclusions: Seller's Personal Property, Staging Items
- Ownership: Individual
Estimated market value
Not available
Estimated sales range
Not available
Not available
Price history
| Date | Event | Price |
|---|---|---|
| 7/27/2026 | Pending sale | $475,000$243/sqft |
Source:  REcolorado as distributed by MLS GRID #7872346 Report a problem REcolorado as distributed by MLS GRID #7872346 Report a problem | ||
| 7/14/2026 | Listed for sale | $475,000-1.5%$243/sqft |
Source: REcolorado as distributed by MLS GRID #7872346 Report a problem | ||
| 7/6/2022 | Sold | $482,025$246/sqft |
Source: Public Record Report a problem | ||
Public tax history
| Year | Property taxes | Tax assessment |
|---|---|---|
| 2025 | $6,408 +0.3% | $30,010 -11.6% |
| 2024 | $6,388 +64.2% | $33,960 |
| 2023 | $3,891 +50.4% | $33,960 +83.7% |
| 2022 | $2,588 | $18,490 +50% |
| 2021 | -- | $12,330 |
Find assessor info on the county website
Monthly payment
Est. payment
Payment breakdown
Explore the cost of this home by adjusting the details. Changes won't be saved.Climate risks
Neighborhood: 80022
Nearby schools
GreatSchools rating
- 5/10Second Creek Elementary SchoolGrades: PK-5Distance: 1.5 mi
- 1/10Otho E Stuart Middle SchoolGrades: 6-8Distance: 1.4 mi
- 5/10Prairie View High SchoolGrades: 9-12Distance: 2.4 mi
Schools provided by the listing agent
- Elementary: Second Creek
- Middle: Otho Stuart
- High: Prairie View
- District: School District 27-J
Source: REcolorado as distributed by MLS GRID. This data may not be complete. We recommend contacting the local school district to confirm school assignments for this home.
- $414,9003 bd2 ba1.5k sqft10248 Xanadu St, Commerce City, CO 80022Off Market
- $490,0003 bd3 ba2.2k sqft10250 Xanadu St, Commerce City, CO 80022For Sale
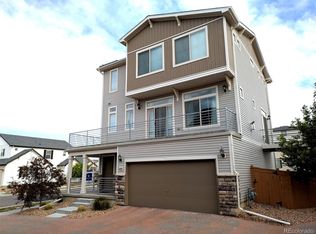
- $525,0003 bd3 ba1.9k sqft10228 Xanadu St, Commerce City, CO 80022Sold

- $442,6003 bd2 ba1.9k sqft10238 Xanadu St, Commerce City, CO 80022Off Market
- $459,1003 bd2 ba2.2k sqft10230 Xanadu St, Commerce City, CO 80022Off Market
- $466,7004 bd2 ba2.3k sqft13669 E 102nd Pl, Commerce City, CO 80022Off Market
- $430,8003 bd2 ba1.6k sqft10259 Xanadu St, Commerce City, CO 80022Off Market
- $468,8003 bd2 ba2.2k sqft13629 E 102nd Pl, Commerce City, CO 80022Off Market
A local agent can set up tours, give advice and negotiate with sellers.
Similar homes
- $479,7003 bd3 ba1.7k sqft10195 Worchester St, Commerce City, CO 80022For Sale
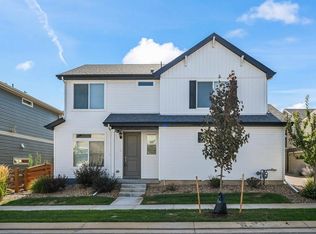
 MLS ID #1064135, Tammy Milano, WK Real Estate. IRES as distributed by MLS GRID
 - $475,0003 bd3 ba2.2k sqft13419 E 102nd Place, Commerce City, CO 80022For Sale

 MLS ID #3884183, Tori Whittaker, Compass - Denver. REcolorado as distributed by MLS GRID
 - $450,0003 bd4 ba2.1k sqft10222 Wheeling Street, Commerce City, CO 80022For Sale
 MLS ID #9390129, Brian Lee Burke, Keller Williams DTC. REcolorado as distributed by MLS GRID
 - $--3 bd2 ba1.5k sqft10191 Joplin St, Commerce City, CO 80022Auction
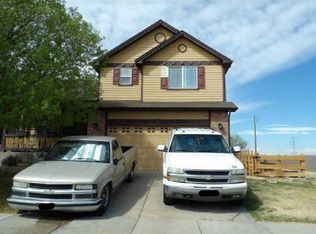 Xome
Xome - $448,5003 bd3 ba1.9k sqft13676 E 101st Avenue, Commerce City, CO 80022For SaleMLS ID #9232294, Jeffrey Crase, MB A Perfect Home 4 U Realty. REcolorado as distributed by MLS GRID
- $--4 bd3 ba2.5k sqft10691 Racine St, Commerce City, CO 80022AuctionAuction.com 1
- $460,0003 bd2 ba1.3k sqft13042 E 99th Place, Commerce City, CO 80022For SaleMLS ID #4655666, Kyle Gilmore, eXp Realty, LLC. REcolorado as distributed by MLS GRID
- $490,0003 bd3 ba2.2k sqft10250 Xanadu Street, Commerce City, CO 80022For SaleMLS ID #8113796, The 303 Home Team, Coldwell Banker Realty 24. REcolorado as distributed by MLS GRID
- $470,0003 bd3 ba1.5k sqft14431 E 102 nd Avenue, Commerce City, CO 80022For SaleMLS ID #4212184, Melissa Breese, Keller Williams Preferred Realty. REcolorado as distributed by MLS GRID
- $475,0005 bd3 ba2k sqft10059 Dillon Circle, Commerce City, CO 80022For SaleMLS ID #9124704, Amy Ryan, Amy Ryan Group. REcolorado as distributed by MLS GRID
- from $524,9003 bd3 ba2.2k sqftThe Allegro Plan, Medley at Reunion Ridge, Commerce City, CO 80022New ConstructionTRI Pointe Homes
- $474,9994 bd3 ba1.9k sqft10082 Salem Court, Commerce City, CO 80022New ConstructionREcolorado as distributed by MLS GRID
- $439,9903 bd3 ba1.7k sqft10347 Wheeling Street, Commerce City, CO 80022For SaleMLS ID #3375413, Miles Gonzalez, Better Homes & Gardens Real Estate - Kenney & Co.. REcolorado as distributed by MLS GRID
- $494,9003 bd3 ba2.5k sqft12713 E 105th Place, Commerce City, CO 80022For SaleMLS ID #4037999, Amy Ryan, Amy Ryan Group. REcolorado as distributed by MLS GRID
- $485,0004 bd3 ba2k sqft13882 E 107th Avenue, Commerce City, CO 80022For SaleMLS ID #6266677, Deanna Wolfe, Compass - Denver. REcolorado as distributed by MLS GRID
- $465,0003 bd2 ba1.6k sqft15356 E 99th Place, Commerce City, CO 80022For SaleMLS ID #6416622, Jesse Dixon, 8z Real Estate. REcolorado as distributed by MLS GRID
- $510,0003 bd3 ba2.8k sqft10537 Racine Way, Commerce City, CO 80022For SaleMLS ID #8673423, Katherine Jolliffe, West and Main Homes Inc. REcolorado as distributed by MLS GRID
- $484,9994 bd4 ba2.3k sqft10054 Salem Court, Commerce City, CO 80022New ConstructionREcolorado as distributed by MLS GRID
- $430,0003 bd2 ba1.3k sqft13844 E 105th Avenue, Commerce City, CO 80022For SaleMLS ID #4552659, Mandy Lacey, Key Team Real Estate Corp.. REcolorado as distributed by MLS GRID
- from $499,9904 bd4 ba2.3k sqftGriffin Plan, Reunion, Commerce City, CO 80022New ConstructionOakwood Homes Denver
