Soaring vaulted ceilings and an inviting open layout create a bright, airy atmosphere in this thoughtfully designed ranch-style home. Offering the ease of single-level living, the functional floor plan provides comfortable gathering spaces and seamless flow for both everyday life and entertaining.
The generously sized, main floor primary suite serves as a private retreat, complete with a luxurious five-piece bath, a spacious walk-in closet, and overlooking the low maintenance, water friendly backyard. Featuring a vaulted ceiling and custom paint scheme, this is truly an enviable Primary Bedroom suite.
Located in the established Fronterra Village community, residents enjoy access to nearby parks, open space, and miles of walking and biking trails. Conveniently situated near shopping, dining, major commuter routes, Denver International Airport, and downtown Denver, this home offers the perfect balance of comfort, recreation, and accessibility.
For sale
Price cut: $5K (8/6)
$460,000
15356 E 99th Place, Commerce City, CO 80022
3beds
1,667sqft
:
Get pre-qualified$2,818/mo
Single Family Residence
Built in 2004
4,950 Square Feet Lot
$459,500 Zestimate®
$276/sqft
$42/mo HOA
What's special
- 56 days |
- 335 |
- 32 |
Zillow last checked:
Listing updated:
Listed by:
Jesse Dixon 303-968-6680 jessejamesdixon@gmail.com,
8z Real Estate
Source: REcolorado as distributed by MLS GRID,MLS#: 6416622
Facts & features
Interior
Bedrooms & bathrooms
- Bedrooms: 3
- Bathrooms: 2
- Full bathrooms: 2
- Main level bathrooms: 2
- Main level bedrooms: 3
Bedroom
- Features: Primary Suite
- Level: Main
Bedroom
- Level: Main
Bedroom
- Level: Main
Bathroom
- Description: 5-Piece Bath
- Features: En Suite Bathroom, Primary Suite
- Level: Main
Bathroom
- Level: Main
Kitchen
- Level: Main
Laundry
- Level: Main
Living room
- Level: Main
Heating
- Forced Air, Natural Gas
Cooling
- Central Air
Appliances
- Included: Dishwasher, Gas Water Heater, Microwave, Oven, Refrigerator, Self Cleaning Oven
- Laundry: In Unit
Features
- Ceiling Fan(s), Eat-in Kitchen, Entrance Foyer, Five Piece Bath, No Stairs, Open Floorplan, Pantry, Primary Suite, Smart Thermostat, Smoke Free, Vaulted Ceiling(s), Walk-In Closet(s)
- Flooring: Carpet, Tile, Vinyl
- Windows: Double Pane Windows, Window Coverings, Window Treatments
- Basement: Crawl Space,Sump Pump
- Number of fireplaces: 1
- Fireplace features: Family Room, Gas
Interior area
- Total structure area: 1,667
- Total interior livable area: 1,667 sqft
- Finished area above ground: 1,667
Video & virtual tour
Property
Parking
- Total spaces: 2
- Parking features: Concrete, Dry Walled
- Attached garage spaces: 2
Features
- Levels: One
- Stories: 1
- Entry location: Ground
- Patio & porch: Front Porch, Patio
- Exterior features: Garden, Private Yard, Rain Gutters
- Fencing: Full
Lot
- Size: 4,950 Square Feet
- Features: Landscaped, Level, Master Planned, Near Public Transit, Sprinklers In Front, Sprinklers In Rear
Details
- Parcel number: R0136283
- Special conditions: Standard
Construction
Type & style
- Home type: SingleFamily
- Architectural style: Traditional
- Property subtype: Single Family Residence
Materials
- Brick, Frame, Vinyl Siding
- Roof: Composition
Condition
- Updated/Remodeled
- Year built: 2004
Utilities & green energy
- Sewer: Public Sewer
- Water: Public
- Utilities for property: Cable Available, Electricity Connected, Natural Gas Connected, Phone Connected
Community & HOA
Community
- Security: Smart Locks, Smoke Detector(s), Video Doorbell
- Subdivision: Fronterra Village
HOA
- Has HOA: Yes
- Amenities included: Park, Playground
- Services included: Maintenance Grounds, Recycling, Trash
- HOA fee: $42 monthly
- HOA name: Fronterra Village HOA
- HOA phone: 303-221-1117
Location
- Region: Commerce City
Financial & listing details
- Price per square foot: $276/sqft
- Tax assessed value: $467,000
- Annual tax amount: $4,402
- Date on market: 6/18/2026
- Listing terms: Cash,Conventional,FHA,VA Loan
- Exclusions: Staging Items.
- Ownership: Individual
- Electric utility on property: Yes
- Road surface type: Paved
Estimated market value
$459,500
$437,000 - $482,000
$2,726/mo
Price history
| Date | Event | Price |
|---|---|---|
| 8/6/2026 | Price change | $460,000-1.1%$276/sqft |
Source:  REcolorado as distributed by MLS GRID #6416622 Report a problem REcolorado as distributed by MLS GRID #6416622 Report a problem | ||
| 7/16/2026 | Price change | $465,000-2.1%$279/sqft |
Source: REcolorado as distributed by MLS GRID #6416622 Report a problem | ||
| 6/18/2026 | Listed for sale | $475,000+41.8%$285/sqft |
Source: REcolorado as distributed by MLS GRID #6416622 Report a problem | ||
| 2/9/2024 | Listing removed | -- |
Source: Zillow Rentals Report a problem | ||
| 1/27/2024 | Listed for rent | $2,600+4%$2/sqft |
Source: Zillow Rentals Report a problem | ||
| 4/29/2023 | Listing removed | -- |
Source: Zillow Rentals Report a problem | ||
| 4/25/2023 | Listed for rent | $2,500$1/sqft |
Source: Zillow Rentals Report a problem | ||
| 10/19/2018 | Sold | $335,000-2.9%$201/sqft |
Source: Public Record Report a problem | ||
| 9/7/2018 | Pending sale | $345,000$207/sqft |
Source: HomeSmart Cherry Creek Properties #9511683 Report a problem | ||
| 8/27/2018 | Price change | $345,000-1.1%$207/sqft |
Source: HomeSmart Cherry Creek Properties #9511683 Report a problem | ||
| 8/18/2018 | Price change | $349,000-2.8%$209/sqft |
Source: HomeSmart Cherry Creek Properties #9511683 Report a problem | ||
| 8/17/2018 | Listed for sale | $359,000+84.1%$215/sqft |
Source: HomeSmart Cherry Creek Properties #9511683 Report a problem | ||
| 8/6/2013 | Sold | $195,000$117/sqft |
Source: Public Record Report a problem | ||
| 6/21/2013 | Listed for sale | $195,000+30.9%$117/sqft |
Source: North Realty LLC dba Keller Williams Preferred Realty #1200623 Report a problem | ||
| 1/5/2009 | Sold | $149,000-27%$89/sqft |
Source: Public Record Report a problem | ||
| 10/5/2004 | Sold | $204,045$122/sqft |
Source: Public Record Report a problem | ||
Public tax history
| Year | Property taxes | Tax assessment |
|---|---|---|
| 2025 | $4,376 +0.5% | $29,190 -15.7% |
| 2024 | $4,356 +11.9% | $34,640 |
| 2023 | $3,892 -2% | $34,640 +37.4% |
| 2022 | $3,972 | $25,210 -2.8% |
| 2021 | -- | $25,930 +7.5% |
| 2020 | $3,857 | $24,130 -0.2% |
| 2019 | $3,857 +17.8% | $24,170 +24.1% |
| 2018 | $3,275 | $19,470 |
| 2017 | $3,275 | $19,470 +16% |
| 2016 | -- | $16,780 |
| 2015 | $2,966 | $16,780 +25.7% |
| 2014 | -- | $13,350 |
| 2013 | -- | $13,350 -4.5% |
| 2012 | -- | $13,980 |
| 2011 | -- | $13,980 -9.1% |
| 2010 | -- | $15,380 |
| 2009 | -- | $15,380 -6.8% |
| 2008 | -- | $16,510 |
| 2007 | -- | $16,510 -0.1% |
| 2006 | -- | $16,520 |
| 2005 | -- | $16,520 +216.5% |
| 2004 | -- | $5,220 +4.4% |
| 2003 | $206 +13455.9% | $5,000 +275.9% |
| 2002 | $2 | $1,330 |
Find assessor info on the county website
Monthly payment
Est. payment
Payment breakdown
Explore the cost of this home by adjusting the details. Changes won't be saved.Climate risks
Neighborhood: 80022
Nearby schools
GreatSchools rating
- 5/10Second Creek Elementary SchoolGrades: PK-5Distance: 0.3 mi
- 1/10Otho E Stuart Middle SchoolGrades: 6-8Distance: 0.5 mi
- 5/10Prairie View High SchoolGrades: 9-12Distance: 3.2 mi
Schools provided by the listing agent
- Elementary: Second Creek
- Middle: Otho Stuart
- High: Prairie View
- District: School District 27-J
Source: REcolorado as distributed by MLS GRID. This data may not be complete. We recommend contacting the local school district to confirm school assignments for this home.
- $465,8004 bd2 ba2k sqft15346 E 99th Pl, Commerce City, CO 80022Off Market
- $416,5003 bd2 ba1.2k sqft15366 E 99th Pl, Commerce City, CO 80022Off Market

- $471,3003 bd2 ba1.6k sqft15376 E 99th Pl, Commerce City, CO 80022Off Market

- $448,5003 bd2 ba1.6k sqft15336 E 99th Pl, Commerce City, CO 80022Off Market
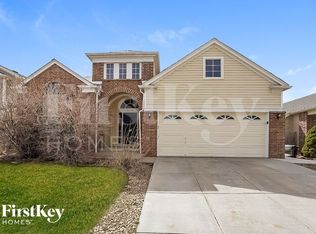
- $541,9004 bd2 ba3.2k sqft15355 E 99th Ave, Commerce City, CO 80022Off Market
- $548,9004 bd2 ba3.2k sqft15365 E 99th Ave, Commerce City, CO 80022Off Market
- $474,4004 bd2 ba2k sqft15357 E 99th Pl, Commerce City, CO 80022Off Market
- $494,8004 bd4 ba2.3k sqft15345 E 99th Ave, Commerce City, CO 80022Off Market
A local agent can set up tours, give advice and negotiate with sellers.
Similar homes
- $485,0003 bd3 ba1.8k sqft14886 E 116th Drive, Brighton, CO 80603For Sale

 MLS ID #8088562, Dana Atkins, RE/MAX Professionals. REcolorado as distributed by MLS GRID
 - $460,0003 bd3 ba1.6k sqft14806 E 118th Avenue, Commerce City, CO 80603For Sale
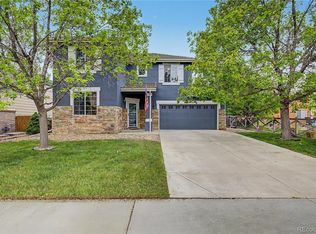 MLS ID #2152407, Chris Chennault, Real Broker, LLC DBA Real. REcolorado as distributed by MLS GRID
 - $550,0004 bd4 ba2.3k sqft17296 E 108th Place, Commerce City, CO 80022For Sale
 MLS ID #5989332, Andrew Wolfe, Strategic Real Estate and Development Services. REcolorado as distributed by MLS GRID
 - $497,5004 bd4 ba2.3k sqft10596 Waco Street, Commerce City, CO 80022For Sale
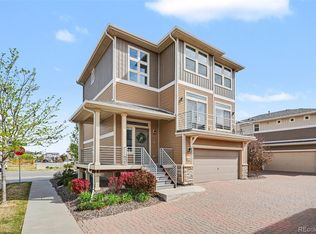 MLS ID #3482944, Kristen Perry, RE/MAX Professionals. REcolorado as distributed by MLS GRID
 - $500,0003 bd2 ba1.5k sqft10421 Yosemite Street, Henderson, CO 80640For SaleMLS ID #5140091, The Awaka Group, Real Broker, LLC DBA Real. REcolorado as distributed by MLS GRID
- $430,0002 bd3 ba1.4k sqft14972 E 116th Place, Commerce City, CO 80603For SaleMLS ID #9664777, Lindsey Parker, Keller Williams Preferred Realty. REcolorado as distributed by MLS GRID
- $477,5002 bd2 ba1.4k sqft10582 Yosemite Street, Henderson, CO 80640For SaleMLS ID #6429894, Mariah Palomares, H&CO Real Estate LLC. REcolorado as distributed by MLS GRID
- $411,0003 bd3 ba1.7k sqft4681 Orleans Street, Denver, CO 80249For SaleMLS ID #3316771, Cristina Geiger, Key Team Real Estate Corp.. REcolorado as distributed by MLS GRID
- $499,9003 bd2 ba1.9k sqft768 S Fairplay Court, Aurora, CO 80012For SaleMLS ID #8236418, Scott Thomas, Equity Properties, LLC. REcolorado as distributed by MLS GRID
- $490,0003 bd3 ba1.5k sqft570 E 77th Drive, Denver, CO 80229For SaleMLS ID #3327236, Becky Sweetwine, LPT Realty. REcolorado as distributed by MLS GRID
- $460,0003 bd2 ba1.3k sqft936 Hearthstone Avenue, Brighton, CO 80601For SaleMLS ID #6874698, Bill White, MB Hat Trick Properties. REcolorado as distributed by MLS GRID
- $445,0003 bd3 ba1.7k sqft18662 E 53rd Drive, Denver, CO 80249For SaleMLS ID #4456493, Travis Talaric, Blue Pebble Homes. REcolorado as distributed by MLS GRID
- $475,0003 bd2 ba2.4k sqft4697 Crestone Peak St, Brighton, CO 80601For Sale
 MLS ID #1064122, Luke Angerhofer, Prestigio Real Estate. IRES as distributed by MLS GRID
 - $469,0003 bd2 ba1.9k sqft2303 Coyote Creek Drive, Fort Lupton, CO 80621For SaleMLS ID #2338805, Amy Luna, Start Real Estate. REcolorado as distributed by MLS GRID
- $599,0004 bd3 ba2.4k sqft12241 E 100th Drive, Commerce City, CO 80022For SaleMLS ID #2651794, Lauren Mulcahy, Compass - Denver. REcolorado as distributed by MLS GRID
- $500,0004 bd3 ba1.8k sqft12010 Dahlia Drive, Thornton, CO 80241For SaleMLS ID #6799966, Susie Snodgrass, Corcoran Perry & Co.. REcolorado as distributed by MLS GRID
- $489,9003 bd3 ba1.6k sqft1858 Gold Pan Drive, Fort Lupton, CO 80621For SaleMLS ID #6429604, Norma Rivera, Brokers Guild Real Estate. REcolorado as distributed by MLS GRID
- $445,0002 bd2 ba1.1k sqft5211 E 119th Court, Denver, CO 80233For SaleMLS ID #9067539, Steven Sumey, Guide Real Estate. REcolorado as distributed by MLS GRID
- $489,0003 bd3 ba2k sqft11377 E 25th Avenue, Aurora, CO 80010For SaleMLS ID #7162068, Olivia Merrill, LIV Sotheby's International Realty. REcolorado as distributed by MLS GRID
- $508,0003 bd3 ba1.6k sqft2935 Central Park Boulevard, Denver, CO 80238For SaleMLS ID #8582596, Jesse Kornblum, Compass - Denver. REcolorado as distributed by MLS GRID
