Welcome to 12441 E 100th Dr in Commerce City’s Reunion neighborhood, where nearly new construction comes with the work already done. This 4-bedroom, 3-bathroom home offers 2,450 square feet, an open floor plan, a 2.5-car garage, and a premium corner lot with only one direct neighbor, a greenbelt backdrop, a park diagonal from the home, and mountain views from the finished backyard. Buyers may also benefit from an assumable mortgage with a 5.375% interest rate, subject to lender approval and buyer qualification.
Built just two years ago, this home offers one of the biggest advantages over buying new: the expensive post-closing projects have already been completed. Window treatments, cabinet hardware, upgraded bathroom mirrors, premium indoor and outdoor lighting, high-flow shower heads, patio railings, a kitchen trash drawer, and a fully finished backyard have all been added, creating a move-in ready home without the extra time, cost, and coordination new construction can require.
Inside, the main level is bright, open, and functional, with a dedicated first-floor office, a spacious kitchen island for everyday meals or hosting, a full gas range, a pantry for added storage, and upgraded lighting throughout the first floor. Upstairs, the primary suite offers a private en-suite bathroom with double vanity and a walk-in closet, while three additional bedrooms and a second-floor loft provide flexibility for guests, work, hobbies, or an additional lounge area.
Out back, enjoy a complete outdoor setup with grass, a concrete patio, fire pit, patio railing, and mountain views. Located in growing Reunion, near neighborhood parks, trails, the Reunion Recreation Center, and Buffalo Run Golf Course, with convenient access to Denver International Airport and downtown Denver, this home blends newer construction, thoughtful upgrades, flexible living space, and a finished outdoor lifestyle from day one.
For sale
Price cut: $1K (7/13)
$599,000
12241 E 100th Drive, Commerce City, CO 80022
4beds
2,435sqft
Single Family Residence
Built in 2024
7,150 Square Feet Lot
$597,900 Zestimate®
$246/sqft
$-- HOA
What's special
- 68 days |
- 182 |
- 10 |
Zillow last checked:
Listing updated:
Listed by:
Lauren Mulcahy 630-373-2727 lauren.mulcahy@compass.com,
Compass - Denver
Source: REcolorado as distributed by MLS GRID,MLS#: 2651794
Facts & features
Interior
Bedrooms & bathrooms
- Bedrooms: 4
- Bathrooms: 3
- Full bathrooms: 3
- Main level bathrooms: 1
- Main level bedrooms: 1
Bedroom
- Level: Main
Bedroom
- Level: Upper
Bedroom
- Level: Upper
Bedroom
- Level: Upper
Bathroom
- Level: Main
Bathroom
- Level: Upper
Bathroom
- Level: Upper
Bonus room
- Level: Upper
Dining room
- Level: Main
Kitchen
- Level: Main
Laundry
- Level: Upper
Living room
- Level: Main
Office
- Level: Main
Heating
- Forced Air, Natural Gas
Cooling
- Central Air
Appliances
- Included: Dishwasher, Dryer, Freezer, Microwave, Oven, Range, Range Hood, Refrigerator, Washer
Features
- Entrance Foyer, Five Piece Bath, High Ceilings, Kitchen Island, Open Floorplan, Pantry, Primary Suite, Walk-In Closet(s)
- Flooring: Carpet, Tile, Wood
- Has basement: No
Interior area
- Total structure area: 2,435
- Total interior livable area: 2,435 sqft
- Finished area above ground: 2,435
Property
Parking
- Total spaces: 2
- Parking features: Garage - Attached
- Attached garage spaces: 2
Features
- Levels: Two
- Stories: 2
- Patio & porch: Patio
- Exterior features: Private Yard, Rain Gutters
Lot
- Size: 7,150 Square Feet
Details
- Parcel number: R0210976
- Special conditions: Standard
Construction
Type & style
- Home type: SingleFamily
- Property subtype: Single Family Residence
Materials
- Frame
- Roof: Composition
Condition
- Year built: 2024
Utilities & green energy
- Sewer: Public Sewer
- Water: Public
- Utilities for property: Electricity Connected
Community & HOA
Community
- Security: Smoke Detector(s)
- Subdivision: Turnberry
HOA
- Has HOA: No
Location
- Region: Commerce City
Financial & listing details
- Price per square foot: $246/sqft
- Tax assessed value: $550,000
- Annual tax amount: $7,584
- Date on market: 6/14/2026
- Listing terms: Cash,Conventional,FHA,VA Loan
- Exclusions: Seller's Personal Property
- Ownership: Individual
- Electric utility on property: Yes
Estimated market value
$597,900
$568,000 - $628,000
$3,331/mo
Price history
| Date | Event | Price |
|---|---|---|
| 7/13/2026 | Price change | $599,000-0.2%$246/sqft |
Source:  REcolorado as distributed by MLS GRID #2651794 Report a problem REcolorado as distributed by MLS GRID #2651794 Report a problem | ||
| 6/14/2026 | Listed for sale | $600,000+3.6%$246/sqft |
Source: REcolorado as distributed by MLS GRID #2651794 Report a problem | ||
| 4/26/2024 | Sold | $579,330-0.8%$238/sqft |
Source: REcolorado as distributed by MLS GRID #8171823 Report a problem | ||
| 3/5/2024 | Pending sale | $584,235$240/sqft |
Source: REcolorado as distributed by MLS GRID #8171823 Report a problem | ||
| 2/28/2024 | Price change | $584,235+0.9%$240/sqft |
Source:  Century Communities Report a problem Century Communities Report a problem | ||
| 2/17/2024 | Price change | $579,235+0.9%$238/sqft |
Source: Century Communities Report a problem | ||
| 2/13/2024 | Listed for sale | $574,235$236/sqft |
Source: Century Communities Report a problem | ||
Public tax history
| Year | Property taxes | Tax assessment |
|---|---|---|
| 2025 | $3,785 +379.8% | $34,380 +85.3% |
| 2024 | $789 +40986.5% | $18,550 +335.4% |
| 2023 | $2 | $4,260 +42500% |
| 2022 | -- | $10 |
Find assessor info on the county website
Monthly payment
Est. payment
Payment breakdown
Explore the cost of this home by adjusting the details. Changes won't be saved.Climate risks
Neighborhood: 80022
Nearby schools
GreatSchools rating
- 4/10Second Creek Elementary SchoolGrades: PK-5Distance: 2.3 mi
- 2/10Otho E Stuart Middle SchoolGrades: 6-8Distance: 2.3 mi
- 3/10Prairie View High SchoolGrades: 9-12Distance: 2.6 mi
Schools provided by the listing agent
- Elementary: Turnberry
- Middle: Otho Stuart
- High: Prairie View
- District: School District 27-J
Source: REcolorado as distributed by MLS GRID. This data may not be complete. We recommend contacting the local school district to confirm school assignments for this home.
- $532,845-- bd-- ba-- sqft12231 E 100th Dr, Commerce City, CO 80022Sold
- $1,0004,686 sqft12261 E 100th Dr, Commerce City, CO 80022Off Market
- $629,9904 bd3 ba3.3k sqft10065 Quari Ct, Commerce City, CO 80022Sold
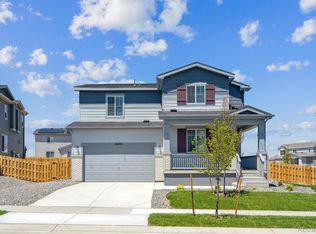
- $524,9903 bd2 ba1.6k sqft12371 E 100th Dr, Commerce City, CO 80022Sold
- $514,5953 bd2 ba1.9k sqft12211 E 100th Dr, Commerce City, CO 80022Sold
- $559,0003 bd2 ba3.3k sqft12372 E 101st Pl, Commerce City, CO 80022Off Market
- $558,5003 bd3 ba2.6k sqft10062 Quari St, Commerce City, CO 80022Sold
- $551,6703 bd3 ba1.9k sqft12201 E 100th Dr, Commerce City, CO 80022Sold
A local agent can set up tours, give advice and negotiate with sellers.
Similar homes
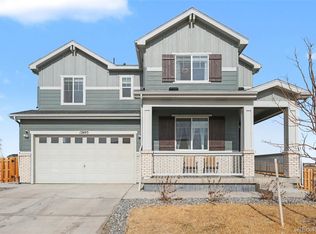
- $569,0004 bd3 ba2.4k sqft12445 E 101st Drive, Commerce City, CO 80022For Sale
 MLS ID #6384325, Ngun Ting, JPAR - Platinum. REcolorado as distributed by MLS GRID
 - $605,0004 bd3 ba3.4k sqft10244 Ursula Court, Commerce City, CO 80022For Sale
 MLS ID #9723472, Laura Karan, RE/MAX Real Estate Group Inc. REcolorado as distributed by MLS GRID
 - $550,0003 bd3 ba2.4k sqft12406 E 102nd Avenue, Commerce City, CO 80022For Sale
 MLS ID #3996976, James Atzenbeck II, Resident Realty South Metro. REcolorado as distributed by MLS GRID
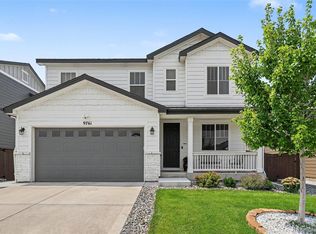
 - $550,0004 bd3 ba2.3k sqft9761 Cathay Street, Commerce City, CO 80022For Sale
 MLS ID #7220705, Joshua Larsen, Keller Williams Realty Urban Elite. REcolorado as distributed by MLS GRID
 - $550,0004 bd4 ba2.3k sqft17296 E 108th Place, Commerce City, CO 80022For SaleMLS ID #5989332, Andrew Wolfe, Strategic Real Estate and Development Services. REcolorado as distributed by MLS GRID
- $565,0003 bd3 ba2.7k sqft9170 Sedalia Street, Commerce City, CO 80022New ConstructionMLS ID #6453523, Kaitlyn Ward, West and Main Homes Inc. REcolorado as distributed by MLS GRID
- $500,0004 bd4 ba2.5k sqft10152 Yampa Court, Commerce City, CO 80022For SaleMLS ID #3389747, Chad LeRoy, Keller Williams Preferred Realty. REcolorado as distributed by MLS GRID
- $515,0003 bd3 ba2.3k sqft10201 Truckee Way, Commerce City, CO 80022For SaleMLS ID #8256983, Chase Arnold, LIV Sotheby's International Realty. REcolorado as distributed by MLS GRID
- $559,4504 bd4 ba2.9k sqft9239 Uravan Court, Commerce City, CO 80022For SaleMLS ID #9428121, Vicki Zeeb, The Agency - Denver. REcolorado as distributed by MLS GRID
- $459,9002 bd3 ba1.5k sqft10208 Xanadu Street, Commerce City, CO 80022For SaleMLS ID #7478617, Marty Mamigonian, JPAR Modern Real Estate. REcolorado as distributed by MLS GRID
- $529,0003 bd3 ba2.8k sqftResidences at Buffalo Run, Commerce City, CO 80022For SaleMLS ID #1952048, Arlene Castro, iGo Realty. REcolorado as distributed by MLS GRID
- $439,9003 bd3 ba2.2k sqft10118 E Zeno St, Commerce City, CO 80022For Sale
 MLS ID #1060231, Anabel Tellez, Compass-Denver. IRES as distributed by MLS GRID
 - $569,9003 bd3 ba3.5k sqft12422 Jasper Street, Brighton, CO 80603For SaleMLS ID #3943814, Jeffrey McGinnity, Coldwell Banker Realty 24. REcolorado as distributed by MLS GRID
- $545,0003 bd2 ba3.4k sqft1045 Penstemon Drive, Henderson, CO 80640For SaleMLS ID #7553397, Judith A Pfeifer, RE/MAX Momentum. REcolorado as distributed by MLS GRID
- $614,0004 bd3 ba3.5k sqft4731 Helena Street, Denver, CO 80239For SaleMLS ID #8908534, Shenan Pordon, Colorado Key Real Estate. REcolorado as distributed by MLS GRID
- $625,0004 bd4 ba2.1k sqft6220 N Dayton Court, Denver, CO 80238For SaleMLS ID #8201513, Steve O'Leary, RE/MAX Professionals. REcolorado as distributed by MLS GRID
- $460,0003 bd3 ba1.8k sqft17847 E 95th Avenue, Commerce City, CO 80022New ConstructionMLS ID #3629514, EMPOWERHOME Team, Keller Williams DTC. REcolorado as distributed by MLS GRID
- $550,0005 bd3 ba2.7k sqft7594 E 159th Place, Brighton, CO 80602For SaleMLS ID #6185114, Christopher Naggar, Engel & Volkers Denver. REcolorado as distributed by MLS GRID
- $575,0004 bd3 ba2.1k sqft7434 E 158th Avenue, Thornton, CO 80602For SaleMLS ID #5696186, Laura Ruch, West and Main Homes Inc. REcolorado as distributed by MLS GRID
- $606,5504 bd3 ba2.4k sqft7332 Arkansas St, Frederick, CO 80530New ConstructionIRES as distributed by MLS GRID
