Stunning 4-Bedroom, 3.5 Bath Home with High-End Upgrades in Prime Location. Welcome to this beautifully updated home that offers the perfect blend of modern living and comfort. Located in a fast-growing community, this gem sits on a desirable corner lot with plenty of parking. Whether you're commuting to Denver International Airport or need easy access to 470, this home’s location is unbeatable! Step inside to experience a truly open-concept layout, designed for both everyday living and entertaining. The home is completely updated with stylish, high-end finishes throughout, from gleaming floors to sleek fixtures. The spacious living area with fireplace flows seamlessly into the kitchen, perfect for hosting family and friends. The huge primary bedroom is a luxurious retreat, offering ample space for relaxation and a large walk-in closet to keep everything organized. The primary bathroom features dual vanities, offering plenty of space to enjoy each other's personal space! The finished basement is an impressive bonus, featuring a spacious recreation area and an additional bedroom with its own walk-in closet. Plus, a full bath in the basement adds convenience and privacy for guests or family members. This home is packed with upgrades, including a brand-new AC unit to keep you comfortable year-round. The layout, design, and upgrades create a truly exceptional living experience. Don't miss the chance to own this gorgeous home in a highly sought-after area, where convenience and luxury meet. Schedule your tour today!
For sale
Price cut: $25K (8/20)
$500,000
10152 Yampa Court, Commerce City, CO 80022
4beds
2,560sqft
Single Family Residence
Built in 2020
3,327 Square Feet Lot
$-- Zestimate®
$195/sqft
$100/mo HOA
What's special
Sleek fixturesStylish high-end finishes throughoutPlenty of parkingLarge walk-in closetOpen-concept layoutDesirable corner lotGleaming floors
- 62 days |
- 301 |
- 41 |
Zillow last checked:
Listing updated:
Listed by:
Chad LeRoy 303-885-7888 chadleroy25@gmail.com,
Keller Williams Preferred Realty
Source: REcolorado as distributed by MLS GRID,MLS#: 3389747
Facts & features
Interior
Bedrooms & bathrooms
- Bedrooms: 4
- Bathrooms: 4
- Full bathrooms: 3
- 1/2 bathrooms: 1
- Main level bathrooms: 1
Bedroom
- Level: Upper
Bedroom
- Level: Upper
Bedroom
- Level: Upper
Bedroom
- Level: Basement
Bathroom
- Level: Upper
Bathroom
- Level: Upper
Bathroom
- Level: Basement
Bathroom
- Level: Main
Laundry
- Level: Upper
Heating
- Forced Air
Cooling
- Central Air
Appliances
- Included: Dishwasher, Dryer, Microwave, Oven, Range, Refrigerator, Washer
Features
- Flooring: Carpet, Tile, Vinyl
- Basement: Finished
- Number of fireplaces: 1
- Fireplace features: Living Room
- Furnished: Yes
Interior area
- Total structure area: 2,560
- Total interior livable area: 2,560 sqft
- Finished area above ground: 1,844
- Finished area below ground: 716
Property
Parking
- Total spaces: 2
- Parking features: Garage - Attached, Open
- Attached garage spaces: 2
- Has uncovered spaces: Yes
Features
- Levels: Two
- Stories: 2
- Patio & porch: Patio
Lot
- Size: 3,327 Square Feet
Details
- Parcel number: R0201424
- Special conditions: Standard
Construction
Type & style
- Home type: SingleFamily
- Property subtype: Single Family Residence
Materials
- Frame, Vinyl Siding
- Roof: Composition
Condition
- Year built: 2020
Utilities & green energy
- Sewer: Public Sewer
Community & HOA
Community
- Subdivision: Reunion E
HOA
- Has HOA: Yes
- Amenities included: Clubhouse, Fitness Center, Park, Playground, Pool, Tennis Court(s), Trail(s)
- Services included: Maintenance Grounds, Recycling, Trash
- HOA fee: $65 monthly
- HOA name: Reunion Metro District
- HOA phone: 303-420-4433
- Second HOA fee: $104 quarterly
- Second HOA name: Reunion Metro District
- Second HOA phone: 303-420-4433
Location
- Region: Commerce City
Financial & listing details
- Price per square foot: $195/sqft
- Tax assessed value: $485,000
- Annual tax amount: $6,701
- Date on market: 6/27/2026
- Listing terms: Cash,Conventional,FHA,VA Loan
- Exclusions: Sellers Personal Property
- Ownership: Corporation/Trust
Estimated market value
Not available
Estimated sales range
Not available
Not available
Price history
| Date | Event | Price |
|---|---|---|
| 8/20/2026 | Price change | $500,000-4.8%$195/sqft |
Source:  REcolorado as distributed by MLS GRID #3389747 Report a problem REcolorado as distributed by MLS GRID #3389747 Report a problem | ||
| 6/26/2026 | Listed for sale | $525,000+30.1%$205/sqft |
Source: REcolorado as distributed by MLS GRID #3389747 Report a problem | ||
| 5/30/2026 | Listing removed | $6,300$2/sqft |
Source: Zillow Rentals Report a problem | ||
| 1/15/2026 | Listed for rent | $6,300+5%$2/sqft |
Source: Zillow Rentals Report a problem | ||
| 12/9/2025 | Listing removed | $6,000$2/sqft |
Source: Zillow Rentals Report a problem | ||
| 11/18/2025 | Listed for rent | $6,000+20%$2/sqft |
Source: Zillow Rentals Report a problem | ||
| 10/31/2025 | Listing removed | $5,000$2/sqft |
Source: Zillow Rentals Report a problem | ||
| 10/14/2025 | Price change | $5,000-23.1%$2/sqft |
Source: Zillow Rentals Report a problem | ||
| 7/27/2025 | Price change | $6,500+8.3%$3/sqft |
Source: Zillow Rentals Report a problem | ||
| 7/12/2025 | Listed for rent | $6,000$2/sqft |
Source: Zillow Rentals Report a problem | ||
| 10/6/2020 | Sold | $403,555$158/sqft |
Source: Public Record Report a problem | ||
Public tax history
| Year | Property taxes | Tax assessment |
|---|---|---|
| 2025 | $6,637 +0.3% | $30,310 -13.5% |
| 2024 | $6,616 -4% | $35,050 |
| 2023 | $6,889 +15.9% | $35,050 +27.3% |
| 2022 | $5,946 | $27,540 -2.8% |
| 2021 | -- | $28,330 |
| 2020 | $520 | -- |
Find assessor info on the county website
Monthly payment
Est. payment
Payment breakdown
Explore the cost of this home by adjusting the details. Changes won't be saved.Climate risks
Neighborhood: 80022
Nearby schools
GreatSchools rating
- 3/10Southlawn Elementary SchoolGrades: PK-5Distance: 0.3 mi
- 2/10Otho E Stuart Middle SchoolGrades: 6-8Distance: 1.5 mi
- 3/10Prairie View High SchoolGrades: 9-12Distance: 4.3 mi
Schools provided by the listing agent
- Elementary: Southlawn
- Middle: Otho Stuart
- High: Prairie View
- District: School District 27-J
Source: REcolorado as distributed by MLS GRID. This data may not be complete. We recommend contacting the local school district to confirm school assignments for this home.
- $479,0002 bd3 ba2.2k sqft10166 Yampa Ct, Commerce City, CO 80022Sold
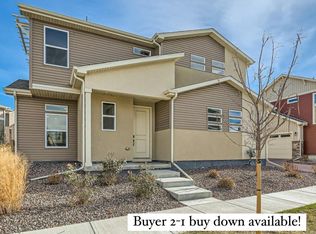
- $485,0004 bd3 ba2.9k sqft10162 Yampa Ct, Commerce City, CO 80022Sold

- $384,3002 bd2 ba1.2k sqft10224 Yampa Ct, Commerce City, CO 80022Off Market
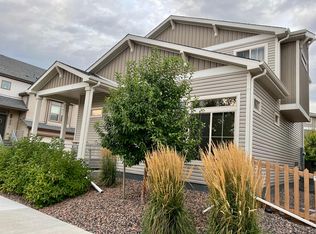
- $487,4004 bd3 ba2.2k sqft10175 Zeno St, Commerce City, CO 80022Off Market

- $463,1003 bd2 ba1.9k sqft10155 Yampa Ct, Commerce City, CO 80022Off Market
- $477,4003 bd4 ba2.2k sqft10181 Zeno St, Commerce City, CO 80022Off Market
- $437,0002 bd3 ba1.5k sqft10226 Yampa Ct, Commerce City, CO 80022Off Market
- $414,7002 bd3 ba1.5k sqft10151 Yampa Court, Commerce City, CO 80022Off Market
A local agent can set up tours, give advice and negotiate with sellers.
Similar homes
- $500,0003 bd3 ba2.3k sqft10201 Truckee Way, Commerce City, CO 80022For Sale
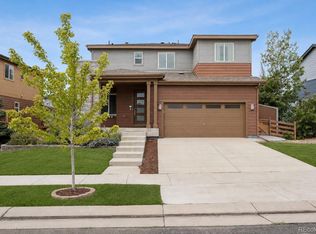
 MLS ID #8256983, Chase Arnold, LIV Sotheby's International Realty. REcolorado as distributed by MLS GRID
 - $469,9004 bd3 ba2.9k sqft9542 Richfield Street, Commerce City, CO 80022For Sale
 MLS ID #5404277, Julia Eggert, Khaya Real Estate LLC. REcolorado as distributed by MLS GRID
 - $547,5004 bd4 ba3.1k sqft10214 Telluride Way, Commerce City, CO 80022For Sale
 MLS ID #3718202, Stock Jonekos, Kentwood Real Estate Cherry Creek. REcolorado as distributed by MLS GRID
 - $545,0005 bd4 ba2.7k sqft15324 E 99th Avenue, Commerce City, CO 80022For Sale
 MLS ID #3861975, Bayla Reigenborn, RE/MAX Momentum. REcolorado as distributed by MLS GRID
 - $565,0003 bd3 ba2.7k sqft9170 Sedalia Street, Commerce City, CO 80022New ConstructionMLS ID #6453523, Kaitlyn Ward, West and Main Homes Inc. REcolorado as distributed by MLS GRID
- $529,0003 bd3 ba2.8k sqftResidences at Buffalo Run, Commerce City, CO 80022For SaleMLS ID #1952048, Arlene Castro, iGo Realty. REcolorado as distributed by MLS GRID
- $599,0004 bd3 ba3.4k sqft10244 Ursula Court, Commerce City, CO 80022For SaleMLS ID #9723472, Laura Karan, RE/MAX Real Estate Group Inc. REcolorado as distributed by MLS GRID
- $499,0004 bd3 ba2.9k sqft279 S 45th Ave, Brighton, CO 80601For Sale
 MLS ID #1066034, Taylor Bunney, eXp Realty LLC. IRES as distributed by MLS GRID
 - $569,0693 bd3 ba1.8k sqft5189 E 63rd Place, Commerce City, CO 80022New ConstructionMLS ID #2529677, Michael Coleman, Your Castle Realty LLC. REcolorado as distributed by MLS GRID
- $599,0004 bd3 ba2.4k sqft12241 E 100th Drive, Commerce City, CO 80022For SaleMLS ID #2651794, Lauren Mulcahy, Compass - Denver. REcolorado as distributed by MLS GRID
- $439,0003 bd3 ba1.7k sqft5342 E 64 Avenue, Commerce City, CO 80022For SaleMLS ID #9300203, Daniela Moena, Invalesco Real Estate. REcolorado as distributed by MLS GRID
- $505,0003 bd3 ba2.3k sqft4003 N Quatar Court, Aurora, CO 80019For SaleMLS ID #2869753, Michael Hardey, Integrity Real Estate Group. REcolorado as distributed by MLS GRID
- $560,0004 bd3 ba1.7k sqft12067 Hudson Court, Thornton, CO 80241For SaleMLS ID #5285858, Jason DeWitt, Real Broker, LLC DBA Real. REcolorado as distributed by MLS GRID
- $485,0004 bd3 ba1.9k sqft4130 N Quatar Court, Aurora, CO 80019For SaleMLS ID #7478464, Ashley Hay, Compass - Denver. REcolorado as distributed by MLS GRID
- $499,9003 bd3 ba1.6k sqft4561 Nepal Street, Denver, CO 80249For SaleMLS ID #6559809, Thomas Thompson, RE/MAX Professionals. REcolorado as distributed by MLS GRID
- $499,9004 bd2 ba1.9k sqft10645 Downing Street, Northglenn, CO 80233For SaleMLS ID #4111028, Eric Hiivala, Access Properties Inc. REcolorado as distributed by MLS GRID
- $499,0003 bd4 ba2.5k sqft2212 S Nome Court, Aurora, CO 80014For SaleMLS ID #6422624, Liz Poladsky, Compass - Denver. REcolorado as distributed by MLS GRID
- $499,0003 bd3 ba1.6k sqft867 Sagebrush, Lochbuie, CO 80603For SaleMLS ID #8216318, Filip Belousov, LPT Realty. REcolorado as distributed by MLS GRID
- $550,0004 bd3 ba2.9k sqft13856 Ivanhoe Street, Thornton, CO 80602For SaleMLS ID #3710882, Tiffinie Sampson, Real Broker, LLC DBA Real. REcolorado as distributed by MLS GRID
- $459,9003 bd2 ba2.6k sqft346 Central Avenue, Brighton, CO 80601For SaleMLS ID #4076877, Yisel Castaneda, Megastar Realty. REcolorado as distributed by MLS GRID
