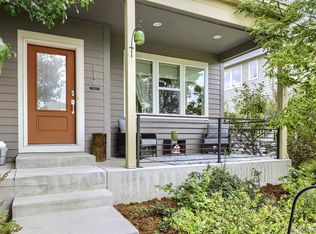
Welcome to this beautifully updated two-story home in Lochbuie, where modern upgrades, abundant natural light, and outdoor living come together perfectly. Built in 2007, this well-maintained residence has been extensively enhanced by the current owners, creating a warm and inviting space that is truly move-in ready.
The main level features updated flooring throughout, complemented by stylish designer touches including contemporary wood slat accent walls that add character and sophistication. Large windows fill the home with natural light, creating an open and airy atmosphere in every room.
The bathrooms have been tastefully updated with modern finishes, providing a fresh and comfortable feel. Additional valuable upgrades include a water softener system, security system (by Vivint), and a hot tub, all of which are included with the home.
Step outside to enjoy the beautifully landscaped backyard, offering an ideal setting for relaxing, entertaining, or simply enjoying Colorado's sunshine. Garden enthusiasts will appreciate the established garden area, providing the perfect space to grow flowers, herbs, or fresh vegetables right at home. The outdoor space has been thoughtfully designed to maximize both beauty and functionality.
Energy-conscious buyers will appreciate the solar panel system, which helps reduce monthly electric costs.
Combining thoughtful updates, attractive finishes, abundant natural light, a beautifully maintained backyard, established garden space, and desirable upgrades throughout, this home offers an exceptional opportunity in a growing community with convenient access to Denver, Brighton, and surrounding areas.
For sale
Price cut: $6K (7/12)
$499,000
867 Sagebrush, Lochbuie, CO 80603
3beds
1,694sqft
Single Family Residence
Built in 2007
5,164 Square Feet Lot
$498,400 Zestimate®
$295/sqft
$40/mo HOA
What's special
Modern upgradesHot tubStylish designer touchesBeautifully landscaped backyardBeautifully maintained backyardAbundant natural lightLarge windows
- 79 days |
- 124 |
- 10 |
Zillow last checked:
Listing updated:
Listed by:
Filip Belousov 303-999-7729 filip.belousov1@gmail.com,
LPT Realty
Source: REcolorado as distributed by MLS GRID,MLS#: 8216318
Facts & features
Interior
Bedrooms & bathrooms
- Bedrooms: 3
- Bathrooms: 3
- Full bathrooms: 1
- 3/4 bathrooms: 1
- 1/2 bathrooms: 1
- Main level bathrooms: 1
Bedroom
- Features: Primary Suite
- Level: Upper
Bedroom
- Level: Upper
Bedroom
- Level: Upper
Bathroom
- Level: Main
Bathroom
- Features: En Suite Bathroom
- Level: Upper
Bathroom
- Level: Upper
Kitchen
- Level: Main
Living room
- Level: Main
Heating
- Forced Air
Cooling
- Central Air
Appliances
- Included: Dishwasher, Disposal, Gas Water Heater, Microwave, Oven, Range, Refrigerator, Water Purifier, Water Softener
Features
- Ceiling Fan(s), Solid Surface Counters
- Flooring: Vinyl
- Has basement: No
Interior area
- Total structure area: 1,694
- Total interior livable area: 1,694 sqft
- Finished area above ground: 1,694
Video & virtual tour
Property
Parking
- Total spaces: 2
- Parking features: Garage - Attached
- Attached garage spaces: 2
Features
- Levels: Two
- Stories: 2
- Has spa: Yes
- Spa features: Heated
Lot
- Size: 5,164 Square Feet
- Features: Landscaped, Sprinklers In Front, Sprinklers In Rear
Details
- Parcel number: 147136025007
- Special conditions: Standard
Construction
Type & style
- Home type: SingleFamily
- Architectural style: Traditional
- Property subtype: Single Family Residence
Materials
- Frame
- Foundation: Slab
- Roof: Composition
Condition
- Year built: 2007
Utilities & green energy
- Electric: 220 Volts
- Sewer: Public Sewer
- Water: Public
- Utilities for property: Electricity Connected, Internet Access (Wired), Natural Gas Connected
Community & HOA
Community
- Subdivision: Highplains Fg#3
HOA
- Has HOA: Yes
- HOA fee: $480 annually
- HOA name: Berkshire Home Owners Association
- HOA phone: 866-473-2573
Location
- Region: Lochbuie
Financial & listing details
- Price per square foot: $295/sqft
- Tax assessed value: $462,736
- Annual tax amount: $1,831
- Date on market: 6/4/2026
- Listing terms: 1031 Exchange,Cash,Conventional,FHA,Other,VA Loan
- Exclusions: Seller's Personal Property.
- Ownership: Individual
- Electric utility on property: Yes
- Road surface type: Paved
Estimated market value
$498,400
$473,000 - $523,000
$2,616/mo
Price history
| Date | Event | Price |
|---|---|---|
| 7/12/2026 | Price change | $499,000-1.2%$295/sqft |
Source:  REcolorado as distributed by MLS GRID #8216318 Report a problem REcolorado as distributed by MLS GRID #8216318 Report a problem | ||
| 6/4/2026 | Listed for sale | $505,000-2.9%$298/sqft |
Source: REcolorado as distributed by MLS GRID #8216318 Report a problem | ||
| 4/29/2022 | Sold | $520,000+52.9%$307/sqft |
Source: Public Record Report a problem | ||
| 12/14/2018 | Sold | $340,000-0.3%$201/sqft |
Source:  IRES as distributed by MLS GRID #864046 Report a problem IRES as distributed by MLS GRID #864046 Report a problem | ||
| 10/5/2018 | Listed for sale | $341,000+41.5%$201/sqft |
Source: RE/MAX MOMENTUM #7177163 Report a problem | ||
| 5/13/2015 | Sold | $241,000+0.4%$142/sqft |
Source: Agent Provided Report a problem | ||
| 3/16/2015 | Pending sale | $240,000$142/sqft |
Source: RE/MAX MOMENTUM #6726005 Report a problem | ||
| 3/10/2015 | Listed for sale | $240,000+41.3%$142/sqft |
Source: RE/MAX MOMENTUM #6726005 Report a problem | ||
| 4/8/2014 | Listing removed | $1,450$1/sqft |
Source: iHOUSEWeb Solutions, Inc Report a problem | ||
| 12/12/2013 | Listed for rent | $1,450$1/sqft |
Source: iHOUSEWeb Solutions, Inc Report a problem | ||
| 12/10/2007 | Sold | $169,795$100/sqft |
Source: Public Record Report a problem | ||
Public tax history
| Year | Property taxes | Tax assessment |
|---|---|---|
| 2026 | $1,859 +5.4% | $28,320 -2.1% |
| 2025 | $1,763 +7% | $28,920 -12.4% |
| 2024 | $1,648 +12.2% | $33,010 -1% |
| 2023 | $1,469 -14.7% | $33,330 +35.2% |
| 2022 | $1,723 +18.2% | $24,660 -2.8% |
| 2021 | $1,458 | $25,370 +10.5% |
| 2020 | $1,458 +61% | $22,950 |
| 2019 | $905 -43.6% | $22,950 +20.4% |
| 2018 | $1,605 +77.2% | $19,060 |
| 2017 | $905 +3.7% | $19,060 +18.8% |
| 2016 | $873 -10.3% | $16,040 -1% |
| 2015 | $973 +34.2% | $16,200 +43.6% |
| 2014 | $725 | $11,280 |
| 2013 | -- | $11,280 -9.5% |
| 2012 | -- | $12,460 |
| 2011 | -- | $12,460 -0.5% |
| 2010 | -- | $12,520 |
| 2009 | -- | $12,520 +14.9% |
| 2008 | -- | $10,900 |
| 2007 | -- | $10,900 +150% |
| 2006 | -- | $4,360 |
| 2005 | -- | $4,360 +43500% |
| 2004 | -- | $10 |
Find assessor info on the county website
Monthly payment
Est. payment
Payment breakdown
Explore the cost of this home by adjusting the details. Changes won't be saved.Climate risks
Neighborhood: 80603
Nearby schools
GreatSchools rating
- 3/10Lochbuie Elementary SchoolGrades: 4-6Distance: 0.4 mi
- 2/10Weld Central Junior High SchoolGrades: 6-8Distance: 12.7 mi
- 5/10Weld Central Senior High SchoolGrades: 9-12Distance: 12.6 mi
Schools provided by the listing agent
- Elementary: Lochbuie
- Middle: Weld Central
- High: Weld Central
- District: Weld County RE 3-J
Source: REcolorado as distributed by MLS GRID. This data may not be complete. We recommend contacting the local school district to confirm school assignments for this home.
- $421,0003 bd3 ba1.3k sqft865 Sagebrush Dr, Lochbuie, CO 80603Off Market
- $431,1003 bd2 ba1.4k sqft853 Sagebrush Dr, Lochbuie, CO 80603Off Market

- $---- bd-- ba-- sqft867 Sagebrush Dr, Brighton, CO 80603Off Market
- $442,6003 bd3 ba1.6k sqft220 Stagecoach Ln, Lochbuie, CO 80603Off Market

- $421,2003 bd3 ba1.3k sqft873 Sagebrush Dr, Lochbuie, CO 80603Off Market
- $422,1004 bd2 ba1.5k sqft215 Stagecoach Ln, Lochbuie, CO 80603Off Market
- $434,9003 bd2 ba1.5k sqft847 Sagebrush Dr, Lochbuie, CO 80603Off Market
- $480,0003 bd3 ba1.7k sqft866 Sagebrush Dr, Lochbuie, CO 80603Sold
A local agent can set up tours, give advice and negotiate with sellers.
Similar homes
- $510,0003 bd4 ba1.9k sqft117 S 45th Avenue, Brighton, CO 80601For Sale
 MLS ID #3315087, Jessica Creasey, American Home Agents. REcolorado as distributed by MLS GRID
 - $465,0003 bd3 ba1.9k sqft5110 Crane Drive, Brighton, CO 80601For Sale
 MLS ID #1635801, Pamela Mayka, HomeSmart. REcolorado as distributed by MLS GRID
 - $469,9003 bd3 ba1.8k sqft14886 E 116th Drive, Brighton, CO 80603For Sale
 MLS ID #8088562, Dana Atkins, RE/MAX Professionals. REcolorado as distributed by MLS GRID
 - $543,0003 bd3 ba2.4k sqft12235 Kalispell Street, Brighton, CO 80603For Sale
 MLS ID #8234058, Jamie Nally, LoKation Real Estate. REcolorado as distributed by MLS GRID
 - $--3 bd3 ba1.9k sqft18043 E 107th Ave, Commerce City, CO 80022AuctionAuction.com 2
- $539,0003 bd3 ba2.3k sqft1916 Coopers Hawk Court, Brighton, CO 80601For SaleMLS ID #8710363, Jami Bedsaul, RE/MAX Momentum. REcolorado as distributed by MLS GRID
- $489,9003 bd3 ba1.6k sqft1858 Gold Pan Drive, Fort Lupton, CO 80621For SaleMLS ID #6429604, Norma Rivera, Brokers Guild Real Estate. REcolorado as distributed by MLS GRID
- $563,0003 bd3 ba2.3k sqft2998 Kestrel Street, Brighton, CO 80601For SaleMLS ID #8675545, Heather Clayton, Redfin Corporation. REcolorado as distributed by MLS GRID
- $515,0004 bd4 ba1.7k sqft10024 Wyandott Cir S, Thornton, CO 80260For Sale
 MLS ID #1066990, Jennifer Crow, RE/MAX Professionals Ken Caryl. IRES as distributed by MLS GRID
 - $430,0003 bd3 ba1.2k sqft6119 Ralston Street, Frederick, CO 80530For SaleMLS ID #3034670, Dawn Rowell, Real Broker, LLC DBA Real. REcolorado as distributed by MLS GRID
- $545,0003 bd3 ba1.9k sqft1968 E 166th Avenue, Thornton, CO 80602For SaleMLS ID #5821027, Megan Ivy, Real Broker, LLC DBA Real. REcolorado as distributed by MLS GRID
- $500,0002 bd3 ba1.1k sqft9340 E 58th Avenue, Denver, CO 80238For SaleMLS ID #9447872, Kimberly Austin, eXp Realty, LLC. REcolorado as distributed by MLS GRID
- $515,0003 bd3 ba2.3k sqft10201 Truckee Way, Commerce City, CO 80022For SaleMLS ID #8256983, Chase Arnold, LIV Sotheby's International Realty. REcolorado as distributed by MLS GRID
- $475,0003 bd3 ba1.7k sqft12214 Glencoe Street, Thornton, CO 80241For SaleMLS ID #6880188, Melody Brunetti, Keller Williams Realty Downtown LLC. REcolorado as distributed by MLS GRID
- $509,9993 bd2 ba1.7k sqft17862 E 97th Circle, Commerce City, CO 80022For SaleMLS ID #5926215, Christopher Nairn, HomeSmart Realty. REcolorado as distributed by MLS GRID
- $509,0003 bd3 ba1.6k sqft7850 Patricia Drive, Denver, CO 80229For SaleMLS ID #5149968, Betsy Moser, Moser Real Estate Group. REcolorado as distributed by MLS GRID
- $512,0003 bd3 ba2.4k sqft5825 E 124th Way, Brighton, CO 80602For SaleMLS ID #2127078, Amy Martinez, Serhant Colorado LLC. REcolorado as distributed by MLS GRID
- $490,0003 bd3 ba1.6k sqft2460 E 127th Avenue, Thornton, CO 80241For SaleMLS ID #7973532, Taylor Kyner, eXp Realty, LLC. REcolorado as distributed by MLS GRID
- $510,0003 bd3 ba2k sqft16496 E 97th Place, Commerce City, CO 80022For SaleMLS ID #2473196, Silvia Snape, eXp Realty, LLC. REcolorado as distributed by MLS GRID
- $485,0003 bd3 ba1.9k sqft5028 E 127th Way, Thornton, CO 80241For SaleMLS ID #9611600, Bobby Ross, MODUS Real Estate. REcolorado as distributed by MLS GRID
