Welcome home to this beautifully maintained 3-bedroom, 3-bath home in the highly sought-after Reunion community! This home combines comfort, functionality, and room to grow. The open-concept main level features durable flooring, a spacious great room filled with natural light, and a stylish kitchen complete with a large island, pantry, and eat-in dining area—perfect for everyday living and entertaining. Upstairs, you’ll find a generous primary suite with a private en-suite bath, along with two additional bedrooms and a full bathroom. Step outside to enjoy the covered patio and expansive deck, ideal for summer barbecues and relaxing evenings. The attached two-car garage, upper-level laundry, and unfinished basement add convenience and flexibility. Located close to parks, trails, community amenities including a clubhouse, fitness center, and pool, plus easy access to E-470, DIA, shopping, and dining, this home truly has it all. Don’t miss your opportunity to make it yours!
For sale
Price cut: $10K (8/10)
$495,000
18043 E 107th Avenue, Commerce City, CO 80022
3beds
2,734sqft
:
Get pre-qualified$3,034/mo
Single Family Residence
Built in 2018
4,685 Square Feet Lot
$493,800 Zestimate®
$181/sqft
$47/mo HOA
What's special
- 14 days |
- 385 |
- 41 |
Zillow last checked:
Listing updated:
Listed by:
Luis Silva 720-575-1050 luis@luxerealtydenver.com,
Luxe Realty, Inc.,
Andrea Robellada 720-277-7797,
Luxe Realty, Inc.
Source: REcolorado as distributed by MLS GRID,MLS#: 6948607
Facts & features
Interior
Bedrooms & bathrooms
- Bedrooms: 3
- Bathrooms: 3
- Full bathrooms: 3
- Main level bathrooms: 1
Bedroom
- Features: Primary Suite
- Level: Upper
Bedroom
- Level: Upper
Bedroom
- Level: Upper
Bathroom
- Features: En Suite Bathroom, Primary Suite
- Level: Upper
Bathroom
- Level: Upper
Bathroom
- Level: Main
Heating
- Forced Air
Cooling
- Central Air
Appliances
- Included: Cooktop, Microwave, Refrigerator
Features
- Ceiling Fan(s), Eat-in Kitchen, Kitchen Island, Open Floorplan, Primary Suite
- Flooring: Carpet, Laminate, Tile
- Windows: Window Coverings
- Basement: Unfinished
Interior area
- Total structure area: 2,734
- Total interior livable area: 2,734 sqft
- Finished area above ground: 1,926
- Finished area below ground: 0
Video & virtual tour
Property
Parking
- Total spaces: 2
- Parking features: Garage - Attached
- Attached garage spaces: 2
Features
- Levels: Two
- Stories: 2
- Patio & porch: Covered, Deck, Patio
- Exterior features: Balcony, Private Yard
- Fencing: Full
Lot
- Size: 4,685 Square Feet
Details
- Parcel number: R0188483
- Special conditions: Standard
Construction
Type & style
- Home type: SingleFamily
- Property subtype: Single Family Residence
Materials
- Frame, Stone, Wood Siding
- Foundation: Slab
- Roof: Composition
Condition
- Updated/Remodeled
- Year built: 2018
Utilities & green energy
- Sewer: Public Sewer
- Water: Public
- Utilities for property: Cable Available, Internet Access (Wired)
Community & HOA
Community
- Security: Carbon Monoxide Detector(s), Smoke Detector(s)
- Subdivision: Reunion D
HOA
- Has HOA: Yes
- HOA fee: $141 quarterly
- HOA name: Reunion-MSI
- HOA phone: 303-420-4433
Location
- Region: Commerce City
Financial & listing details
- Price per square foot: $181/sqft
- Tax assessed value: $513,000
- Annual tax amount: $7,088
- Date on market: 7/31/2026
- Listing terms: Cash,Conventional,FHA,Other,VA Loan
- Exclusions: Seller's Personal Property
- Ownership: Individual
- Road surface type: Paved
Estimated market value
$493,800
$469,000 - $518,000
$3,438/mo
Price history
| Date | Event | Price |
|---|---|---|
| 8/10/2026 | Price change | $495,000-2%$181/sqft |
Source:  REcolorado as distributed by MLS GRID #6948607 Report a problem REcolorado as distributed by MLS GRID #6948607 Report a problem | ||
| 7/31/2026 | Listed for sale | $505,000+21.7%$185/sqft |
Source: REcolorado as distributed by MLS GRID #6948607 Report a problem | ||
| 12/12/2019 | Sold | $415,000+0.1%$152/sqft |
Source: Public Record Report a problem | ||
| 10/20/2019 | Pending sale | $414,500$152/sqft |
Source: Keller Williams Preferred Realty #9543242 Report a problem | ||
| 10/4/2019 | Listed for sale | $414,500+10.1%$152/sqft |
Source: Keller Williams Preferred Realty #9543242 Report a problem | ||
| 8/22/2018 | Sold | $376,326$138/sqft |
Source: Public Record Report a problem | ||
Public tax history
| Year | Property taxes | Tax assessment |
|---|---|---|
| 2025 | $7,010 +0.3% | $32,060 -12.9% |
| 2024 | $6,988 +13% | $36,800 |
| 2023 | $6,183 +2.2% | $36,800 +31.3% |
| 2022 | $6,051 | $28,030 -2.8% |
| 2021 | -- | $28,830 +14.5% |
| 2020 | $5,234 | $25,170 -0.2% |
| 2019 | $5,234 +51.2% | $25,210 +57.7% |
| 2018 | $3,462 | $15,990 +217.3% |
| 2017 | $3,462 +224.9% | $5,040 +1072.1% |
| 2016 | $1,065 | $430 |
Find assessor info on the county website
Monthly payment
Est. payment
Payment breakdown
Explore the cost of this home by adjusting the details. Changes won't be saved.Climate risks
Neighborhood: 80022
Nearby schools
GreatSchools rating
- 5/10Reunion Elementary SchoolGrades: PK-5Distance: 0.6 mi
- 1/10Otho E Stuart Middle SchoolGrades: 6-8Distance: 1.4 mi
- 5/10Prairie View High SchoolGrades: 9-12Distance: 3.8 mi
Schools provided by the listing agent
- Elementary: Reunion
- Middle: Otho Stuart
- High: Prairie View
- District: School District 27-J
Source: REcolorado as distributed by MLS GRID. This data may not be complete. We recommend contacting the local school district to confirm school assignments for this home.
- $483,8003 bd2 ba2.1k sqft18033 E 107th Ave, Commerce City, CO 80022Off Market
- $454,8003 bd3 ba1.8k sqft18053 E 107th Ave, Commerce City, CO 80022Off Market
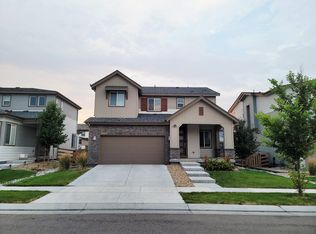
- $495,0003 bd3 ba1.9k sqft18044 E 107th Pl, Commerce City, CO 80022Off Market

- $514,5004 bd3 ba2.5k sqft18023 E 107th Ave, Commerce City, CO 80022Off Market

- $456,6003 bd3 ba1.8k sqft18063 E 107th Ave, Commerce City, CO 80022Off Market
- $452,3003 bd2 ba1.8k sqft18054 E 107th Pl, Commerce City, CO 80022Off Market
- $449,4003 bd2 ba1.8k sqft18034 E 107th Pl, Commerce City, CO 80022Off Market
- $515,0003 bd3 ba2.7k sqft18024 E 107th Pl, Commerce City, CO 80022Sold
A local agent can set up tours, give advice and negotiate with sellers.
Similar homes
- $495,0003 bd3 ba2.7k sqft10826 Truckee Circle, Commerce City, CO 80022For Sale
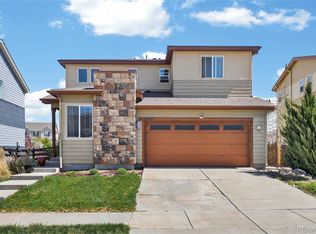
 MLS ID #4662289, Lateshia Lewis, Your Castle Real Estate Inc. REcolorado as distributed by MLS GRID
 - $525,0003 bd3 ba3.1k sqft16567 E 99th Place, Commerce City, CO 80022For Sale
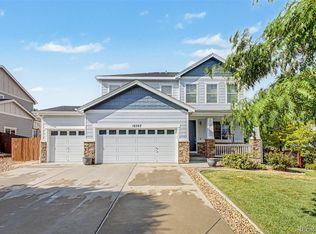 MLS ID #2995823, Tiana Estrada, Estrada Real Estate Group. REcolorado as distributed by MLS GRID
 - $550,0004 bd4 ba2.3k sqft17296 E 108th Place, Commerce City, CO 80022For Sale
 MLS ID #5989332, Andrew Wolfe, Strategic Real Estate and Development Services. REcolorado as distributed by MLS GRID
 - $--3 bd3 ba2.1k sqft10560 Racine St, Commerce City, CO 80022Auction
 ServiceLink Auction
 - $580,0004 bd3 ba3k sqft11002 Unity Lane, Commerce City, CO 80022For SaleMLS ID #3631018, Elise Kaynor, Ortiz & Associate Inc.. REcolorado as distributed by MLS GRID
- $549,9004 bd3 ba3.4k sqft10249 Southlawn Circle, Commerce City, CO 80022For SaleMLS ID #9771854, Lindsey Sampier, eXp Realty, LLC. REcolorado as distributed by MLS GRID
- $550,0004 bd3 ba2.3k sqft9761 Cathay Street, Commerce City, CO 80022For SaleMLS ID #7220705, Joshua Larsen, Keller Williams Realty Urban Elite. REcolorado as distributed by MLS GRID
- $510,0003 bd3 ba2k sqft16496 E 97th Place, Commerce City, CO 80022For SaleMLS ID #2473196, Silvia Snape, eXp Realty, LLC. REcolorado as distributed by MLS GRID
- $505,0005 bd3 ba3k sqft9140 Pitkin Street, Commerce City, CO 80022For SaleMLS ID #4883892, Magali Fredrick, HomeSmart. REcolorado as distributed by MLS GRID
- $445,0003 bd3 ba1.9k sqft16584 E 118th Drive, Commerce City, CO 80022For SaleMLS ID #6225084, Andrew Garcia, Brokers Guild Homes. REcolorado as distributed by MLS GRID
- $450,0003 bd4 ba2.1k sqft10222 Wheeling Street, Commerce City, CO 80022For SaleMLS ID #9390129, Brian Lee Burke, Keller Williams DTC. REcolorado as distributed by MLS GRID
- $570,0003 bd3 ba3.3k sqft15927 E 118th Place, Commerce City, CO 80022For SaleMLS ID #6222273, The McClain Group, Madison & Company Properties. REcolorado as distributed by MLS GRID
- $448,5003 bd3 ba1.9k sqft13676 E 101st Avenue, Commerce City, CO 80022For SaleMLS ID #9232294, Jeffrey Crase, MB A Perfect Home 4 U Realty. REcolorado as distributed by MLS GRID
- $649,0005 bd4 ba4k sqft11045 Quintero Street, Commerce City, CO 80022For SaleMLS ID #9619182, Cristina Geiger, Key Team Real Estate Corp.. REcolorado as distributed by MLS GRID
- $569,0004 bd3 ba2.4k sqft12445 E 101st Drive, Commerce City, CO 80022For SaleMLS ID #6384325, Ngun Ting, JPAR - Platinum. REcolorado as distributed by MLS GRID
- $500,0003 bd2 ba1.5k sqft10421 Yosemite Street, Henderson, CO 80640For SaleMLS ID #5140091, The Awaka Group, Real Broker, LLC DBA Real. REcolorado as distributed by MLS GRID
- $500,0003 bd3 ba2k sqft5265 Ventura Street, Denver, CO 80249For SaleMLS ID #7740395, Lake Bishop, Foxtrot Realty. REcolorado as distributed by MLS GRID
- $399,0003 bd3 ba1.4k sqft13495 E 103rd Avenue, Commerce City, CO 80022For SaleMLS ID #2819315, Erika Freeman-Daniels, Orchard Brokerage LLC. REcolorado as distributed by MLS GRID
- $479,0003 bd2 ba1.5k sqft10446 Akron Street, Henderson, CO 80640For SaleMLS ID #1883014, Tracie Konigsbauer, eXp Realty, LLC. REcolorado as distributed by MLS GRID
- $605,0004 bd3 ba3.4k sqft10244 Ursula Court, Commerce City, CO 80022For SaleMLS ID #9723472, Laura Karan, RE/MAX Real Estate Group Inc. REcolorado as distributed by MLS GRID
