Built in 2024, this nearly new home offers 5 bedrooms, 3 bathrooms, with mountain views, spacious, and light-filled floor plan. The modern kitchen features quartz countertops, food pantry, and ample space for everyday living. A main-level bedroom provides flexibility for guests, a home office, or multigenerational living. Upstairs, the oversized primary suite includes a private bathroom and a large walk-in closet. The unfinished basement offers extra space for future expansion and customization. Enjoy the welcoming front porch, large backyard, and the added peace of mind of a remaining structural warranty. This property is being offered as a short sale and is subject to lender approval.
For sale
Price cut: $10K (9/20)
$495,000
9140 Pitkin Street, Commerce City, CO 80022
5beds
3,002sqft
Single Family Residence
Built in 2024
6,688 Square Feet Lot
$494,700 Zestimate®
$165/sqft
$60/mo HOA
What's special
- 70 days
- 644
- 101
Zillow last checked:
Listing updated:
Listed by:
Magali Fredrick 303-810-6761 Magali.Fredrick@gmail.com,
HomeSmart
Source: REcolorado as distributed by MLS GRID,MLS#: 4883892
Facts & features
Interior
Bedrooms & bathrooms
- Bedrooms: 5
- Bathrooms: 3
- Full bathrooms: 1
- 3/4 bathrooms: 1
- 1/2 bathrooms: 1
- Main level bathrooms: 1
- Main level bedrooms: 1
Bedroom
- Level: Main
Bedroom
- Features: Primary Suite
- Level: Upper
Bedroom
- Level: Upper
Bedroom
- Level: Upper
Bedroom
- Level: Upper
Bathroom
- Level: Main
Bathroom
- Features: Primary Suite
- Level: Upper
Bathroom
- Level: Upper
Dining room
- Level: Main
Kitchen
- Level: Main
Living room
- Level: Main
Heating
- Forced Air
Cooling
- Central Air
Appliances
- Included: Dishwasher, Disposal, Range
Features
- Eat-in Kitchen, Kitchen Island, Quartz Counters, Walk-In Closet(s)
- Flooring: Carpet, Laminate
- Basement: Unfinished
Interior area
- Total structure area: 3,002
- Total interior livable area: 3,002 sqft
- Finished area above ground: 2,357
- Finished area below ground: 0
Property
Parking
- Total spaces: 2
- Parking features: Concrete
- Attached garage spaces: 2
Features
- Levels: Two
- Stories: 2
- Patio & porch: Front Porch
- Exterior features: Garden, Private Yard
- Fencing: Full
Lot
- Size: 6,688 Square Feet
- Features: Landscaped, Level, Sprinklers In Front
Details
- Parcel number: R0204406
- Zoning: R
- Special conditions: Short Sale
Construction
Type & style
- Home type: SingleFamily
- Architectural style: Traditional
- Property subtype: Single Family Residence
Materials
- Frame
Condition
- Year built: 2024
Details
- Builder name: Meritage Homes
Utilities & green energy
- Sewer: Public Sewer
- Utilities for property: Electricity Connected, Natural Gas Available
Community & HOA
Community
- Subdivision: Buffalo Highlands
HOA
- Has HOA: Yes
- Services included: Maintenance Grounds
- HOA fee: $180 quarterly
- HOA name: Buffalo Highlands
- HOA phone: 720-541-7725
Location
- Region: Commerce City
Financial & listing details
- Price per square foot: $165/sqft
- Tax assessed value: $567,000
- Annual tax amount: $6,567
- Date on market: 8/12/2026
- Listing terms: Cash,Conventional,FHA,VA Loan
- Exclusions: Refrigerator, Washer, Dryer, And Personal Property.
- Ownership: Individual
- Electric utility on property: Yes
Estimated market value
$494,700
$470,000 - $519,000
$3,561/mo
Price history
| Date | Event | Price |
|---|---|---|
| 9/20/2026 | Price change | $495,000-2%$165/sqft |
Source:  REcolorado as distributed by MLS GRID #4883892 Report a problem REcolorado as distributed by MLS GRID #4883892 Report a problem | ||
| 8/10/2026 | Listed for sale | $505,000-10.5%$168/sqft |
Source: REcolorado as distributed by MLS GRID #4883892 Report a problem | ||
| 5/9/2024 | Sold | $563,990-0.2%$188/sqft |
Source: REcolorado as distributed by MLS GRID #7718141 Report a problem | ||
| 4/3/2024 | Pending sale | $564,990$188/sqft |
Source: REcolorado as distributed by MLS GRID #7718141 Report a problem | ||
| 3/12/2024 | Listed for sale | $564,990$188/sqft |
Source:  Meritage Homes Report a problem Meritage Homes Report a problem | ||
Public tax history
| Year | Property taxes | Tax assessment |
|---|---|---|
| 2025 | $3,697 +332.5% | $35,440 +65.8% |
| 2024 | $855 -4.7% | $21,370 +336.1% |
| 2023 | $897 +114.5% | $4,900 -2% |
| 2022 | $418 | $5,000 +111.9% |
| 2021 | -- | $2,360 |
Find assessor info on the county website
Monthly payment
Est. payment
Payment breakdown
Explore the cost of this home by adjusting the details. Changes won't be saved.Climate risks
Neighborhood: 80022
Nearby schools
Schools provided by the listing agent
- Elementary: Southlawn
- Middle: Otho Stuart
- High: Prairie View
- District: School District 27-J
Source: REcolorado as distributed by MLS GRID. This data may not be complete. We recommend contacting the local school district to confirm school assignments for this home.
Similar homes
- $500,0006 bd4 ba3.5k sqft9163 Richfield Street, Commerce City, CO 80022For Sale
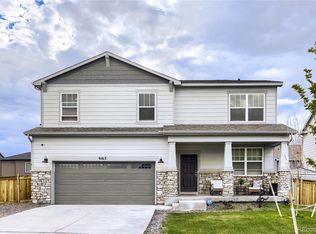
 MLS ID #6930652, Emily Fernandez, Keller Williams Trilogy. REcolorado as distributed by MLS GRID
 - $499,9994 bd3 ba2k sqft17576 E 103rd Avenue, Commerce City, CO 80022For Sale
 MLS ID #5932976, Diana Castro, Hacienda Real Estate. REcolorado as distributed by MLS GRID
 - $549,9005 bd3 ba2.8k sqft8812 Ventura Street, Commerce City, CO 80022For Sale
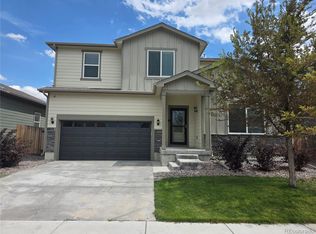 MLS ID #7384811, Ricardo Novelo, You 1st Realty - Unity. REcolorado as distributed by MLS GRID
 - $490,0003 bd4 ba2.2k sqft10231 Yampa Court, Commerce City, CO 80022For Sale
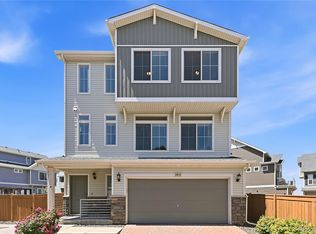 MLS ID #5578683, Raul Tarango, Realty Of America LLC. REcolorado as distributed by MLS GRID
 - $475,0003 bd3 ba2.7k sqft18043 E 107th Avenue, Commerce City, CO 80022For SaleMLS ID #6489193, Olivia Merrill, LIV Sotheby's International Realty. REcolorado as distributed by MLS GRID
- $570,0003 bd3 ba2.9k sqft9078 Salida St, Commerce City, CO 80022For Sale
 MLS ID #1068640, Alicia Jimenez, RE/MAX Nexus. IRES as distributed by MLS GRID
 - $590,0004 bd3 ba3.4k sqft10271 Tucson Street, Commerce City, CO 80022For SaleMLS ID #4098479, Dzevada Velic, Compass - Denver. REcolorado as distributed by MLS GRID
- $539,0004 bd3 ba2.4k sqft12445 E 101st Drive, Commerce City, CO 80022For SaleMLS ID #6384325, Ngun Ting, JPAR - Platinum. REcolorado as distributed by MLS GRID
- $559,0003 bd3 ba3.1k sqft17227 Parkside Drive, Commerce City, CO 80022For SaleMLS ID #7667916, Mitchell Gonzales, Redfin Corporation. REcolorado as distributed by MLS GRID
- $599,9004 bd4 ba2.9k sqft10622 Truckee Street, Commerce City, CO 80022For SaleMLS ID #5809159, Madalene Cowger, eXp Realty, LLC. REcolorado as distributed by MLS GRID
- $465,0003 bd3 ba1.5k sqft14431 E 102nd Avenue, Commerce City, CO 80022For SaleMLS ID #8624124, Melissa Breese, Keller Williams Preferred Realty. REcolorado as distributed by MLS GRID
- $570,0004 bd3 ba3k sqft11002 Unity Lane, Commerce City, CO 80022For SaleMLS ID #3631018, Elise Kaynor, Ortiz & Associate Inc.. REcolorado as distributed by MLS GRID
- $600,0005 bd4 ba3.7k sqft10934 Pitkin Street, Commerce City, CO 80022For SaleMLS ID #8651327, Doniele Jeffery, Keller Williams Advantage Realty LLC. REcolorado as distributed by MLS GRID
- $579,5004 bd4 ba3k sqft10975 Wheeling Street, Commerce City, CO 80022For SaleMLS ID #3946718, Stock Jonekos, Kentwood Real Estate Cherry Creek. REcolorado as distributed by MLS GRID
- $585,0005 bd4 ba3.6k sqft11008 Unity Lane, Commerce City, CO 80022For SaleMLS ID #7401573, Karen Valdez, Coldwell Banker Realty 54. REcolorado as distributed by MLS GRID
- $599,0004 bd3 ba3.4k sqft10244 Ursula Court, Commerce City, CO 80022For SaleMLS ID #9723472, Laura Karan, RE/MAX Real Estate Group Inc. REcolorado as distributed by MLS GRID
- $640,0006 bd4 ba4.1k sqft16342 E 100th Way, Commerce City, CO 80022For SaleMLS ID #3498688, RazrGroup ., Keller Williams Realty Urban Elite. REcolorado as distributed by MLS GRID
- $439,9002 bd3 ba1.5k sqft10208 Xanadu Street, Commerce City, CO 80022For SaleMLS ID #7478617, Marty Mamigonian, JPAR Modern Real Estate. REcolorado as distributed by MLS GRID
- $529,9005 bd4 ba3.4k sqft9665 E 105th Avenue, Commerce City, CO 80640For SaleMLS ID #9382854, Chad Cavey, Hart Realty Group. REcolorado as distributed by MLS GRID
- $650,0004 bd3 ba4.2k sqft11704 Kalispell Street, Commerce City, CO 80022For SaleMLS ID #1939954, Kim Kronenberger, RE/MAX Professionals. REcolorado as distributed by MLS GRID
