Don't wait on this one!!!! This home has 3 LEVELS + a 654SQFT Unfinished Basement making this Home one of the biggest Models in the area. Compare the Price per square foot to compare value. A bunch of Recent work done in this Upgraded home! Stainless steel Kitchen appliances! Brand New 50-year shingles on the roof makes one less thing to worry about This home meets our Certified Preowned Home criteria! We did a full inspection to verify that the Furnace, Hot Water Heater, Sewer Line, and Roof (roof is brand new) are all ready for you to enjoy. The entire interior has been painted and deep cleaned! It has 5 Bedrooms with the top floor being perfect for a family member or someone needing their own space or could just be an Entertainment/Game room. Look at the Square Footage plus a well laid out large unfinished basement. Price per Square foot is about the lowest that you will see.
No extra payment for HOA. Parking - 2 Spots in Garage and 2 on street in front of House, another possible spot in Alley bringing it to 5 spots.
For sale
Price cut: $15K (7/20)
$574,000
9665 E 105th Avenue, Commerce City, CO 80640
5beds
3,488sqft
:
Get pre-qualified$3,506/mo
Single Family Residence
Built in 2013
3,425 Square Feet Lot
$572,500 Zestimate®
$165/sqft
$-- HOA
What's special
- 70 days |
- 245 |
- 9 |
Zillow last checked:
Listing updated:
Listed by:
Chad Cavey 303-912-7296 chadcavey@comcast.net,
Hart Realty Group
Source: REcolorado as distributed by MLS GRID,MLS#: 9382854
Facts & features
Interior
Bedrooms & bathrooms
- Bedrooms: 5
- Bathrooms: 4
- Full bathrooms: 1
- 3/4 bathrooms: 1
- 1/2 bathrooms: 2
- Main level bathrooms: 1
Bedroom
- Description: Large, With 2 Separate Walk-In Closets
- Features: Primary Suite
- Level: Upper
Bedroom
- Level: Upper
Bedroom
- Level: Upper
Bedroom
- Level: Upper
Bedroom
- Description: This Home Has A 3rd Level With An Extra Bedroom With 1/2 Bath Or Could Be Used As An Entertainment/Game Room
- Level: Upper
Bathroom
- Description: Main Level Easy For Guests
- Level: Main
Bathroom
- Description: Mainly For The 3 Adjacent Bedrooms
- Level: Upper
Bathroom
- Description: Master - Big With Beautiful Tile Enclosure (Custom)
- Level: Upper
Bathroom
- Description: On 3rd Level
- Level: Upper
Den
- Description: Currently Used As A Piano/ Entertainment Room
- Level: Main
Dining room
- Level: Main
Kitchen
- Description: Beautiful Corian Counters - Nice Size Walk In Pantry And Large Island
- Level: Main
Laundry
- Description: Close To All The Bedrooms For Your Convenience
- Level: Upper
Living room
- Description: Right Off Of The Kitchen
- Level: Main
Heating
- Active Solar, Forced Air, Natural Gas
Cooling
- Central Air
Appliances
- Included: Convection Oven, Cooktop, Dishwasher, Disposal, Gas Water Heater, Oven, Range, Self Cleaning Oven
Features
- Ceiling Fan(s), Central Vacuum, Granite Counters, Kitchen Island, Radon Mitigation System, Smart Thermostat, Smoke Free
- Flooring: Laminate
- Windows: Window Coverings
- Basement: Unfinished
Interior area
- Total structure area: 3,488
- Total interior livable area: 3,488 sqft
- Finished area above ground: 2,834
- Finished area below ground: 0
Video & virtual tour
Property
Parking
- Total spaces: 5
- Parking features: Garage - Attached
- Attached garage spaces: 2
- Details: Off Street Spaces: 3
Features
- Levels: Three Or More
- Patio & porch: Patio
- Exterior features: Private Yard, Rain Gutters
- Fencing: Full
Lot
- Size: 3,425 Square Feet
- Features: Landscaped
Details
- Parcel number: R0164549
- Zoning: Residential
- Special conditions: Standard
Construction
Type & style
- Home type: SingleFamily
- Property subtype: Single Family Residence
Materials
- Concrete, Frame, Wood Siding
- Foundation: Concrete Perimeter
- Roof: Composition
Condition
- Updated/Remodeled
- Year built: 2013
Utilities & green energy
- Electric: 110V, 220 Volts
- Sewer: Public Sewer
- Water: Public
- Utilities for property: Cable Available, Electricity Connected, Natural Gas Connected, Phone Connected
Community & HOA
Community
- Security: Smart Locks, Smoke Detector(s)
- Subdivision: Belle Creek
HOA
- Has HOA: Yes
- Amenities included: Clubhouse, Fitness Center
- HOA fee: $35 included in property tax
- HOA name: Belle Creek
- HOA phone: 303-289-3584
Location
- Region: Commerce City
Financial & listing details
- Price per square foot: $165/sqft
- Tax assessed value: $588,000
- Annual tax amount: $6,552
- Date on market: 5/29/2026
- Listing terms: 1031 Exchange,Cash,Conventional,FHA,Lease Purchase,Owner Will Carry,Private Financing Available,USDA Loan,VA Loan
- Exclusions: Staging Items
- Ownership: Corporation/Trust
- Electric utility on property: Yes
- Road surface type: Alley Paved
Estimated market value
$572,500
$544,000 - $601,000
$3,709/mo
Price history
| Date | Event | Price |
|---|---|---|
| 7/20/2026 | Price change | $574,000-2.5%$165/sqft |
Source:  REcolorado as distributed by MLS GRID #9382854 Report a problem REcolorado as distributed by MLS GRID #9382854 Report a problem | ||
| 5/29/2026 | Listed for sale | $589,000+7.1%$169/sqft |
Source: REcolorado as distributed by MLS GRID #9382854 Report a problem | ||
| 10/25/2022 | Sold | $550,000$158/sqft |
Source: Public Record Report a problem | ||
| 9/8/2022 | Price change | $550,000-2.7%$158/sqft |
Source: BHHS broker feed #7760159 Report a problem | ||
| 8/30/2022 | Price change | $565,000-1.7%$162/sqft |
Source: BHHS broker feed #7760159 Report a problem | ||
| 7/14/2022 | Listed for sale | $575,000+26%$165/sqft |
Source: BHHS broker feed #7760159 Report a problem | ||
| 8/27/2020 | Sold | $456,500+1.4%$131/sqft |
Source: Public Record Report a problem | ||
| 7/27/2020 | Pending sale | $450,000$129/sqft |
Source: Megastar Realty #4034329 Report a problem | ||
| 7/24/2020 | Listed for sale | $450,000+36.8%$129/sqft |
Source: Megastar Realty #4034329 Report a problem | ||
| 4/12/2016 | Sold | $329,000+17.9%$94/sqft |
Source: Public Record Report a problem | ||
| 3/8/2013 | Sold | $279,000$80/sqft |
Source: Public Record Report a problem | ||
Public tax history
| Year | Property taxes | Tax assessment |
|---|---|---|
| 2025 | $6,488 +5.7% | $36,750 -8.6% |
| 2024 | $6,138 +17.1% | $40,190 |
| 2023 | $5,240 +0.9% | $40,190 +30.6% |
| 2022 | $5,193 | $30,780 -2.8% |
| 2021 | -- | $31,670 +7.5% |
| 2020 | $4,774 | $29,450 -0.1% |
| 2019 | $4,774 +11.6% | $29,490 +15.3% |
| 2018 | $4,276 | $25,570 |
| 2017 | $4,276 | $25,570 +5.8% |
| 2016 | -- | $24,170 |
| 2015 | $4,198 | $24,170 +15.8% |
| 2014 | -- | $20,870 +462.5% |
| 2013 | -- | $3,710 +42.7% |
| 2012 | -- | $2,600 |
| 2011 | -- | $2,600 -10.7% |
| 2010 | -- | $2,910 |
| 2009 | -- | $2,910 -53.7% |
| 2008 | -- | $6,290 +4.3% |
| 2007 | -- | $6,030 -42.8% |
| 2006 | -- | $10,540 |
Find assessor info on the county website
Monthly payment
Est. payment
Payment breakdown
Explore the cost of this home by adjusting the details. Changes won't be saved.Climate risks
Neighborhood: 80640
Nearby schools
GreatSchools rating
- 4/10John W Thimmig Elementary SchoolGrades: PK-5Distance: 2 mi
- 4/10Prairie View Middle SchoolGrades: 6-8Distance: 3.1 mi
- 5/10Riverdale Ridge High SchoolGrades: 9-12Distance: 3.6 mi
Schools provided by the listing agent
- Elementary: Thimmig
- Middle: Prairie View
- High: Riverdale Ridge
- District: School District 27-J
Source: REcolorado as distributed by MLS GRID. This data may not be complete. We recommend contacting the local school district to confirm school assignments for this home.
- $442,0003 bd3 ba2k sqft9655 E 105th Ave, Commerce City, CO 80640Off Market
- $536,9004 bd3 ba2.9k sqft9666 E 105th Pl, Commerce City, CO 80640Off Market
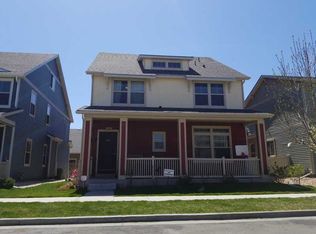
- $440,0004 bd3 ba2k sqft9685 E 105th Ave, Commerce City, CO 80640Sold

- $519,5004 bd3 ba3.4k sqft9676 E 105th Pl, Commerce City, CO 80640Off Market

- $495,9003 bd4 ba2.4k sqft9645 E 105th Ave, Commerce City, CO 80640Off Market
- $494,0003 bd4 ba2.2k sqft9656 E 105th Pl, Henderson, CO 80640Off Market
- $562,0004 bd4 ba3.4k sqft9686 E 105th Pl, Commerce City, CO 80640Sold
- $472,8003 bd3 ba1.6k sqft9646 E 105th Pl, Commerce City, CO 80640Off Market
A local agent can set up tours, give advice and negotiate with sellers.
Similar homes
- $544,0004 bd4 ba2.9k sqft10200 E 112th Way, Commerce City, CO 80640For Sale
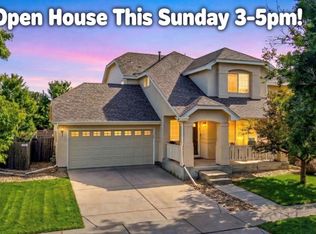
 MLS ID #8320805, Kami Carstens, LPT Realty. REcolorado as distributed by MLS GRID
 - $589,0004 bd3 ba2.5k sqft10797 Madison Way, Northglenn, CO 80233For Sale
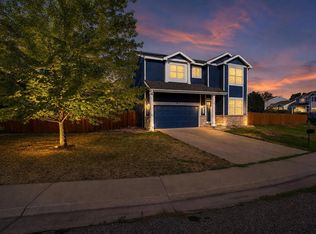
 MLS ID #1065589, Elizabeth Shields, Coldwell Banker Realty-NOCO. IRES as distributed by MLS GRID
 - $565,0004 bd4 ba4.3k sqft10303 Pitkin Court, Commerce City, CO 80022For Sale
 MLS ID #4503299, Nakaya Kolz, Orchard Brokerage LLC. REcolorado as distributed by MLS GRID
 - $675,0005 bd3 ba3.2k sqft12947 Kearney Street, Thornton, CO 80602For Sale
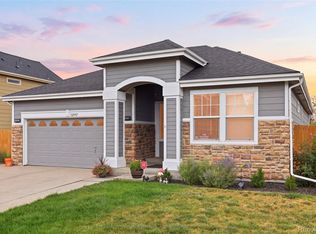 MLS ID #2125796, Taylor Bunney, eXp Realty, LLC. REcolorado as distributed by MLS GRID
 - $475,0005 bd2 ba1.7k sqft3595 E 89th Avenue, Thornton, CO 80229For SaleMLS ID #6136788, Jacqueline Kennedy, Milehimodern. REcolorado as distributed by MLS GRID
- $635,0004 bd4 ba2.8k sqft6776 E 128th Place, Brighton, CO 80602For SaleMLS ID #4292921, Sydney Hulse, Compass - Denver. REcolorado as distributed by MLS GRID
- $479,9004 bd3 ba2.9k sqft9542 Richfield Street, Commerce City, CO 80022For SaleMLS ID #5404277, Julia Eggert, Khaya Real Estate LLC. REcolorado as distributed by MLS GRID
- $530,0004 bd3 ba2.6k sqft5505 E 117th Circle, Denver, CO 80233For SaleMLS ID #9075442, Corinne Playfair, Peak Real Estate Ltd. REcolorado as distributed by MLS GRID
- $690,0005 bd4 ba3.3k sqft11196 Bryant Drive, Denver, CO 80234For SaleMLS ID #7811242, Felix Luck, Compass - Denver. REcolorado as distributed by MLS GRID
- $510,0003 bd3 ba2.8k sqft10537 Racine Way, Commerce City, CO 80022For SaleMLS ID #8673423, Katherine Jolliffe, West and Main Homes Inc. REcolorado as distributed by MLS GRID
- $688,5954 bd3 ba4.4k sqft11350 Kalispell Street, Commerce City, CO 80022For SaleMLS ID #8220290, Lakisha Banks, West and Main Homes Inc. REcolorado as distributed by MLS GRID
- $499,0003 bd2 ba3.4k sqft9314 Pitkin Street, Commerce City, CO 80022For SaleMLS ID #9639763, Brenda Fields, Key Team Real Estate Corp.. REcolorado as distributed by MLS GRID
- $715,0004 bd4 ba3.7k sqft2721 E 138th Place, Thornton, CO 80602For SaleMLS ID #9272734, Chris E Kassel, Kassel & Associates. REcolorado as distributed by MLS GRID
- $539,0004 bd3 ba1.8k sqft10251 Monterey Circle, Denver, CO 80260For SaleMLS ID #7807083, Merlyn Kleppen, MB Peoples Pref. REcolorado as distributed by MLS GRID
- $519,9004 bd2 ba1.9k sqft10645 Downing Street, Northglenn, CO 80233For SaleMLS ID #4111028, Eric Hiivala, Access Properties Inc. REcolorado as distributed by MLS GRID
- $525,0004 bd3 ba2.1k sqft10534 Carmela Lane, Northglenn, CO 80234For SaleMLS ID #3353181, Debbie Harris, Go To Real Estate. REcolorado as distributed by MLS GRID
- $600,0004 bd3 ba2.6k sqft1996 Griffin Drive, Brighton, CO 80601New ConstructionMLS ID #7086647, Cassandra Wooley, Key Team Real Estate Corp.. REcolorado as distributed by MLS GRID
- $575,0003 bd3 ba1.9k sqft12231 Farmview St, Thornton, CO 80241For SaleMLS ID #1063725, John Subry, RE/MAX Northwest. IRES as distributed by MLS GRID
- $725,0005 bd4 ba4k sqft2603 E 146th Place, Thornton, CO 80602For SaleMLS ID #7218916, Robin Lockard, Coldwell Banker Realty - Fort Collins. REcolorado as distributed by MLS GRID
- $570,0004 bd4 ba2.2k sqft5428 W 115th Drive, Broomfield, CO 80020For SaleMLS ID #8003089, Rona Gates, HomeSmart. REcolorado as distributed by MLS GRID
