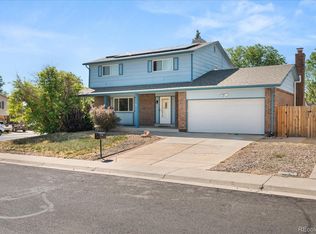
Torrey Peaks neighborhood beautiful 2-story! Elegant Acacia hardwood floors on main level with cathedral ceiling in Great Room. Coolest kitchen ever with tons of soft close cabinets, granite counters, stainless appliances & commercial accents. Brand new paint inside and new roof 2018. Full finished basement offers huge rec room, bedroom and 3/4 bath. New furnace and A/C in 2024. Tankless water heater. Enjoy all that Torrey Peaks has to offer with Ryan Park close by. Some pictures are virtually staged.
For sale
Price cut: $10K (8/6)
$570,000
5428 W 115th Drive, Broomfield, CO 80020
4beds
2,248sqft
:
Get pre-qualified$3,694/mo
Single Family Residence
Built in 1988
3,609 Square Feet Lot
$-- Zestimate®
$254/sqft
$39/mo HOA
What's special
- 46 days |
- 819 |
- 50 |
Zillow last checked:
Listing updated:
Listed by:
Rona Gates 303-913-5538 ronagates@gmail.com,
HomeSmart,
Marvin Martinez 303-858-8100,
HomeSmart Realty
Source: REcolorado as distributed by MLS GRID,MLS#: 8003089
Facts & features
Interior
Bedrooms & bathrooms
- Bedrooms: 4
- Bathrooms: 4
- Full bathrooms: 2
- 3/4 bathrooms: 1
- 1/2 bathrooms: 1
- Main level bathrooms: 1
Bedroom
- Level: Upper
Bedroom
- Level: Upper
Bedroom
- Features: Primary Suite
- Level: Upper
Bedroom
- Level: Basement
Bathroom
- Level: Main
Bathroom
- Level: Upper
Bathroom
- Features: Primary Suite
- Level: Upper
Bathroom
- Level: Basement
Dining room
- Level: Main
Family room
- Level: Basement
Kitchen
- Level: Main
Laundry
- Level: Main
Living room
- Level: Main
Heating
- Forced Air
Cooling
- Central Air
Appliances
- Included: Convection Oven, Dishwasher, Disposal, Dryer, Microwave, Refrigerator, Tankless Water Heater, Washer
- Laundry: In Unit
Features
- Ceiling Fan(s), Granite Counters, Kitchen Island, Open Floorplan, Primary Suite, Radon Mitigation System, Smoke Free, Vaulted Ceiling(s), Walk-In Closet(s)
- Flooring: Carpet, Tile, Wood
- Windows: Double Pane Windows
- Basement: Finished
- Number of fireplaces: 1
- Fireplace features: Gas, Living Room
Interior area
- Total structure area: 2,248
- Total interior livable area: 2,248 sqft
- Finished area above ground: 1,468
- Finished area below ground: 780
Property
Parking
- Total spaces: 2
- Parking features: Concrete
- Attached garage spaces: 2
Features
- Levels: Two
- Stories: 2
- Entry location: Ground
- Patio & porch: Patio
- Exterior features: Private Yard, Rain Gutters
- Fencing: Full
Lot
- Size: 3,609 Square Feet
- Features: Sprinklers In Front, Sprinklers In Rear
Details
- Parcel number: 191663
- Special conditions: Standard
Construction
Type & style
- Home type: SingleFamily
- Architectural style: Traditional
- Property subtype: Single Family Residence
Materials
- Frame, Wood Siding
- Foundation: Slab
- Roof: Composition
Condition
- Year built: 1988
Utilities & green energy
- Electric: 110V, 220 Volts
- Sewer: Public Sewer
- Water: Public
- Utilities for property: Cable Available, Electricity Connected, Natural Gas Connected
Community & HOA
Community
- Security: Carbon Monoxide Detector(s), Smoke Detector(s)
- Subdivision: Torrey Peaks
HOA
- Has HOA: Yes
- Services included: Maintenance Grounds, Trash
- HOA fee: $39 monthly
- HOA name: Torrey Peaks Community Association
- HOA phone: 303-420-4433
Location
- Region: Westminster
Financial & listing details
- Price per square foot: $254/sqft
- Tax assessed value: $518,323
- Annual tax amount: $2,645
- Date on market: 6/28/2026
- Listing terms: Cash,Conventional,FHA,VA Loan
- Exclusions: Seller's Personal Property
- Ownership: Individual
- Electric utility on property: Yes
- Road surface type: Paved
Estimated market value
Not available
Estimated sales range
Not available
Not available
Price history
| Date | Event | Price |
|---|---|---|
| 8/6/2026 | Price change | $570,000-1.7%$254/sqft |
Source:  REcolorado as distributed by MLS GRID #8003089 Report a problem REcolorado as distributed by MLS GRID #8003089 Report a problem | ||
| 7/10/2026 | Price change | $580,000-1.7%$258/sqft |
Source: REcolorado as distributed by MLS GRID #8003089 Report a problem | ||
| 6/28/2026 | Listed for sale | $590,000+1.7%$262/sqft |
Source: REcolorado as distributed by MLS GRID #8003089 Report a problem | ||
| 6/2/2025 | Listing removed | $3,039$1/sqft |
Source: Zillow Rentals Report a problem | ||
| 5/20/2025 | Listed for rent | $3,039$1/sqft |
Source: Zillow Rentals Report a problem | ||
| 4/29/2025 | Listing removed | $580,000$258/sqft |
Source:  elevateMLS #6272544 Report a problem elevateMLS #6272544 Report a problem | ||
| 4/4/2025 | Price change | $580,000-1.7%$258/sqft |
Source: elevateMLS #6272544 Report a problem | ||
| 3/4/2025 | Price change | $590,000-1.7%$262/sqft |
Source: elevateMLS #6272544 Report a problem | ||
| 2/6/2025 | Listed for sale | $600,000+39.9%$267/sqft |
Source: elevateMLS #6272544 Report a problem | ||
| 12/11/2019 | Listing removed | $429,000$191/sqft |
Source: RE/MAX of Boulder #7763962 Report a problem | ||
| 12/11/2019 | Listed for sale | $429,000$191/sqft |
Source: RE/MAX of Boulder #7763962 Report a problem | ||
| 12/10/2019 | Sold | $429,000$191/sqft |
Source:  IRES as distributed by MLS GRID #896430 Report a problem IRES as distributed by MLS GRID #896430 Report a problem | ||
| 11/11/2019 | Pending sale | $429,000$191/sqft |
Source: RE/MAX of Boulder Annex #896430 Report a problem | ||
| 11/8/2019 | Listed for sale | $429,000$191/sqft |
Source: RE/MAX of Boulder Annex #896430 Report a problem | ||
| 11/4/2019 | Pending sale | $429,000$191/sqft |
Source: RE/MAX of Boulder Annex #896430 Report a problem | ||
| 10/23/2019 | Price change | $429,000-1.4%$191/sqft |
Source: RE/MAX of Boulder Annex #896430 Report a problem | ||
| 10/10/2019 | Listed for sale | $435,000+62.3%$194/sqft |
Source: RE/MAX of Boulder Annex #896430 Report a problem | ||
| 11/7/2014 | Sold | $268,000+1.1%$119/sqft |
Source: Public Record Report a problem | ||
| 10/4/2014 | Price change | $265,000-3.6%$118/sqft |
Source: Keller Williams Realty DTC #9822086 Report a problem | ||
| 8/13/2014 | Listed for sale | $275,000+30.3%$122/sqft |
Source: Keller Williams Realty DTC #9822086 Report a problem | ||
| 5/5/2009 | Sold | $211,000+58.6%$94/sqft |
Source: Public Record Report a problem | ||
| 9/7/1995 | Sold | $133,000$59/sqft |
Source: Public Record Report a problem | ||
Public tax history
| Year | Property taxes | Tax assessment |
|---|---|---|
| 2025 | $2,382 0% | $32,395 +3.5% |
| 2024 | $2,383 +7.8% | $31,297 |
| 2023 | $2,211 -1.5% | $31,297 +10.1% |
| 2022 | $2,244 +4.5% | $28,438 -2.8% |
| 2021 | $2,148 | $29,256 +3.9% |
| 2020 | $2,148 +1.6% | $28,166 |
| 2019 | $2,114 +25.3% | $28,166 +29.6% |
| 2018 | $1,687 | $21,737 |
| 2017 | $1,687 +6.7% | $21,737 +4.4% |
| 2016 | $1,581 | $20,816 |
| 2015 | $1,581 +21.5% | $20,816 +28.5% |
| 2014 | $1,302 -2.1% | $16,200 |
| 2013 | $1,330 +2.5% | $16,200 -3.4% |
| 2012 | $1,297 +1.7% | $16,773 |
| 2011 | $1,275 +0.1% | $16,773 +1% |
| 2010 | $1,274 -1.7% | $16,610 |
| 2009 | $1,296 +0.2% | $16,610 -1.5% |
| 2008 | $1,293 -0.2% | $16,860 |
| 2007 | $1,295 0% | $16,860 +1.1% |
| 2006 | $1,295 -6.6% | $16,680 -4.1% |
| 2005 | $1,387 +10.7% | $17,400 |
| 2004 | $1,252 -6.2% | $17,400 |
| 2003 | $1,336 +1.8% | $17,400 -4.7% |
| 2002 | $1,311 +11.7% | $18,250 +24.1% |
| 2001 | $1,174 -1.1% | $14,700 |
| 2000 | $1,187 | $14,700 |
Find assessor info on the county website
Monthly payment
Est. payment
Payment breakdown
Explore the cost of this home by adjusting the details. Changes won't be saved.Climate risks
Neighborhood: 80020
Nearby schools
GreatSchools rating
- 6/10Ryan Elementary SchoolGrades: PK-5Distance: 0.3 mi
- 7/10Mandalay Middle SchoolGrades: 6-8Distance: 2.7 mi
- 7/10Standley Lake High SchoolGrades: 9-12Distance: 2.9 mi
Schools provided by the listing agent
- Elementary: Ryan
- Middle: Mandalay
- High: Standley Lake
- District: Jefferson County R-1
Source: REcolorado as distributed by MLS GRID. This data may not be complete. We recommend contacting the local school district to confirm school assignments for this home.
- $561,9004 bd3 ba2.1k sqft5437 W 115th Dr, Westminster, CO 80020Off Market

- $447,8002 bd1 ba926 sqft5447 W 115th Dr, Westminster, CO 80020Off Market
- $506,2003 bd3 ba1.3k sqft5429 W 115th Dr, Westminster, CO 80020Off Market
- $561,0003 bd3 ba2.1k sqft5449 W 115th Dr, Westminster, CO 80020Off Market
- $470,2003 bd2 ba1.3k sqft5427 W 115th Dr, Westminster, CO 80020Off Market
- $564,0003 bd3 ba1.7k sqft5464 W 116th Ave, Westminster, CO 80020Off Market
- $543,6003 bd3 ba1.6k sqft5454 W 116th Ave, Westminster, CO 80020Off Market
- $625,0004 bd2 ba2k sqft5457 W 115th Dr, Westminster, CO 80020Pending
A local agent can set up tours, give advice and negotiate with sellers.
A local lender can help you make sure your offer is ready when you are.
Similar homes
- $575,0005 bd3 ba2.7k sqft6610 W 109th Place, Broomfield, CO 80020For Sale
 MLS ID #8258181, Jeffrey White, Your Castle Realty LLC. REcolorado as distributed by MLS GRID
 - $515,0004 bd2 ba1.6k sqft11522 Kendall Street, Westminster, CO 80020For Sale
 MLS ID #5969686, Shaylisa Turner, Compass - Denver. REcolorado as distributed by MLS GRID
 - $695,0005 bd3 ba2.9k sqft11932 W 106th Place, Broomfield, CO 80021For Sale
 MLS ID #7419139, Tobias Trujillo, Ed Prather Real Estate. REcolorado as distributed by MLS GRID
 - $595,0004 bd3 ba1.5k sqft9801 Garrison Court, Broomfield, CO 80021For Sale
 MLS ID #3103669, David Ipsen, MB Dave Ipsen & Associates. REcolorado as distributed by MLS GRID
 - $570,0004 bd3 ba2.1k sqft3319 E 108th Avenue, Northglenn, CO 80233For SaleMLS ID #7589317, Cara Nail, MB The Brian Petrelli Team. REcolorado as distributed by MLS GRID
- $589,0004 bd3 ba2.5k sqft10797 Madison Way, Northglenn, CO 80233For Sale
 MLS ID #1065589, Elizabeth Shields, Coldwell Banker Realty-NOCO. IRES as distributed by MLS GRID
 - $665,0004 bd4 ba2.6k sqft10191 Zenobia Circle, Westminster, CO 80031For SaleMLS ID #5321898, Andy Potarf, Redfin Corporation. REcolorado as distributed by MLS GRID
- $575,0006 bd4 ba2.5k sqft11755 Glencoe Street, Denver, CO 80233For SaleMLS ID #4355097, Robert Passafiume, Waypoint Realty. REcolorado as distributed by MLS GRID
- $539,0003 bd2 ba1.5k sqft8960 Cody Ct, Broomfield, CO 80021For SaleMLS ID #1061781, Sarah Buch, Coldwell Banker Realty-N Metro. IRES as distributed by MLS GRID
- $510,0003 bd2 ba1.3k sqft11407 W 103rd Avenue, Westminster, CO 80021For SaleMLS ID #2713664, Joseph Johnston, Coldwell Banker Realty 56. REcolorado as distributed by MLS GRID
- $615,0004 bd3 ba2.3k sqft10478 W 82nd Place, Arvada, CO 80005For SaleMLS ID #9881099, Christine Menter, Corcoran Perry & Co.. REcolorado as distributed by MLS GRID
- $530,0004 bd3 ba2.6k sqft5505 E 117th Circle, Denver, CO 80233For SaleMLS ID #9075442, Corinne Playfair, Peak Real Estate Ltd. REcolorado as distributed by MLS GRID
- $565,0003 bd3 ba2.7k sqft8043 W 78th Place, Arvada, CO 80005For SaleMLS ID #6963555, Luther Moss, Your Castle Realty LLC. REcolorado as distributed by MLS GRID
- $575,0004 bd3 ba2.5k sqft3255 Yarrow Court, Wheat Ridge, CO 80033For SaleMLS ID #3102106, Kassidy Benson, Living Room Real Estate. REcolorado as distributed by MLS GRID
- $549,9005 bd3 ba2.8k sqft8293 Yukon Court, Arvada, CO 80005For SaleMLS ID #8224264, Van Weston, HomeSmart. REcolorado as distributed by MLS GRID
- $509,0004 bd2 ba1.9k sqft10645 Downing Street, Northglenn, CO 80233For SaleMLS ID #4111028, Eric Hiivala, Access Properties Inc. REcolorado as distributed by MLS GRID
- $575,0003 bd2 ba3.3k sqft1340 Hickory Drive, Erie, CO 80516For SaleMLS ID #5844223, The Munoz Group, Redfin Corporation. REcolorado as distributed by MLS GRID
- $544,0004 bd4 ba3k sqft9261 Jackson Street, Thornton, CO 80229For SaleMLS ID #1505828, Roshan Bogati, eXp Realty, LLC. REcolorado as distributed by MLS GRID
- $479,0002 bd2 ba1.8k sqft9321 W 104th Place, Broomfield, CO 80021For SaleMLS ID #6169463, Ken Blevins, Real Broker, LLC DBA Real. REcolorado as distributed by MLS GRID
- $504,9504 bd2 ba2.1k sqft12877 Garfield Circle, Thornton, CO 80241For SaleMLS ID #7894273, E. Anna Marquand, eXp Realty, LLC. REcolorado as distributed by MLS GRID
